
2935 W 100th PlaceEvergreen Park, IL 60805


Mortgage Calculator
Monthly Payment (Est.)
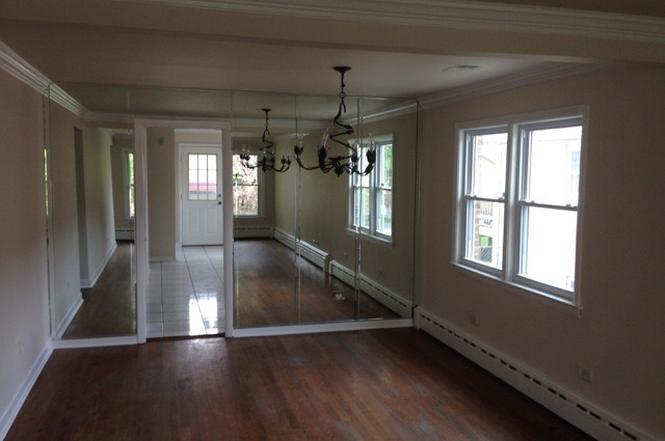
Enter an interest rate to see your estimated monthly payment.INVESTMENT OPPORTUNITY - TENANT OCCUPIED + BUYER CREDIT! Start collecting rental income from Day One! This tenant-occupied property offers an excellent opportunity for an investor looking to add an income-producing property to their portfolio. The current tenant pays $2,061 per month and is on a month-to-month tenancy. The tenant has expressed a desire to remain in the property-giving the new owner the opportunity to continue receiving rental income without immediately searching for a new tenant. Seller is offering a $7000 credit at closing toward eligible buyer closing costs, prepaid expenses, or other permitted costs, subject to lender approval and the purchase agreement. Property Highlights: Tenant occupied with $2,061 monthly rent * Month-to-month tenancy * Tenant would like to remain * Existing rental income * Seller credit available * Great investment opportunity. Don't just buy a home-buy an income-producing opportunity! Schedule your showing and submit your offer today. Tenant Occupied Existing Rental Income Seller Credit Available Investment Opportunity Sold As-Is Don't just buy a property-buy an opportunity. Schedule your showing and submit your offer today!
| yesterday | Listing updated with changes from the MLS® | |
| 4 days ago | Status changed to Active | |
| a week ago | Price changed to $273,955 | |
| 4 weeks ago | Listing first seen on site |

Based on information submitted to the MLS GRID as of 2026-09-26 05:40 PM UTC. All data is obtained from various sources and may not have been verified by broker or MLS GRID. Supplied Open House Information is subject to change without notice. All information should be independently reviewed and verified for accuracy. Properties may or may not be listed by the office/agent presenting the information.
Last checked: 2026-09-26 05:40 PM UTC
MRED DMCA Copyright Information Copyright © 2026 Midwest Real Estate Data LLC. All rights reserved.
Did you know? You can invite friends and family to your search. They can join your search, rate and discuss listings with you.