O'Neil Property Group

Search Homes for Sale in Chicago’s Western Suburbs

Save
Ask
Tour
Hide
Share
$414,900
68 Days On Site

710 Juniper Lane
Lake In The Hills, IL 60156

For Sale|Townhouse|Active
2
Beds
3
Total Baths
2
Full Baths
1
Partial Bath
2,136
SqFt
$194
/SqFt
2004
Built
Subdivision:
Boulder Ridge West Villa
County:
McHenry
Listing Courtesy of MRED as distributed by MLS Grid of Keller Williams Success Realty
Upcoming Open Houses
Sun, Nov 8, 1:00 PM - 3:00 PM
710 Juniper Lane710 Juniper Lane710 Juniper Lane710 Juniper Lane
Save
Ask
Tour
Hide
Share

Mortgage Calculator

Monthly Payment (Est.)

Enter an interest rate to see your estimated monthly payment.
Calculator powered by Showcase IDX, a Constellation1 Company. Copyright Β©2026 Information is deemed reliable but not guaranteed.

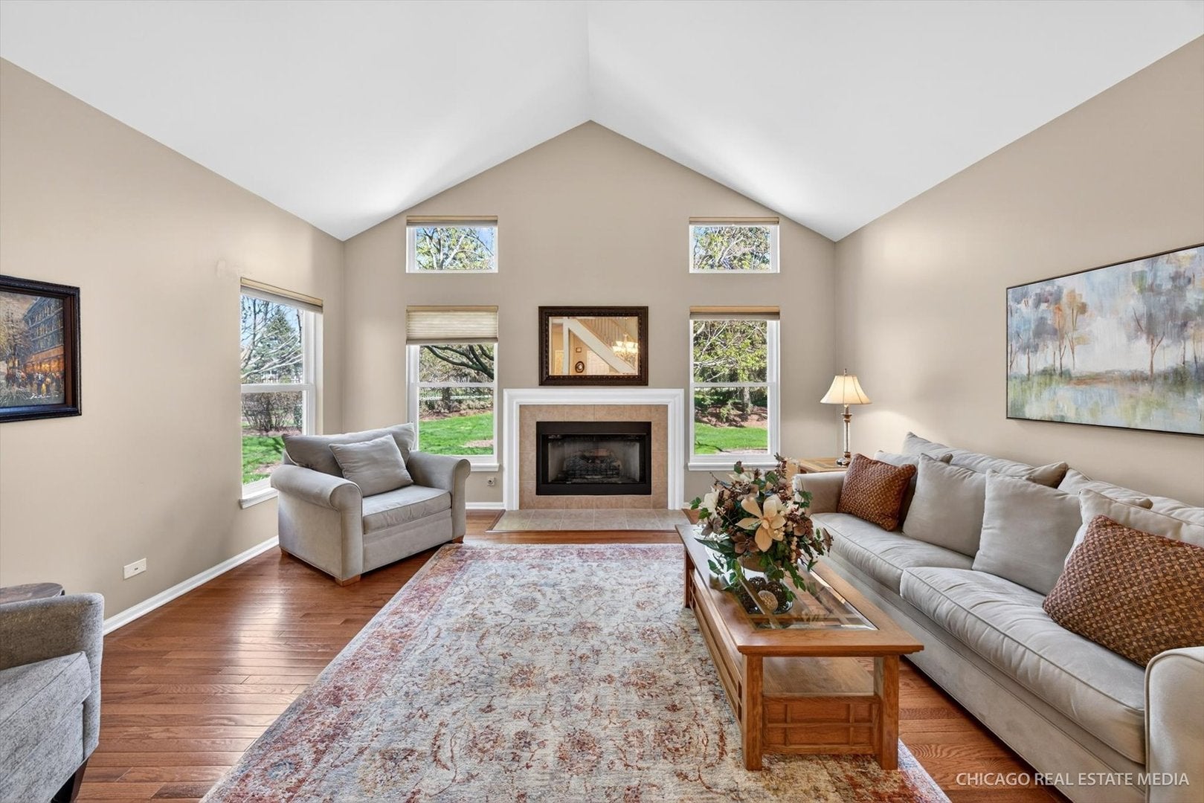
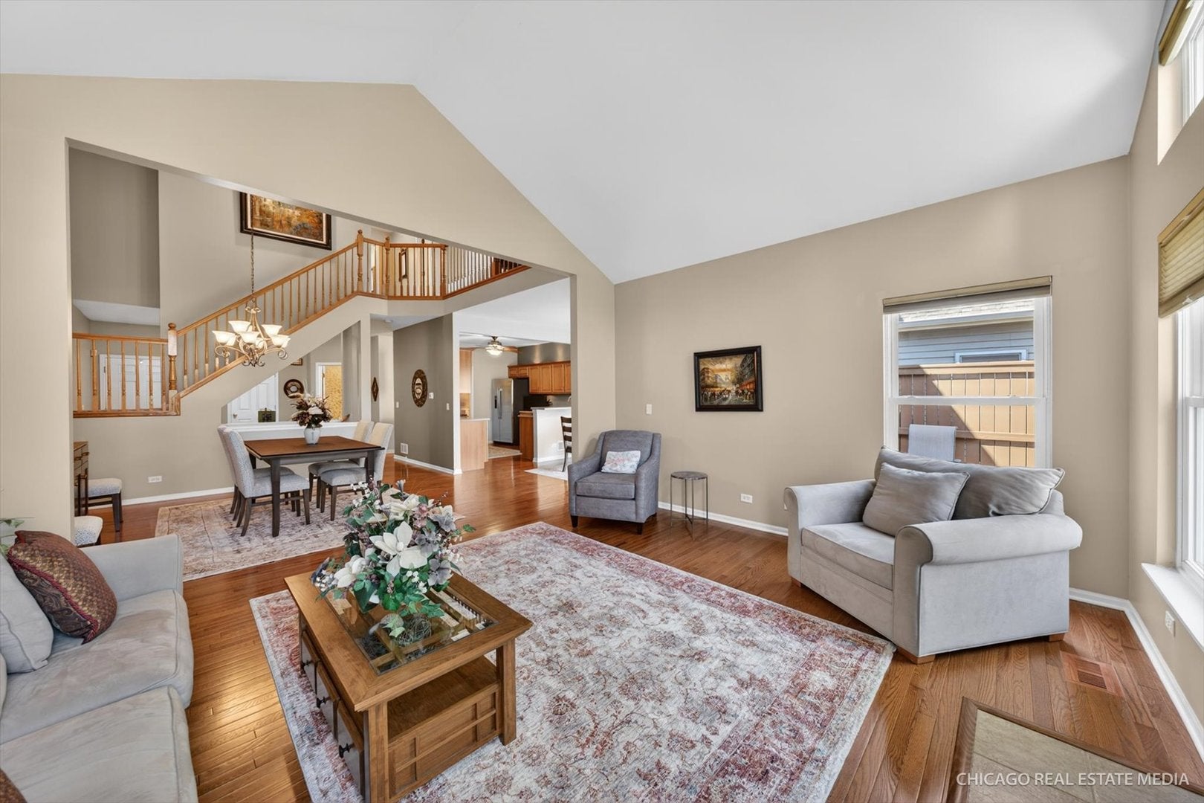
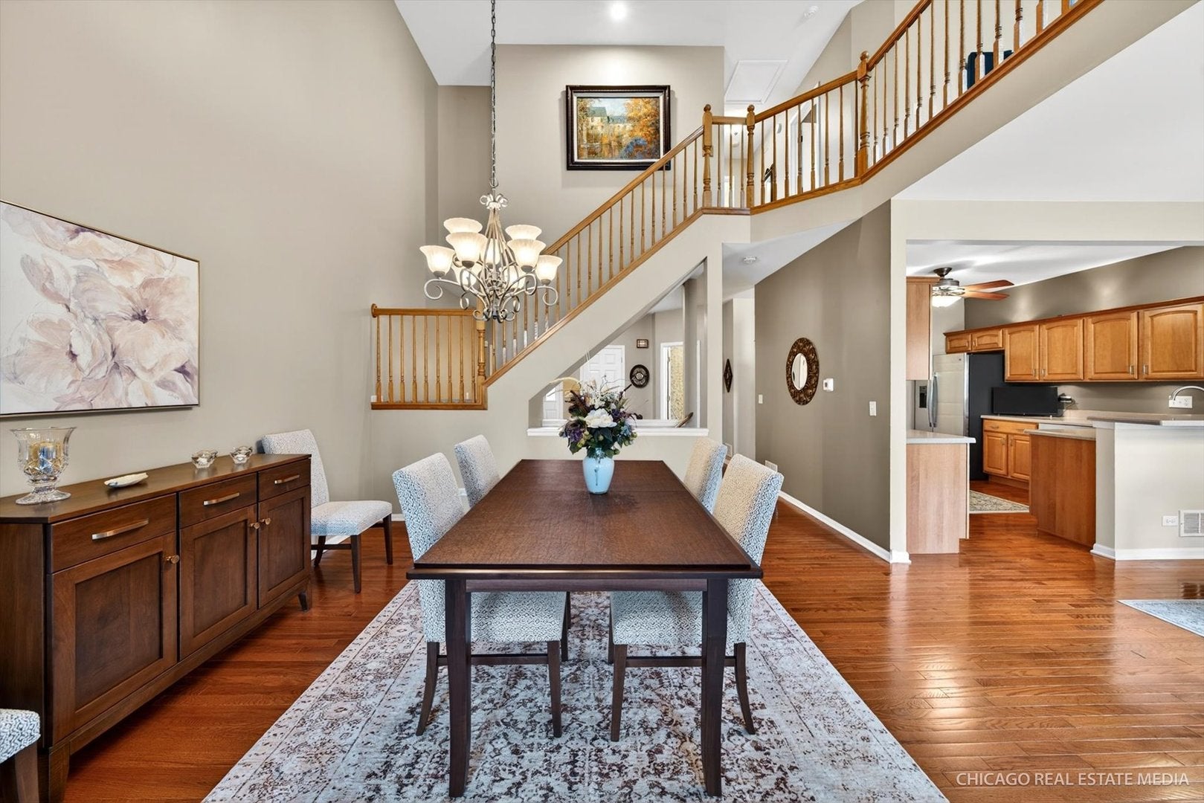
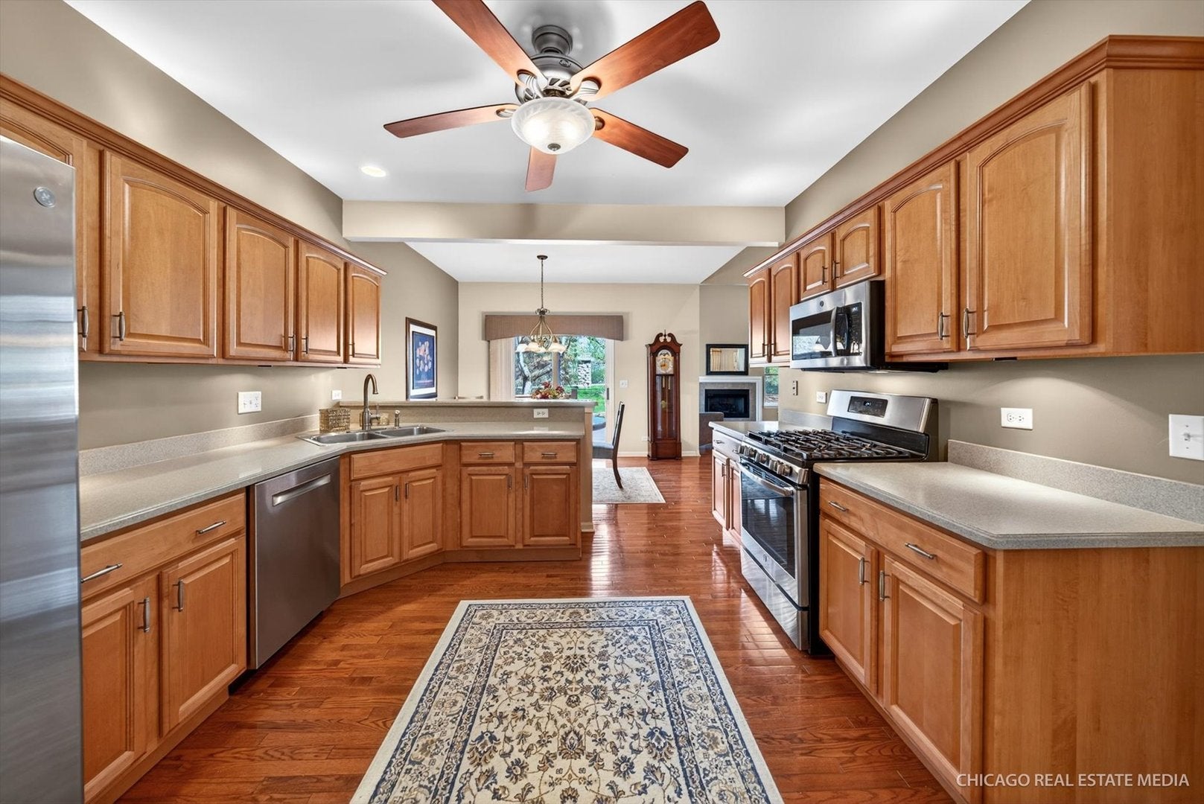
Seller offering a $5,000 closing cost credit! Keep the space for entertaining, working from home, and overnight guests while the association handles lawn maintenance and snow removal. This Villas of Boulder Ridge townhome offers approximately 3,231 square feet of finished living space, including 2,136 square feet above grade and a 1,095-square-foot finished basement. Located in a highly sought after school district 47/155. Two bedrooms and an open loft are upstairs, with a third bedroom in the finished lower level. Hardwood floors installed in 2022, a fireplace, and vaulted ceilings create an inviting main-level living and dining area with room for a full dining table and comfortable seating. The spacious kitchen features maple cabinetry, solid-surface countertops, newer appliances, a breakfast bar, and a separate table area. A laundry room just off the attached two-car garage doubles as a mudroom with a utility sink and additional storage. Upstairs, the generous primary suite includes a vaulted ceiling, a large walk-in closet, and a private bath with a soaking tub and separate shower. The second bedroom and open loft provide flexibility for a home office, reading area, or hobby space. The finished basement adds a large recreation room, a third bedroom with an egress window, storage, and plumbing roughed in for a future bathroom. There is room to host guests, set up a home gym, or enjoy a separate movie and game space. Completed improvements include a furnace in 2018, A/C in 2021, hardwood flooring in 2022, carpeting in 2023, four replacement windows in 2025, and a radon mitigation system in 2025. A deck provides space to enjoy the outdoors. Located near Randall Road shopping and dining, with access to I-90 and Metra. Optional Boulder Ridge Country Club membership offers golf, dining, swimming, fitness, pickleball, and social activities. The $5,000 seller credit may be applied toward eligible closing costs or an interest rate buy-down, subject to lender approval. Schedule a showing to explore how the space could work for you.

Save
Ask
Tour
Hide
Share
Listing Snapshot
PriceΒ 
$414,900
Days On SiteΒ 
68 Days
BedroomsΒ 
2
Inside Area (SqFt)Β 
2,136 sqft
Total BathsΒ 
3
Full BathsΒ 
2
Partial BathsΒ 
1
Lot SizeΒ 
N/A
Year BuiltΒ 
2004
MLS NumberΒ 
12746699
StatusΒ 
Active
Property TaxΒ 
$8,730
HOA/Condo/Coop FeesΒ 
$250 monthly
Sq Ft SourceΒ 
Estimated
Friends & Family
Recent Activity
yesterdayListing updated with changes from the MLS
2 months agoStatus changed to Active
2 months agoListing first seen on site
General Features
Attached GarageΒ 
Yes
GarageΒ 
Yes
Garage SpacesΒ 
2
Number Of StoriesΒ 
2
ParkingΒ 
AsphaltAttachedGarage
Parking SpacesΒ 
2
PetsΒ 
Cats OKDogs OK
Property Sub TypeΒ 
Townhouse
SewerΒ 
Public Sewer
SqFt BelowΒ 
1095
SqFt TotalΒ 
2136
Water SourceΒ 
Public
Interior Features
AppliancesΒ 
Water SoftenerRangeMicrowaveDishwasherRefrigeratorDisposal
BasementΒ 
Sump PumpFinishedBath/StubbedStorage SpaceDaylightFull
CoolingΒ 
Ceiling Fan(s)Central Air
ElectricΒ 
Circuit Breakers200+ Amp Service
FireplaceΒ 
Yes
Fireplace FeaturesΒ 
Living RoomGas Starter
FireplacesΒ 
1
FlooringΒ 
Hardwood
InteriorΒ 
Walk-In Closet(s)Entrance FoyerCathedral Ceiling(s)StorageOpen Floorplan
Laundry FeaturesΒ 
Main LevelIn UnitSink
Window FeaturesΒ 
Screens
Bedroom 2Β 
Dimensions - 13X12Level - Second
Bedroom 3Β 
Dimensions - 15X14Level - Basement
Bedroom 4Β 
Dining RoomΒ 
Dimensions - 15X14Level - Main
Eating AreaΒ 
Dimensions - 12X8Level - Main
Family RoomΒ 
FoyerΒ 
Dimensions - 14X14Level - Main
KitchenΒ 
Dimensions - 12X12Level - MainDescription - Eating Area-Breakfast Bar,Pantry-Closet
LaundryΒ 
Dimensions - 8X8Level - Main
Living RoomΒ 
Dimensions - 17X14Level - Main
LoftΒ 
Dimensions - 12X12Level - Second
Master BedroomΒ 
Dimensions - 21X16Level - Second
Recreation RoomΒ 
Dimensions - 26X20Level - Basement
StorageΒ 
Dimensions - 12X8Level - Basement
Walk In ClosetΒ 
Dimensions - 14X5Level - Second
Save
Ask
Tour
Hide
Share
Exterior Features
Construction DetailsΒ 
Vinyl SidingBrick
Patio And PorchΒ 
Deck
Windows/DoorsΒ 
Screens
Community Features
Association FeeΒ 
$250.0
Association Fee FrequencyΒ 
Monthly
MLS AreaΒ 
Lake in the Hills
School DistrictΒ 
Crystal Lake South High School
TownshipΒ 
Grafton
Schools
School District
Crystal Lake South High School
Elementary School
Glacier Ridge Elementary School
Middle School
Richard F Bernotas Middle School
High School
Crystal Lake South High School
Listing Courtesy of MRED as distributed by MLS Grid of Keller Williams Success Realty


Based on information submitted to the MLS GRID as of 2026-11-07 06:37 PM UTC. All data is obtained from various sources and may not have been verified by broker or MLS GRID. Supplied Open House Information is subject to change without notice. All information should be independently reviewed and verified for accuracy. Properties may or may not be listed by the office/agent presenting the information.
Last checked: 2026-11-07 06:37 PM UTC
MRED DMCA Copyright Information Copyright Β© 2026 Midwest Real Estate Data LLC. All rights reserved.

Neighborhood & Commute
Source: Walkscore
Disclosure: Community information and market data powered by Constellation Data Labs. Information is deemed reliable but not guaranteed.
Save
Ask
Tour
Hide
Share