
Search Homes for Sale in Chicago’s Western Suburbs
3112 N Davlin Court BChicago, IL 60618
Mortgage Calculator
Monthly Payment (Est.)
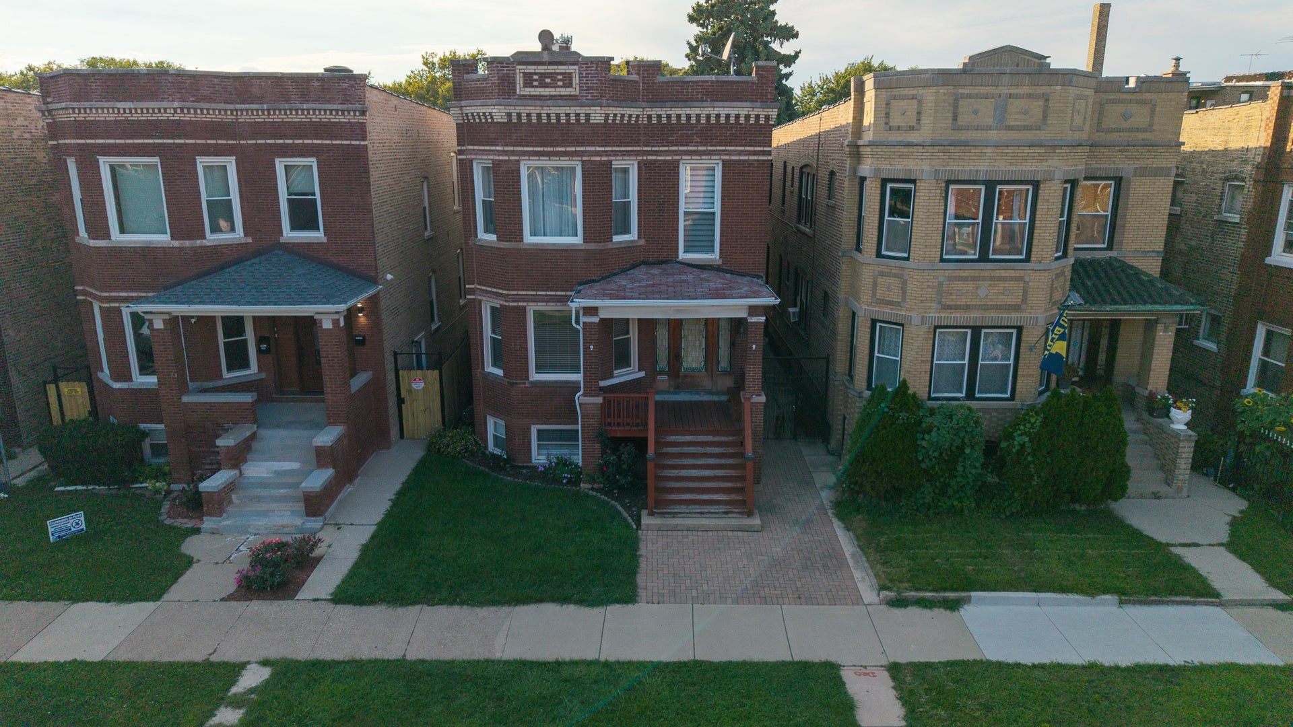
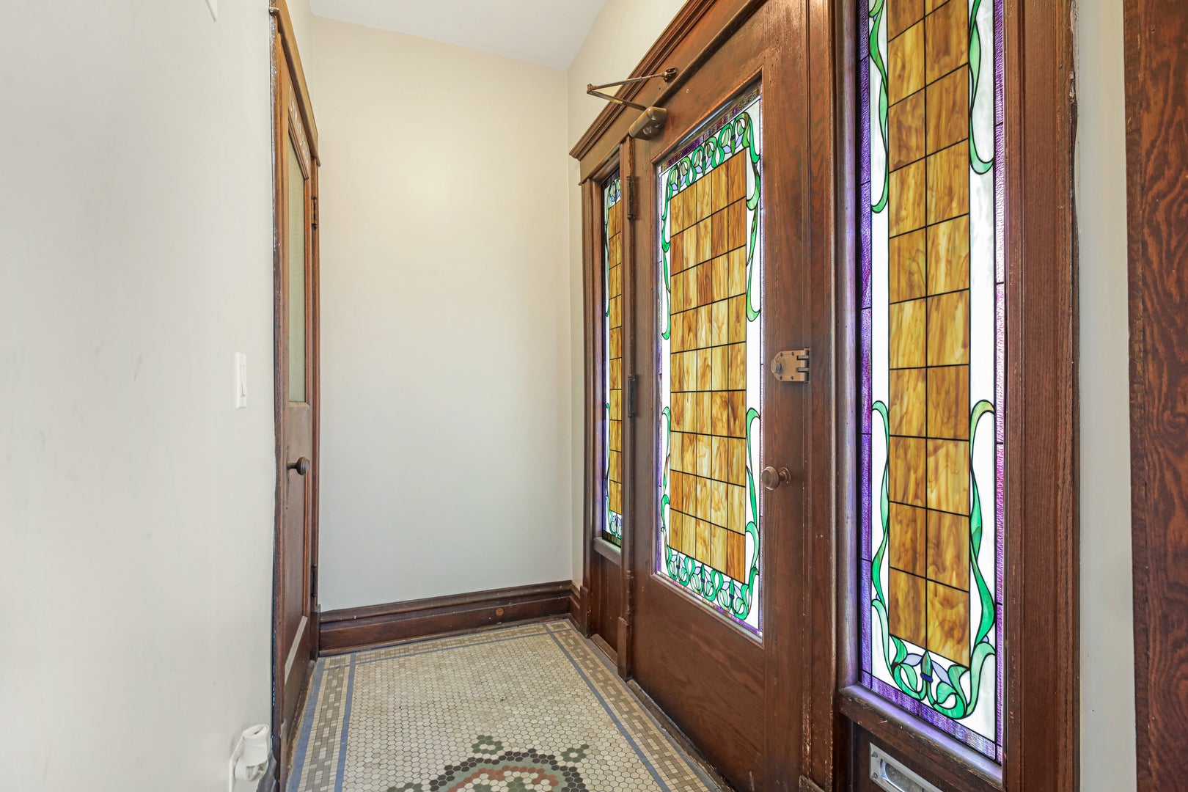
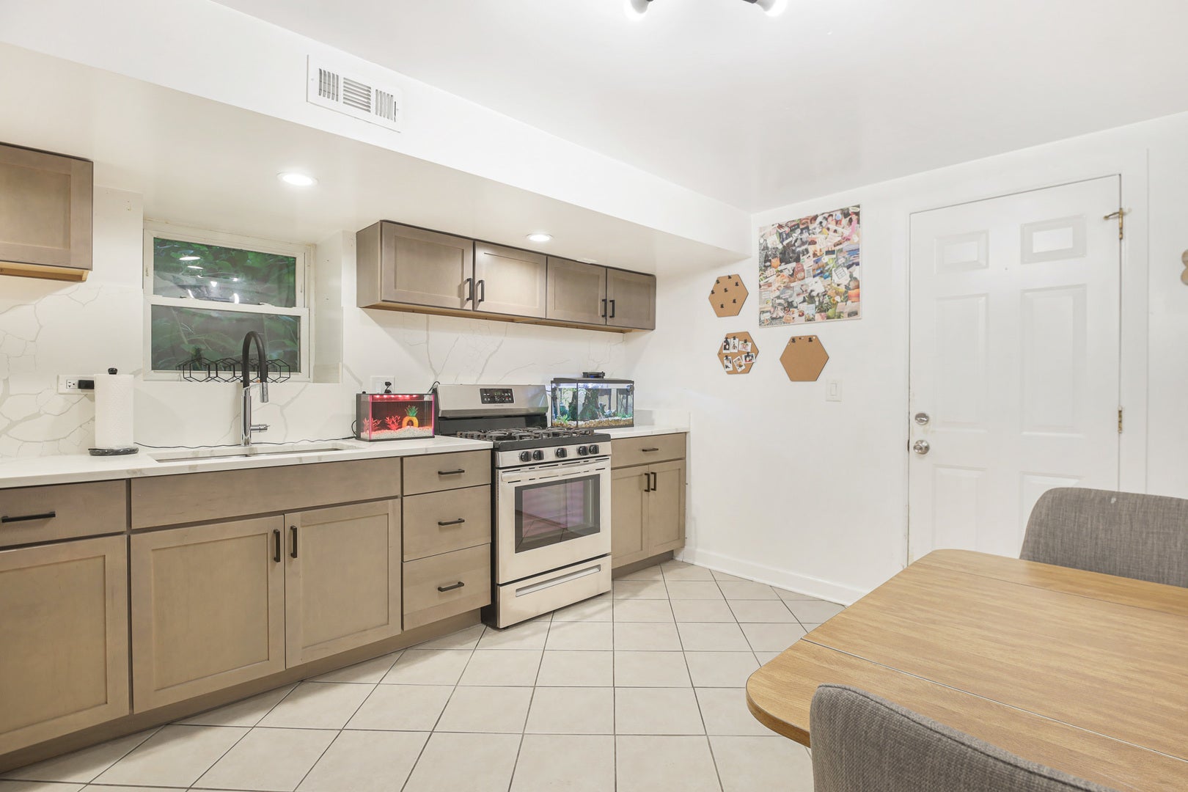
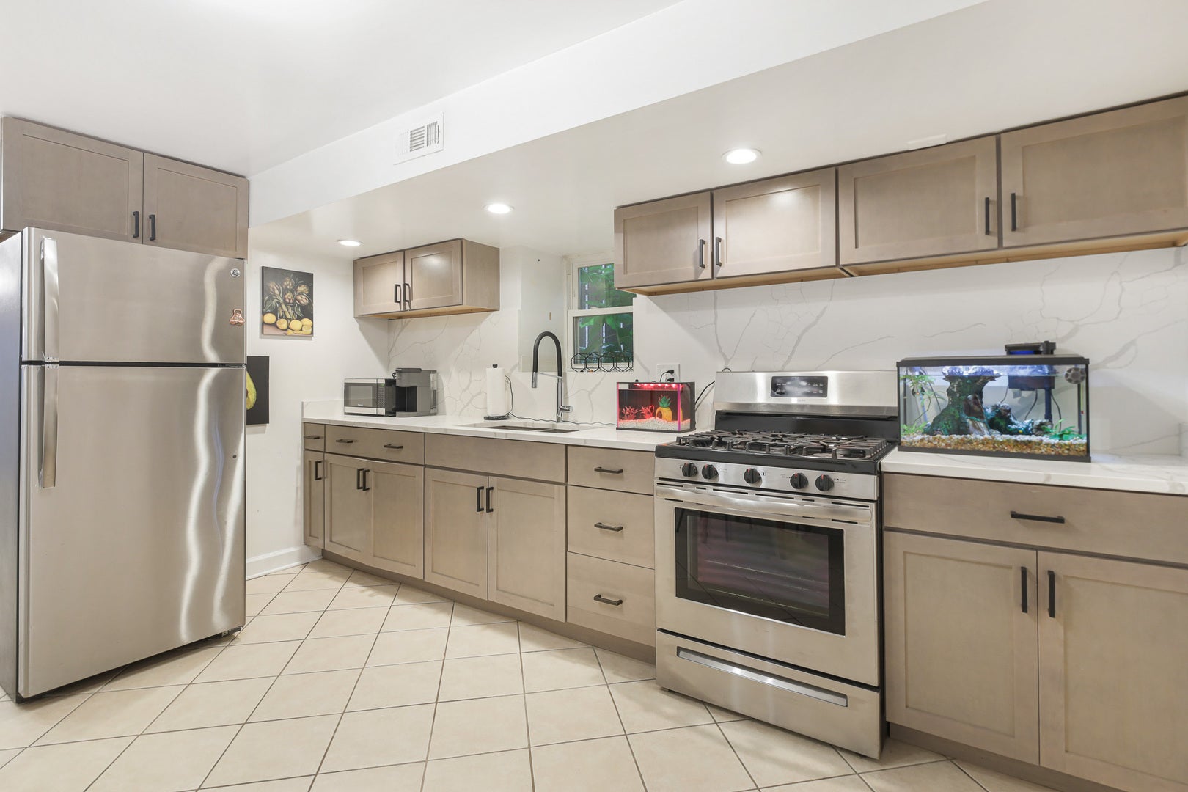
Enter an interest rate to see your estimated monthly payment.BEAUTIFULLY MAINTAINED 3-BEDROOM GARDEN-LEVEL RESIDENCE Welcome to this bright, spacious, and beautifully maintained three-bedroom, one-bathroom garden-level residence, Unit B, located in an owner-occupied two-flat in the desirable Avondale/Belmont Gardens neighborhood. This thoughtfully designed home offers three comfortable bedrooms plus a separate fourth room that provides excellent additional space for a large home office, study, creative studio, hobby room, or additional storage. Although the unit does not include a separate formal living room, the spacious eat-in kitchen serves as the central gathering area and provides plenty of room for a full dining table. The beautifully updated kitchen features modern shaker-style cabinetry, generous countertop space, a coordinating full-height backsplash, matte-black hardware, recessed lighting, a gas range, microwave, stainless steel refrigerator, and excellent storage. The updated bathroom offers a tiled walk-in shower with glass doors, a contemporary vanity with additional cabinet storage, and a modern illuminated mirror. Neutral finishes, tile flooring, updated lighting fixtures, multiple windows, and generous closet space create a clean, bright, and comfortable atmosphere throughout the residence. The three bedrooms provide flexible living arrangements, while the large dedicated office/bonus room adds valuable functionality that is difficult to find in a traditional three-bedroom rental. The spacious enclosed rear porch offers additional usable space, and complimentary laundry is conveniently available in the building. Heat, water, air conditioning, and trash removal are included in the monthly rent. The tenant is responsible for electricity. Street and permit parking are available. Located on a quiet, tree-lined residential street surrounded by attractive two-flats, this home offers a peaceful neighborhood setting while remaining close to everything that makes Avondale and nearby Logan Square so popular. Enjoy convenient access to restaurants, cafes, bars, shops, grocery stores, and everyday services throughout the Milwaukee Avenue corridor. Planet Fitness is approximately two blocks away. Commuters will appreciate convenient access to the Kennedy Expressway, the Belmont Blue Line station, and multiple CTA bus routes, providing connections to downtown Chicago, O'Hare International Airport, and surrounding neighborhoods. Offering three bedrooms, a large separate office/bonus room, a beautifully updated eat-in kitchen with space for a dining table, valuable included utilities, complimentary laundry, and an outstanding Avondale location, this impressive garden-level residence provides exceptional space, comfort, and versatility. Schedule your private showing today!
| 3 weeks ago | Listing updated with changes from the MLS® | |
| a month ago | Status changed to Active | |
| a month ago | Listing first seen on site |

Based on information submitted to the MLS GRID as of 2026-10-15 09:31 AM UTC. All data is obtained from various sources and may not have been verified by broker or MLS GRID. Supplied Open House Information is subject to change without notice. All information should be independently reviewed and verified for accuracy. Properties may or may not be listed by the office/agent presenting the information.
Last checked: 2026-10-15 09:31 AM UTC
MRED DMCA Copyright Information Copyright © 2026 Midwest Real Estate Data LLC. All rights reserved.
Did you know? You can invite friends and family to your search. They can join your search, rate and discuss listings with you.