O'Neil Property Group
Save
Ask
Tour
Hide
Share
$364,900
5 Days On Site

10296 E Kyte Road
Rochelle, IL 61068

For Sale|Single Family Residence|Active Under Contract
3
Beds
3
Total Baths
2
Full Baths
1
Partial Bath
2,108
SqFt
$173
/SqFt
1999
Built
County:
Ogle
Listing Courtesy of MRED as distributed by MLS Grid of Berkshire Hathaway HomeServices Starck Real Estate
10296 E Kyte Road10296 E Kyte Road10296 E Kyte Road10296 E Kyte Road
Save
Ask
Tour
Hide
Share

Mortgage Calculator

Monthly Payment (Est.)

$1,665
Calculator powered by Showcase IDX, a Constellation1 Company. Copyright ©2026 Information is deemed reliable but not guaranteed.

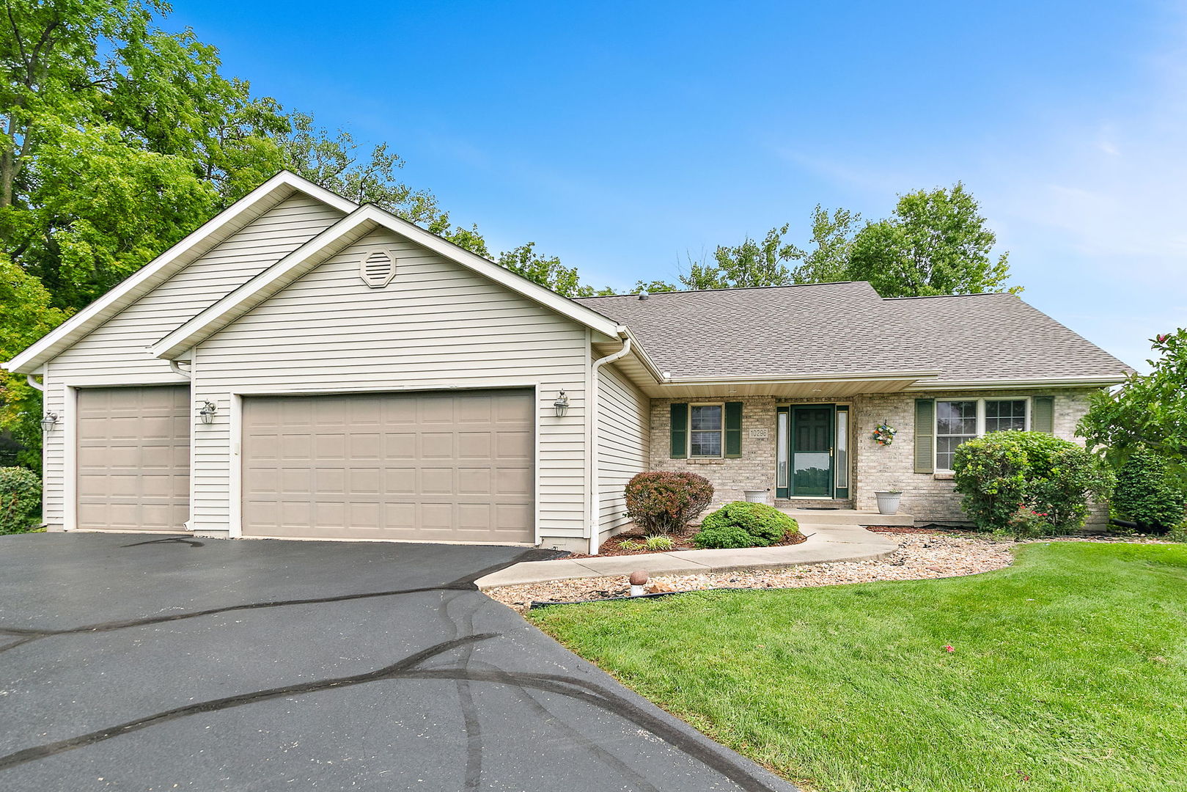
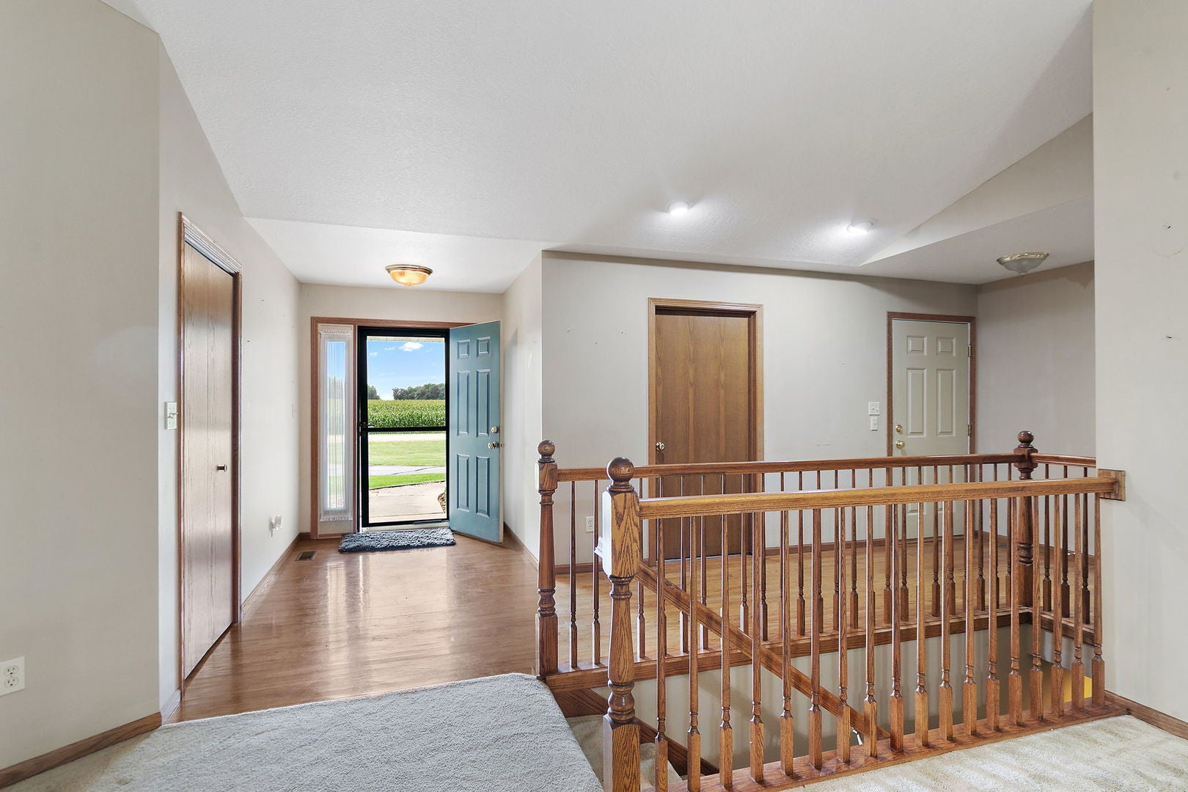
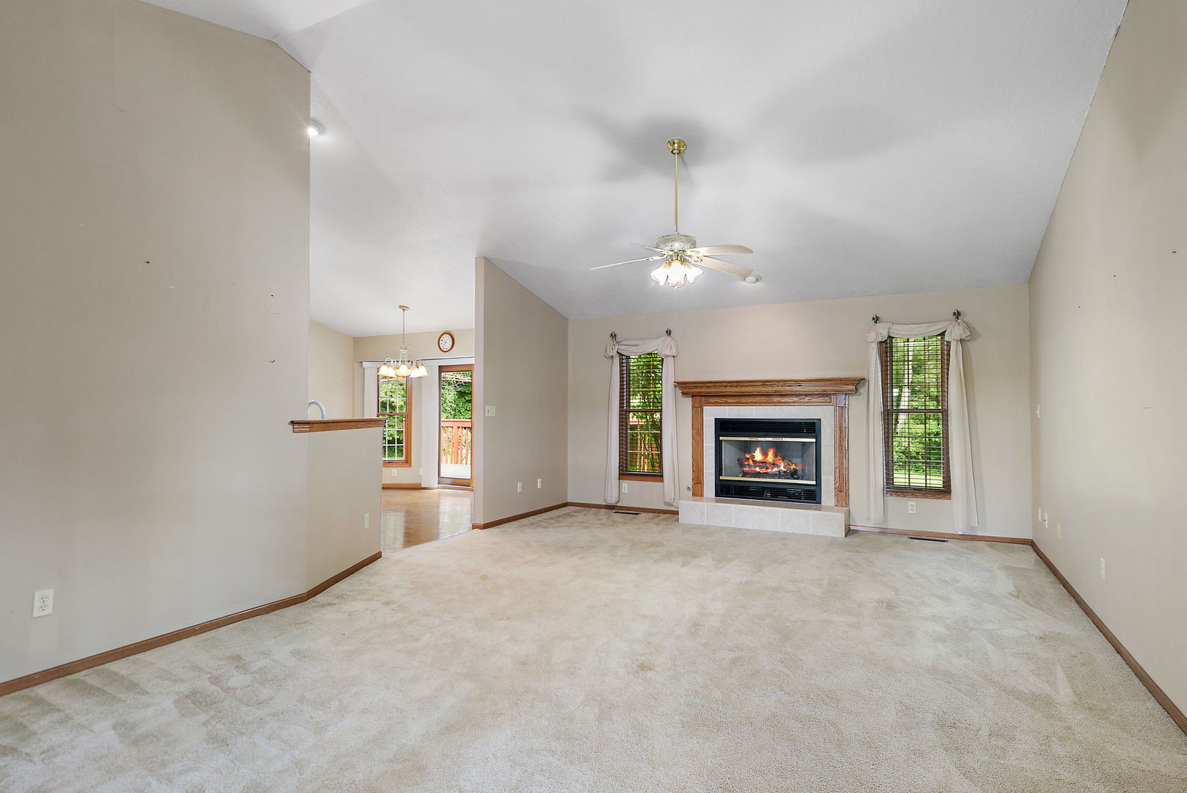
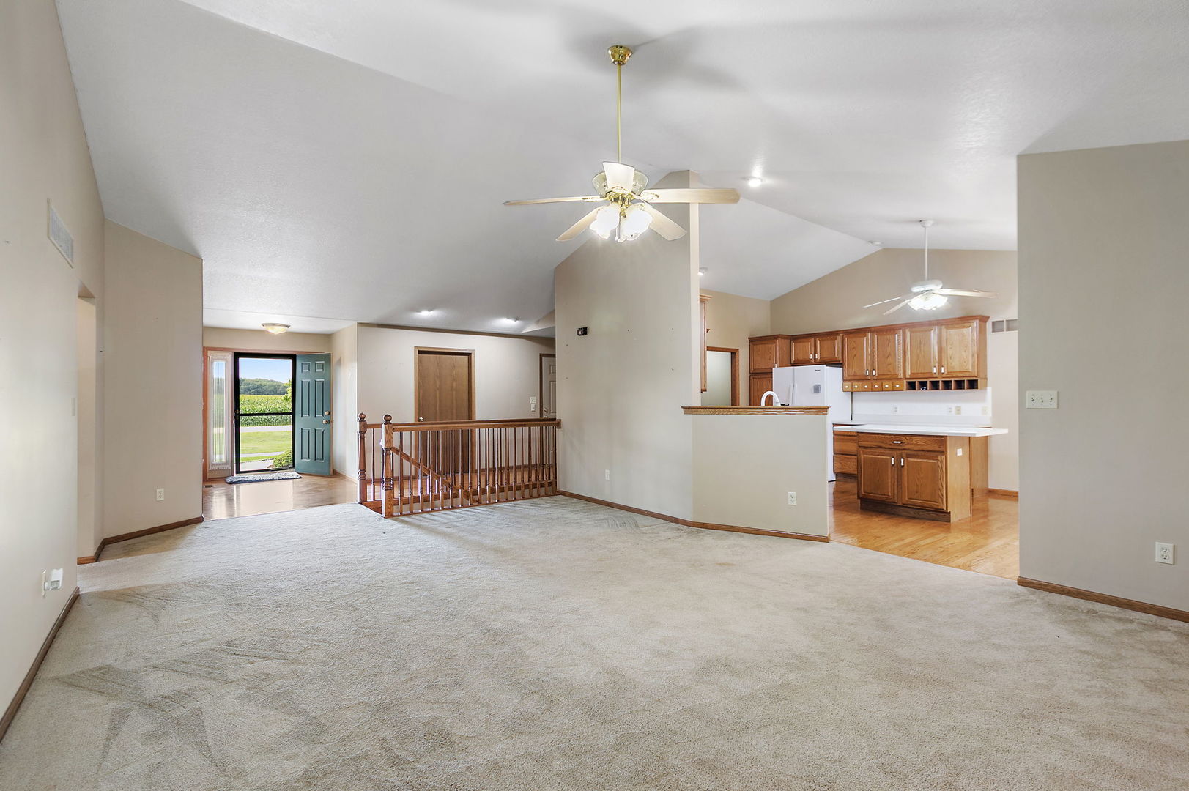
Country living at its finest! This truly unique ranch sits on just over 1 acre with plenty of open space, a circular asphalt driveway, three-car attached garage and a brand-new tear-off roof installed in August 2026. Step inside to a large hardwood floor foyer that opens to the spacious great room with vaulted ceilings and a gas fireplace. The large eat-in kitchen features hardwood floors, plenty of cabinet and counter space, center island, vaulted ceilings and sliders leading out to the large deck. Off the foyer is a first-floor laundry room and half bath combined in one convenient space. The main level offers three bedrooms, including a large master suite with private full bath and walk-in closet. Head outside and enjoy the large deck overlooking the open yard and peaceful country setting with plenty of room to spread out and enjoy the outdoors. The full unfinished basement is ready for your finishing touches and offers tons of additional space, plus a dedicated private access door to the third-car garage. Many of the big-ticket items have already been updated, including roof 2026, well 2026, battery backup 2025, furnace 2019, hot water tank 2019 and water softener 2011. A great opportunity to enjoy over an acre of space, a ranch layout, three-car garage and true country living!

Save
Ask
Tour
Hide
Share
Listing Snapshot
Price 
$364,900
Days On Site 
5 Days
Bedrooms 
3
Inside Area (SqFt) 
2,108 sqft
Total Baths 
3
Full Baths 
2
Partial Baths 
1
Lot Size 
1.24 Acres
Year Built 
1999
MLS® Number 
12746753
Status 
Active Under Contract
Property Tax 
$5,885.86
HOA/Condo/Coop Fees 
N/A
Sq Ft Source 
Assessor
Friends & Family
Recent Activity
yesterdayListing updated with changes from the MLS®
yesterdayStatus changed to Active Under Contract
5 days agoListing first seen on site
General Features
Acres 
1.24
Attached Garage 
Yes
Garage 
Yes
Garage Spaces 
3
Parking 
AsphaltOtherAttachedGarage
Parking Spaces 
3
Property Sub Type 
Single Family Residence
Sewer 
Septic Tank
Style 
Ranch
Water Source 
Well
Interior Features
Appliances 
Water SoftenerRangeMicrowaveDishwasherRefrigeratorWasherDryerDisposalWater Softener Owned
Basement 
Sump PumpUnfinishedFull
Cooling 
Ceiling Fan(s)Central Air
Electric 
Circuit Breakers
Fireplace 
Yes
Fireplace Features 
Living Room
Fireplaces 
1
Heating 
Natural GasForced Air
Interior 
Entrance FoyerCathedral Ceiling(s)
Laundry Features 
In Unit
Bedroom 2 
Dimensions - 14X12Level - Main
Bedroom 3 
Dimensions - 14X12Level - Main
Bedroom 4 
Dining Room 
Eating Area 
Dimensions - 13X11Level - Main
Family Room 
Foyer 
Dimensions - 5X5Level - Main
Kitchen 
Dimensions - 13X13Level - MainDescription - Eating Area-Table Space,Island,Pantry-Butler
Laundry 
Dimensions - 8X9Level - Main
Living Room 
Dimensions - 24X17Level - Main
Master Bedroom 
Dimensions - 17X16Level - Main
Save
Ask
Tour
Hide
Share
Exterior Features
Construction Details 
Brick
Patio And Porch 
Deck
Roof 
Asphalt
Community Features
MLS Area 
Flagg Center / Hillcrest / Kings / Rochelle
School District 
212
Township 
Flagg
Schools
School District
212
Elementary School
Unknown
Middle School
Unknown
High School
Unknown
Listing Courtesy of MRED as distributed by MLS Grid of Berkshire Hathaway HomeServices Starck Real Estate


Based on information submitted to the MLS GRID as of 2026-09-09 02:39 PM UTC. All data is obtained from various sources and may not have been verified by broker or MLS GRID. Supplied Open House Information is subject to change without notice. All information should be independently reviewed and verified for accuracy. Properties may or may not be listed by the office/agent presenting the information.
Last checked: 2026-09-09 02:39 PM UTC
MRED DMCA Copyright Information Copyright © 2026 Midwest Real Estate Data LLC. All rights reserved.

Neighborhood & Commute
Source: Walkscore
Disclosure: Community information and market data powered by Constellation Data Labs. Information is deemed reliable but not guaranteed.
Save
Ask
Tour
Hide
Share