O'Neil Property Group

Search Homes for Sale in Chicago’s Western Suburbs

Save
Ask
Tour
Hide
Share
$1,800,000
69 Days On Site

509 N Brainard Street
Naperville, IL 60563

For Sale|Single Family Residence|Active
4
Beds
5
Total Baths
4
Full Baths
1
Partial Bath
4,100
SqFt
$439
/SqFt
2027
Built
County:
DuPage
Listing Courtesy of MRED as distributed by MLS Grid of Coldwell Banker Realty
509 N Brainard Street509 N Brainard Street
Save
Ask
Tour
Hide
Share

Mortgage Calculator

Monthly Payment (Est.)

Enter an interest rate to see your estimated monthly payment.
Calculator powered by Showcase IDX, a Constellation1 Company. Copyright Β©2026 Information is deemed reliable but not guaranteed.

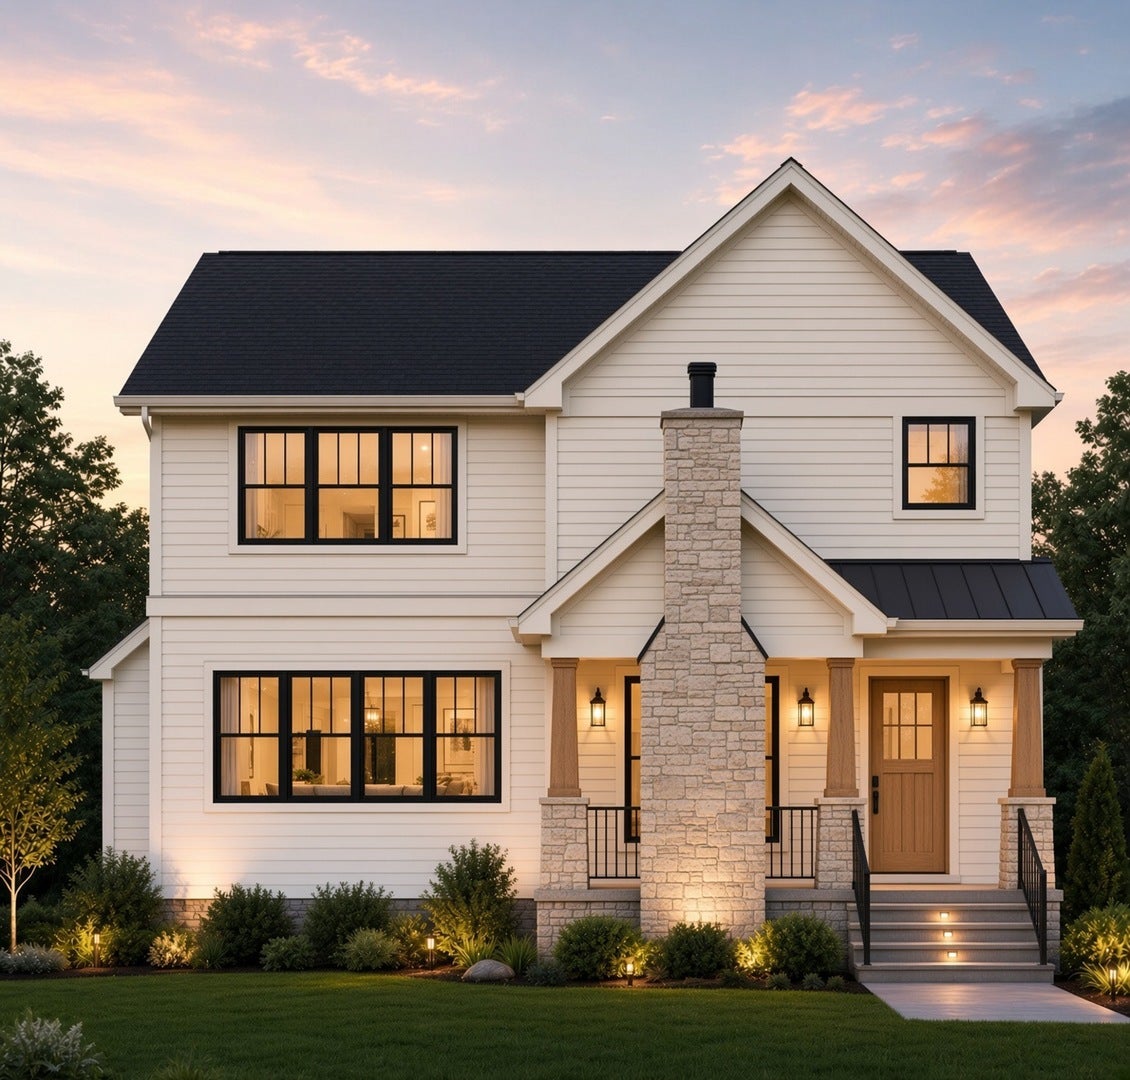
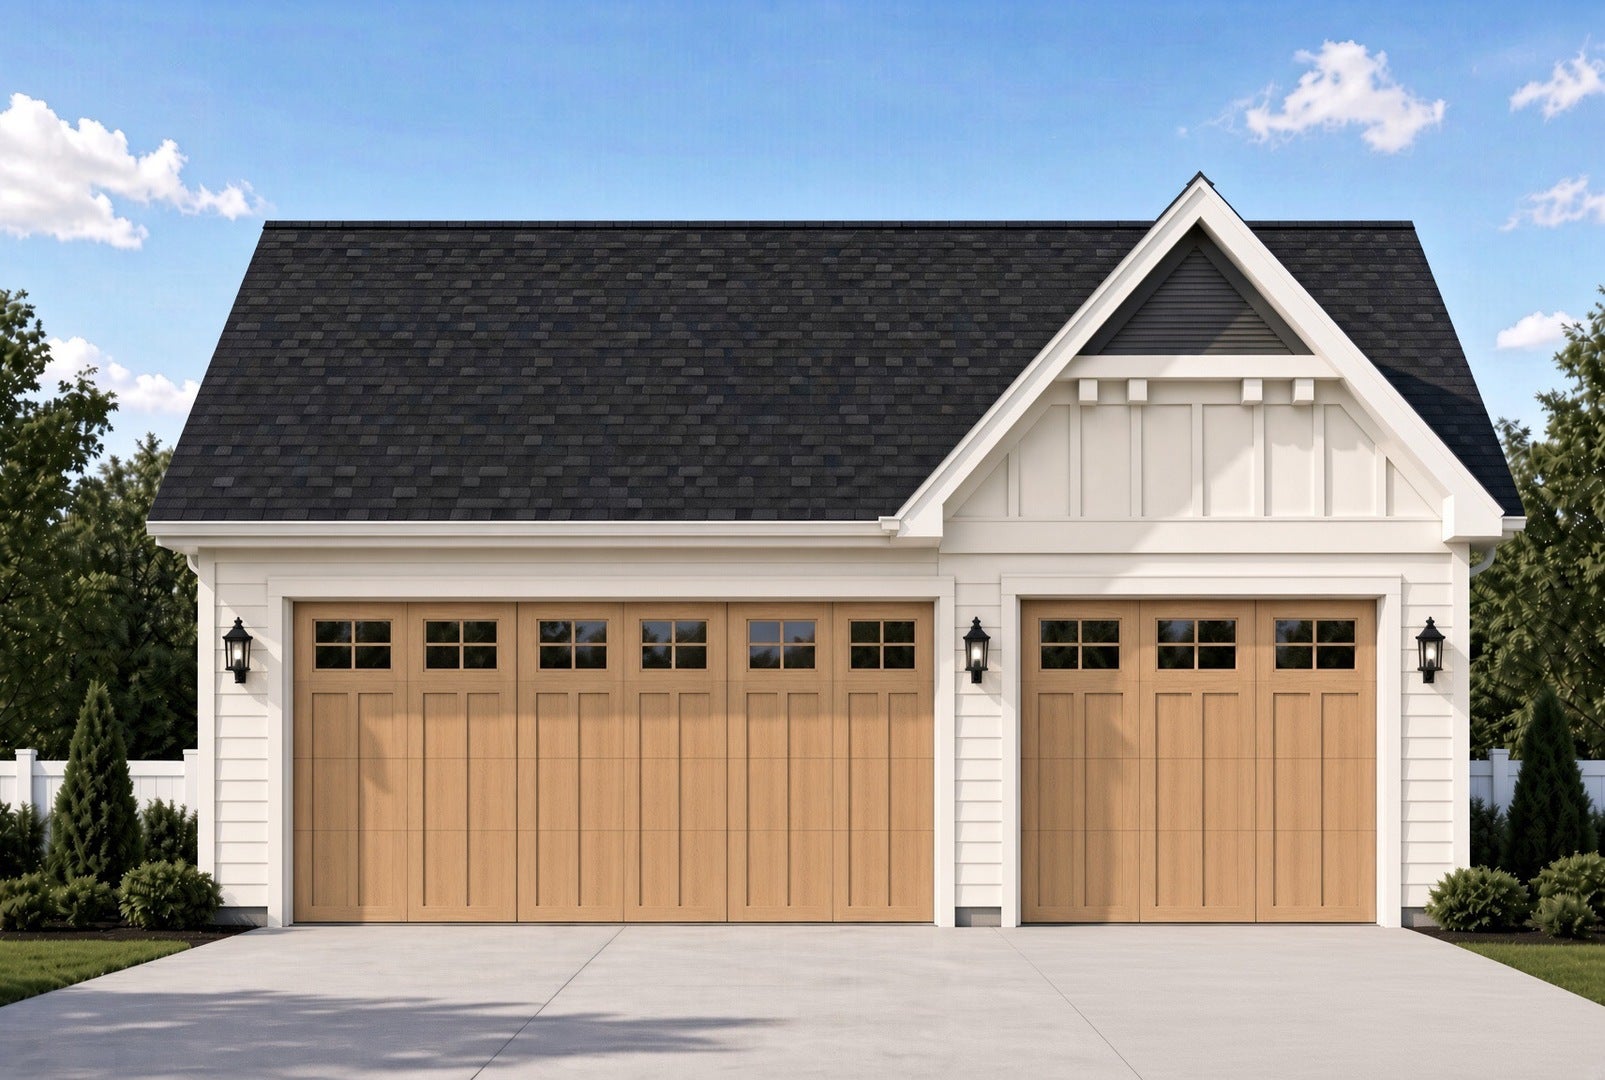
Imagine coming home to exceptional new construction offering approximately 4,100 sq. ft. of beautifully finished living space, thoughtfully designed by a well-known builder recognized for quality craftsmanship, attention to detail, and homes that stand apart from the moment you see them. From the inviting covered front porch, where you can sit and unwind, to the covered outdoor living area with a wood-burning fireplace, every part of this home is designed to feel special. Step inside to a private home office right off the entry, a separate formal dining room, and an impressive open-concept kitchen with high-end appliances, additional dinette space, and a spacious family room made for gathering and entertaining. Upstairs, you'll find a truly unique four-bedroom layout. Three bedrooms are grouped together, while the fourth is just a few steps away, creating an incredible sense of privacy, flexibility, and extra space that is rarely found in today's new construction. The primary suite is oversized and designed as a private retreat with a luxurious bath and two walk-in closets. The 1,182 sq. ft. finished lower level continues the wow factor with a recreation area, bar, guest bedroom, full bath, sauna, exercise room, and storage. Add in 5 bedrooms, 4.1 baths, a 3-car garage, multiple indoor and outdoor entertaining spaces, and a timeless exterior with dramatic rooflines, dark windows, stone accents, and warm architectural details, and you have a home designed to impress from every angle. All of this in a highly desirable Naperville location within walking distance to the Metra and close to Downtown Naperville, offering the rare combination of brand-new luxury, quality, space, design, and lifestyle in one unforgettable home.

Save
Ask
Tour
Hide
Share
Listing Snapshot
PriceΒ 
$1,800,000
Days On SiteΒ 
69 Days
BedroomsΒ 
4
Inside Area (SqFt)Β 
4,100 sqft
Total BathsΒ 
5
Full BathsΒ 
4
Partial BathsΒ 
1
Lot SizeΒ 
0.1272 Acres
Year BuiltΒ 
2027
MLS NumberΒ 
12746761
StatusΒ 
Active
Property TaxΒ 
$6,895
HOA/Condo/Coop FeesΒ 
N/A
Sq Ft SourceΒ 
Estimated
Friends & Family
Recent Activity
2 months agoListing updated with changes from the MLS
2 months agoStatus changed to Active
2 months agoListing first seen on site
General Features
AcresΒ 
0.1272
FoundationΒ 
Concrete Perimeter
GarageΒ 
Yes
Garage SpacesΒ 
3
ParkingΒ 
ConcreteGarage Door OpenerDetachedGarage
Parking SpacesΒ 
3
Property ConditionΒ 
New Construction
Property Sub TypeΒ 
Single Family Residence
SewerΒ 
Public Sewer
SqFt BelowΒ 
1100
SqFt TotalΒ 
3000
Water SourceΒ 
Public
Interior Features
AppliancesΒ 
RangeRefrigerator
BasementΒ 
FinishedUnfinishedFullWalk-Out Access
CoolingΒ 
Central Air
ElectricΒ 
Circuit Breakers
FireplaceΒ 
Yes
FireplacesΒ 
1
HeatingΒ 
Natural Gas
Bedroom 2Β 
Dimensions - 12X11Level - Second
Bedroom 3Β 
Dimensions - 12X11Level - Second
Bedroom 4Β 
Dimensions - 11X14Level - Third
Bedroom 5Β 
Dimensions - 14X11Level - Basement
Dining RoomΒ 
Dimensions - 13X11Level - Main
Enclosed PorchΒ 
Dimensions - 12X6Level - Main
Family RoomΒ 
Dimensions - 22X16Level - Main
KitchenΒ 
Dimensions - 14X15Level - MainDescription - Eating Area-Breakfast Bar,Eating Area-Table Space,Galley,Island
LaundryΒ 
Dimensions - 7X7Level - Second
Living RoomΒ 
Dimensions - 14X12Level - Main
Master BedroomΒ 
Dimensions - 16X16Level - Second
OfficeΒ 
Dimensions - 13X11Level - Main
Save
Ask
Tour
Hide
Share
Exterior Features
Construction DetailsΒ 
Vinyl SidingBrickStoneConcrete
Patio And PorchΒ 
Porch
RoofΒ 
Asphalt
Community Features
Community FeaturesΒ 
ParkCurbsSidewalksStreet Lights
MLS AreaΒ 
Naperville
School DistrictΒ 
Naperville North High School
TownshipΒ 
Lisle
Schools
School District
Naperville North High School
Elementary School
Ellsworth Elementary School
Middle School
Washington Junior High School
High School
Naperville North High School
Listing Courtesy of MRED as distributed by MLS Grid of Coldwell Banker Realty


Based on information submitted to the MLS GRID as of 2026-11-09 11:35 AM UTC. All data is obtained from various sources and may not have been verified by broker or MLS GRID. Supplied Open House Information is subject to change without notice. All information should be independently reviewed and verified for accuracy. Properties may or may not be listed by the office/agent presenting the information.
Last checked: 2026-11-09 11:35 AM UTC
MRED DMCA Copyright Information Copyright Β© 2026 Midwest Real Estate Data LLC. All rights reserved.

Neighborhood & Commute
Source: Walkscore
Disclosure: Community information and market data powered by Constellation Data Labs. Information is deemed reliable but not guaranteed.
Save
Ask
Tour
Hide
Share