O'Neil Property Group
Save
Ask
Tour
Hide
Share
$559,000
28 Days On Site

6642 S Drexel Avenue
Chicago, IL 60637

For Sale|Single Family Residence|Active Under Contract
3
Beds
5
Total Baths
4
Full Baths
1
Partial Bath
4,000
SqFt
$140
/SqFt
1897
Built
County:
Cook
Listing Courtesy of MRED as distributed by MLS Grid of Blue Door Dave Inc
6642 S Drexel Avenue6642 S Drexel Avenue6642 S Drexel Avenue6642 S Drexel Avenue
Save
Ask
Tour
Hide
Share

Mortgage Calculator

Monthly Payment (Est.)

Enter an interest rate to see your estimated monthly payment.
Calculator powered by Showcase IDX, a Constellation1 Company. Copyright ©2026 Information is deemed reliable but not guaranteed.

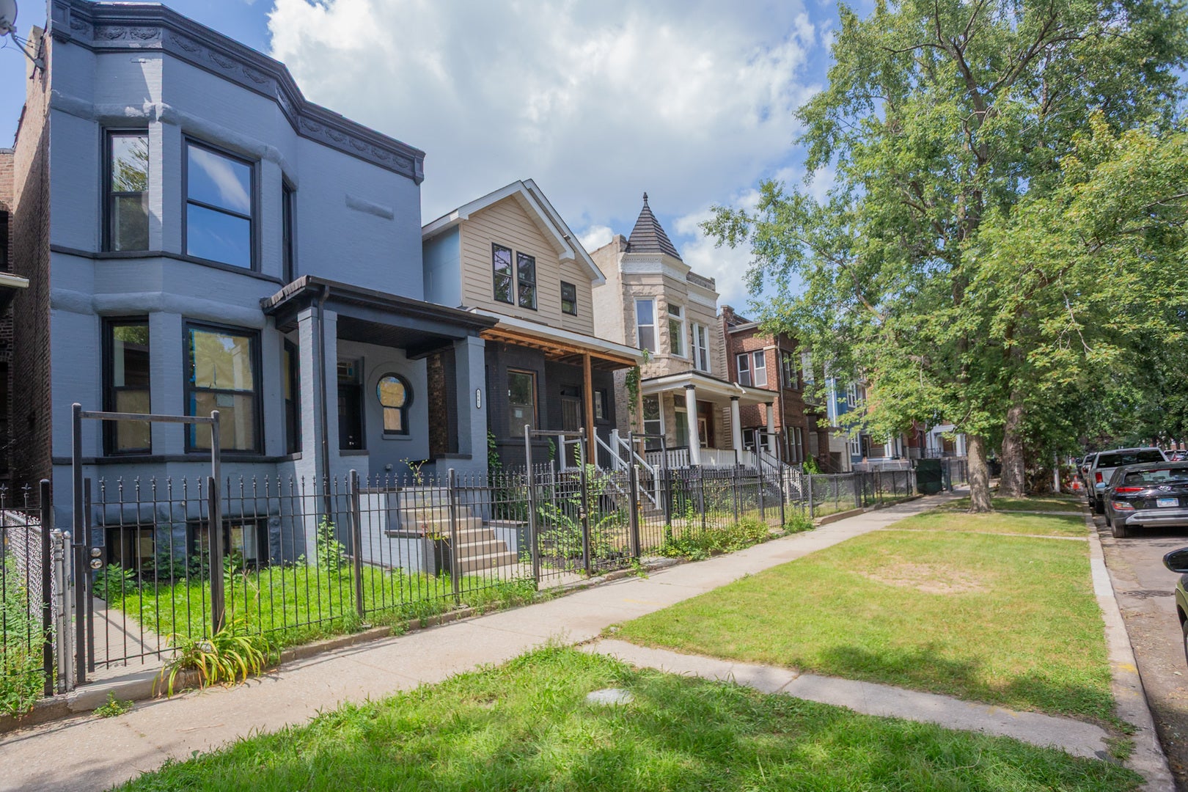
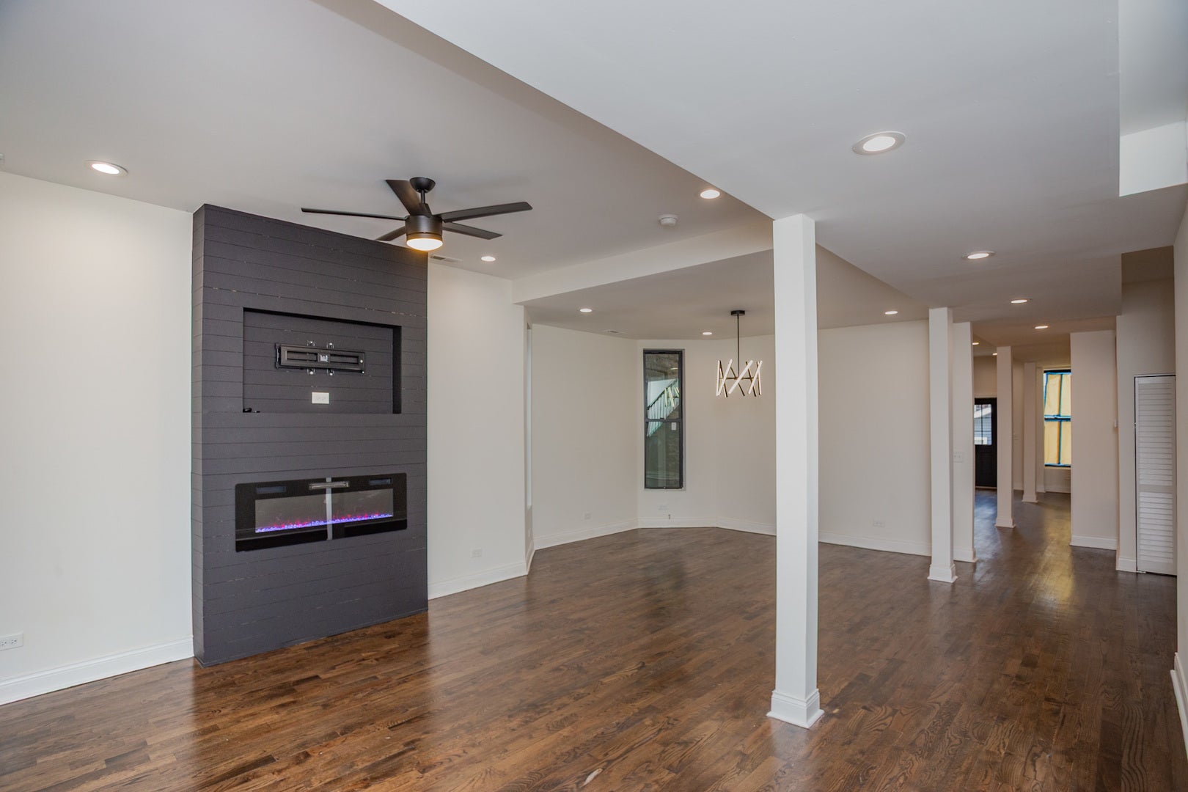
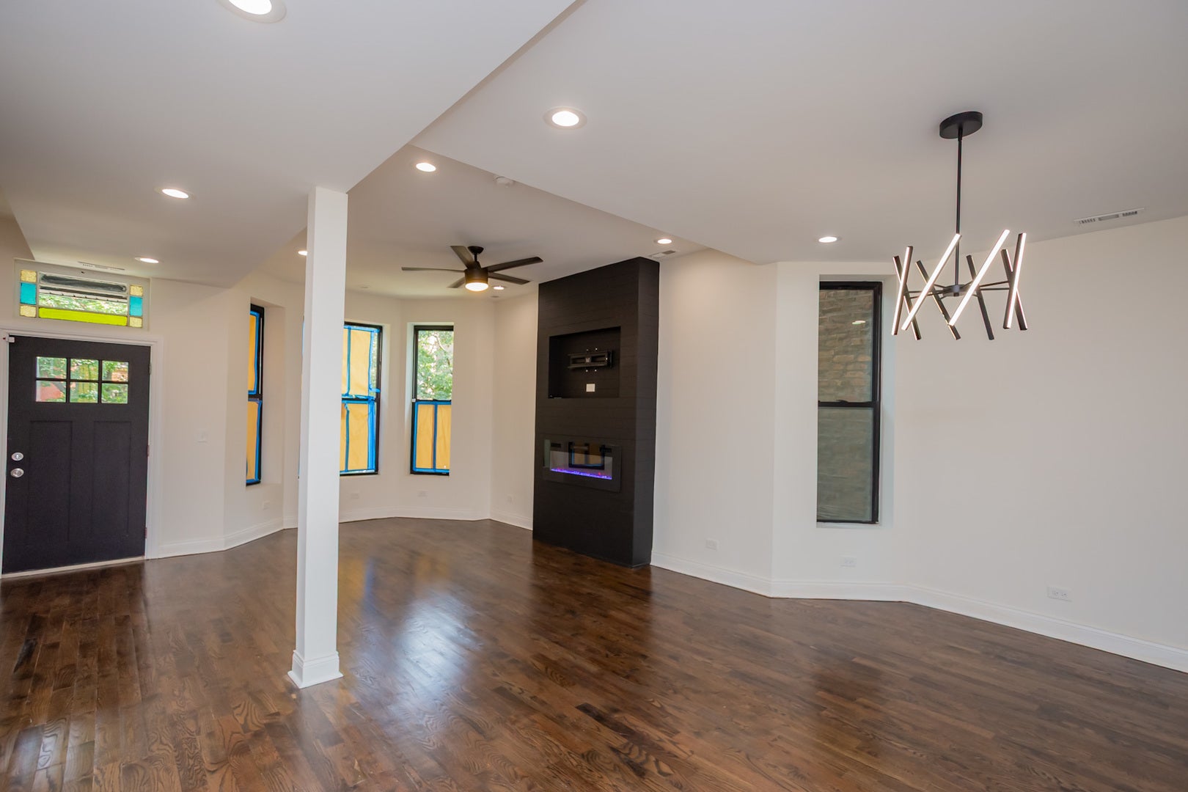
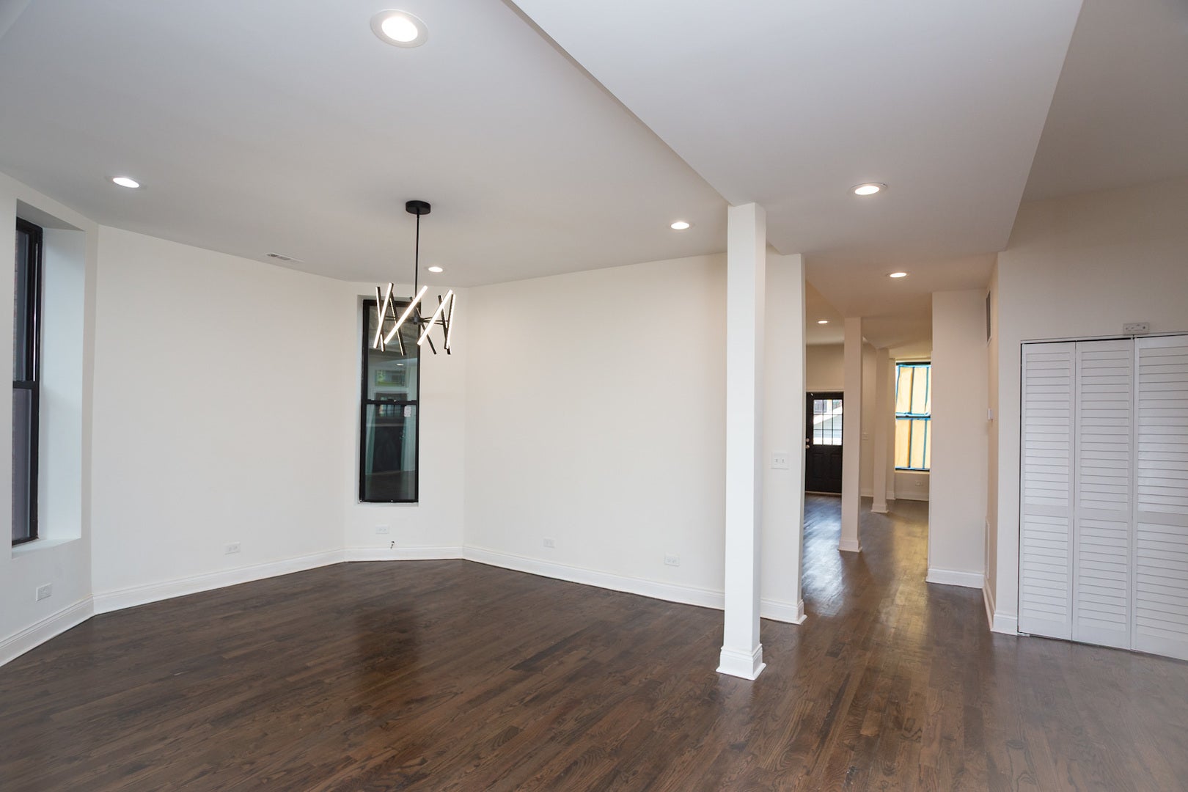
Welcome to 6642 S. Drexel Avenue, a beautifully restored historic residence in the heart of Woodlawn that has been thoughtfully deconverted from a two-flat into a stunning single-family home. Combining timeless character with modern luxury, this home underwent an extensive renovation and restoration completed in 2026. From the moment you enter, you'll appreciate the beautiful hardwood floors that flow throughout the home and the expansive open-concept main level designed for both everyday living and entertaining. The spacious floor plan offers generous living and dining areas, creating the perfect setting for gatherings of any size. The kitchen is truly the heart of the home, featuring backlit cabinetry, abundant storage, and ample space for a large eat-in dining area. Whether hosting guests or enjoying a quiet evening at home, this thoughtfully designed space provides both functionality and style. One of the home's most remarkable features is found on the second level, where you'll discover three spacious ensuite bedrooms-a rare and highly desirable layout seldom found in homes of this caliber. Each suite offers privacy, comfort, and its own dedicated bathroom, creating the ultimate retreat for family members and guests alike. The fully finished basement expands the living space even further, offering two additional bedrooms, a full bathroom, and endless possibilities for recreation, a home office, fitness area, or extended living arrangements. Additional features include a detached two-car garage and countless updates throughout the home that blend historic charm with contemporary finishes. Located in the rapidly growing Woodlawn community near Jackson Park, the University of Chicago, the Obama Presidential Center, and public transportation, this exceptional home offers a unique opportunity to own a piece of Chicago history reimagined for modern living. Zone B for Homegrown program up to $50k downpayment assistance available.

Save
Ask
Tour
Hide
Share
Listing Snapshot
Price 
$559,000
Days On Site 
28 Days
Bedrooms 
3
Inside Area (SqFt) 
4,000 sqft
Total Baths 
5
Full Baths 
4
Partial Baths 
1
Lot Size 
0.072 Acres
Year Built 
1897
MLS® Number 
12746791
Status 
Active Under Contract
Property Tax 
$5,038.57
HOA/Condo/Coop Fees 
N/A
Sq Ft Source 
Estimated
Friends & Family
Recent Activity
a week agoListing updated with changes from the MLS®
a week agoStatus changed to Active Under Contract
4 weeks agoListing first seen on site
General Features
Acres 
0.072
Direction Faces 
East
Foundation 
Concrete Perimeter
Garage 
Yes
Garage Spaces 
2.5
Parking 
ConcreteDetachedGarage
Parking Spaces 
2.5
Property Sub Type 
Single Family Residence
Sewer 
Public Sewer
SqFt Below 
1300
SqFt Total 
2700
Style 
Brownstone
Water Source 
Public
Interior Features
Appliances 
RangeMicrowaveDishwasherRefrigeratorStainless Steel Appliance(s)Gas Oven
Basement 
FinishedFull
Cooling 
Ceiling Fan(s)Central AirZoned
Electric 
200+ Amp Service
Fireplace 
Yes
Fireplace Features 
Living RoomElectric
Fireplaces 
1
Flooring 
Hardwood
Heating 
Natural GasForced AirZoned
Interior 
Walk-In Closet(s)Pantry
Laundry Features 
Upper LevelMultiple Locations
Bedroom 2 
Dimensions - 10X10Level - Second
Bedroom 3 
Dimensions - 15X12Level - Second
Bedroom 4 
Dimensions - 12X10Level - Basement
Bedroom 5 
Dimensions - 11X10Level - Basement
Dining Room 
Dimensions - 22X12Level - Main
Family Room 
Dimensions - 18X18Level - Basement
Kitchen 
Dimensions - 26X14Level - MainDescription - Eating Area-Table Space,Island,Pantry-Closet,SolidSurfaceCounter,Updated Kitchen
Laundry 
Dimensions - 11X5Level - Second
Living Room 
Dimensions - 18X16Level - Main
Master Bedroom 
Dimensions - 17X15Level - Second
Mud Room 
Dimensions - 6X4Level - Main
Pantry 
Dimensions - 8X5Level - Main
Recreation Room 
Dimensions - 18X17Level - Basement
Storage 
Dimensions - 5X5Level - Second
Utility Room-Lower Level 
Dimensions - 16X6Level - Basement
Walk In Closet 
Dimensions - 7X7Level - Second
Save
Ask
Tour
Hide
Share
Exterior Features
Construction Details 
Brick
Exterior 
Lighting
Fencing 
Fenced
Patio And Porch 
Deck
Roof 
Rubber
Community Features
Community Features 
ParkCurbsSidewalksStreet Lights
MLS Area 
CHI - Woodlawn
School District 
299
Township 
Hyde Park
Schools
School District
299
Elementary School
Unknown
Middle School
Unknown
High School
Unknown
Listing Courtesy of MRED as distributed by MLS Grid of Blue Door Dave Inc


Based on information submitted to the MLS GRID as of 2026-09-28 11:57 PM UTC. All data is obtained from various sources and may not have been verified by broker or MLS GRID. Supplied Open House Information is subject to change without notice. All information should be independently reviewed and verified for accuracy. Properties may or may not be listed by the office/agent presenting the information.
Last checked: 2026-09-28 11:57 PM UTC
MRED DMCA Copyright Information Copyright © 2026 Midwest Real Estate Data LLC. All rights reserved.

Neighborhood & Commute
Source: Walkscore
Disclosure: Community information and market data powered by Constellation Data Labs. Information is deemed reliable but not guaranteed.
Save
Ask
Tour
Hide
Share