O'Neil Property Group
Save
Ask
Tour
Hide
Share
$470,000
13 Days On Site

2144 Whitetail Drive
Aurora, IL 60503

For Sale|Single Family Residence|Active
3
Beds
3
Total Baths
2
Full Baths
1
Partial Bath
1,785
SqFt
$263
/SqFt
2006
Built
Subdivision:
Deerbrook
County:
Kendall
Listing Courtesy of MRED as distributed by MLS Grid of HomeSmart Realty Group
2144 Whitetail Drive2144 Whitetail Drive2144 Whitetail Drive2144 Whitetail Drive
Save
Ask
Tour
Hide
Share

Mortgage Calculator

Monthly Payment (Est.)

$2,144
Calculator powered by Showcase IDX, a Constellation1 Company. Copyright ©2026 Information is deemed reliable but not guaranteed.

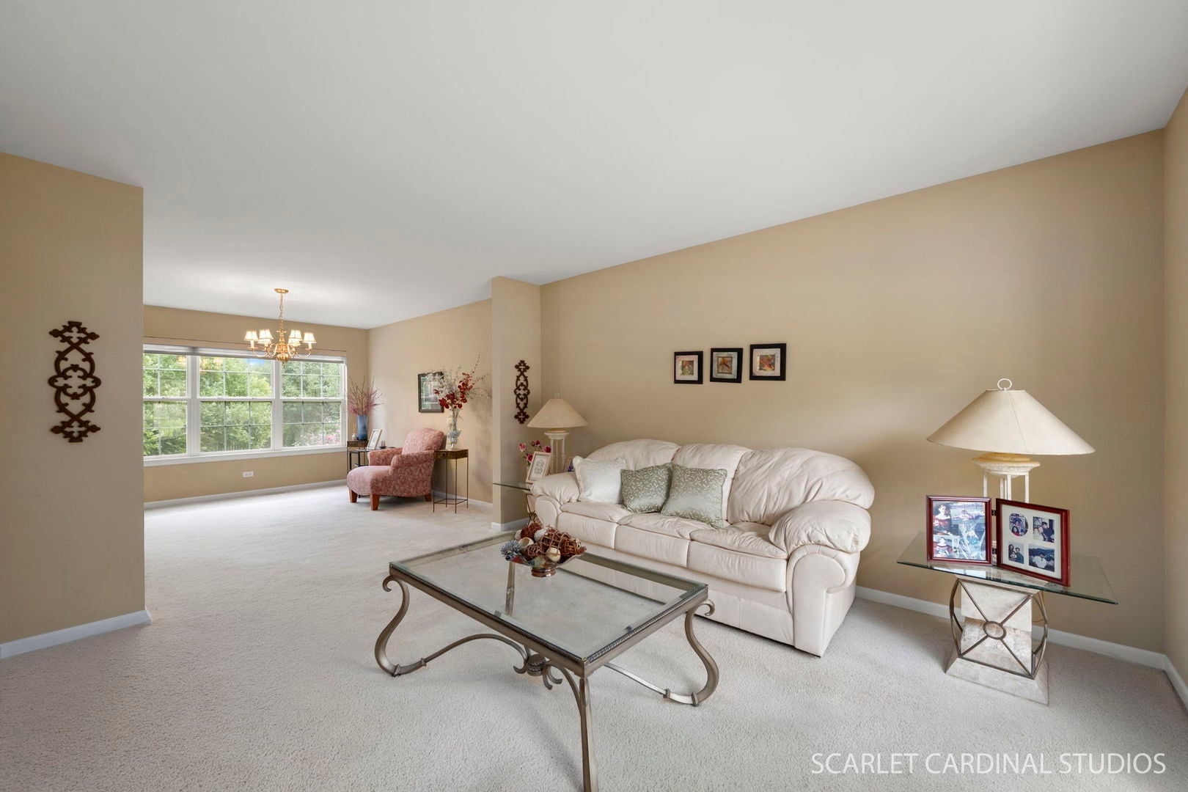
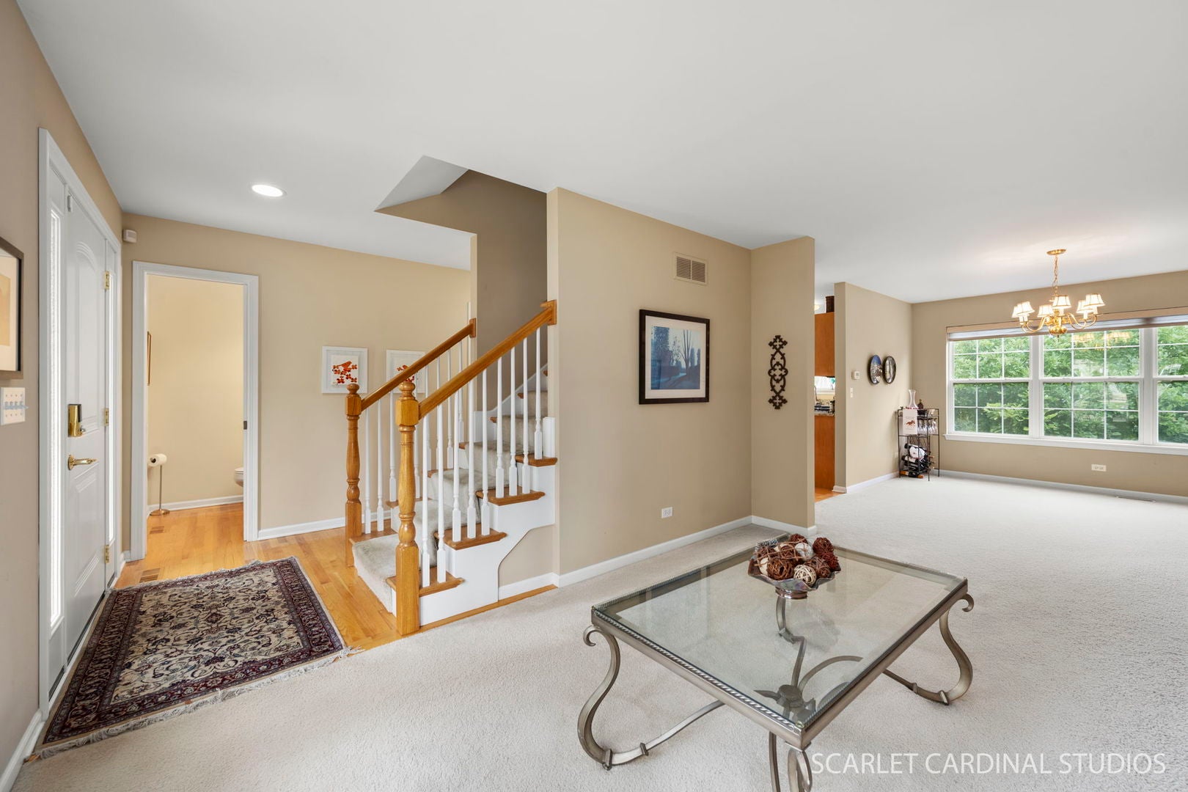
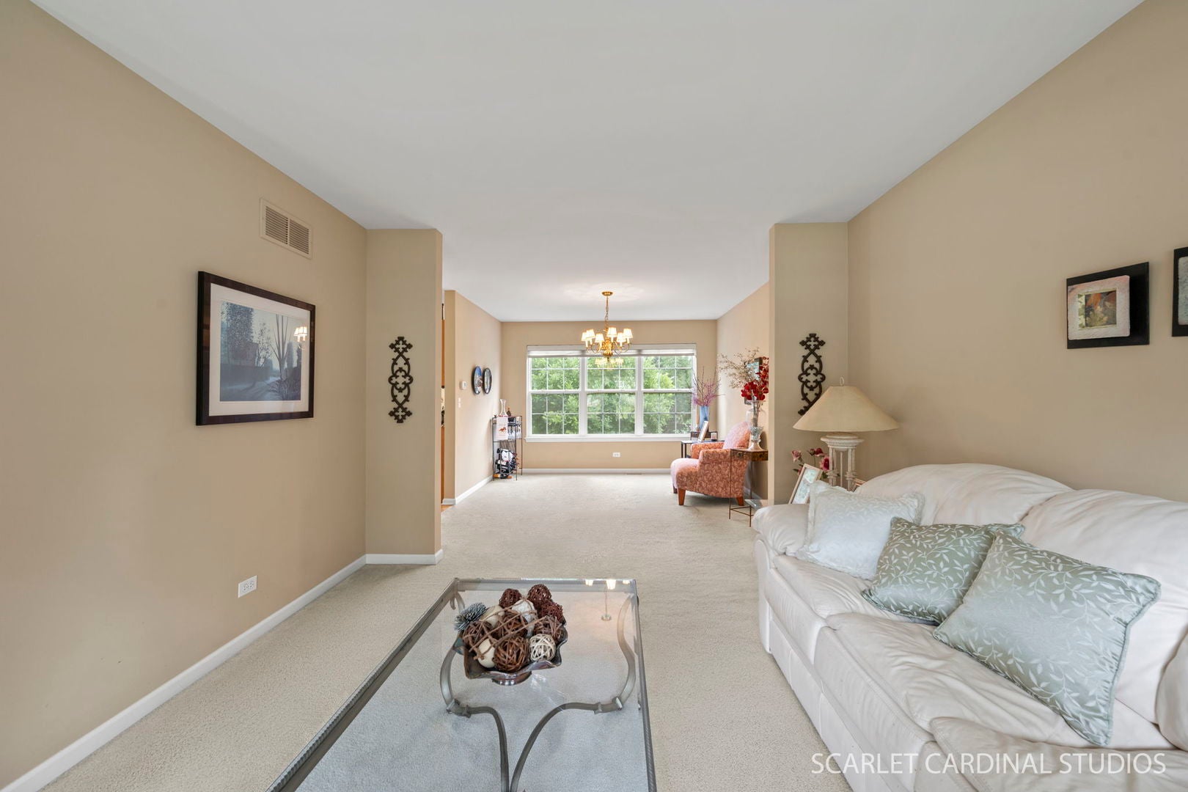
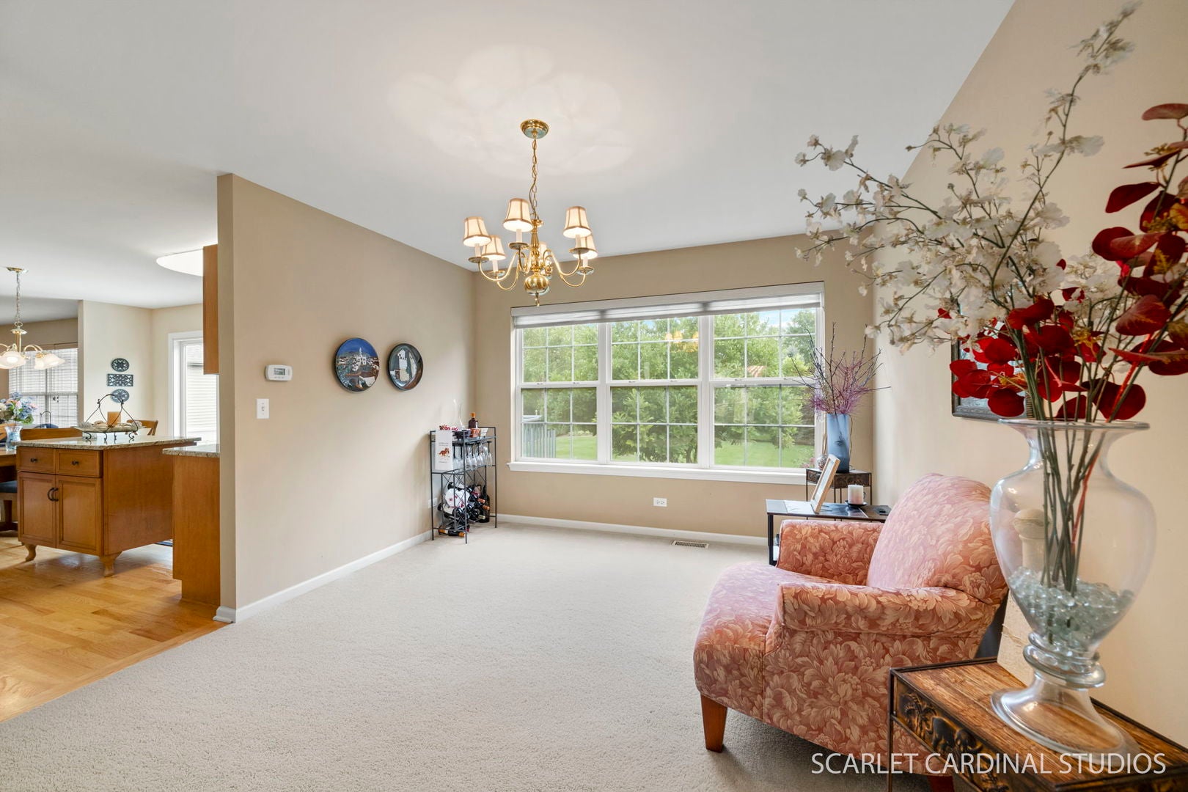
Beautiful 3 bed, 2.1 bath Keim home with a basement and huge yard! Neutral paint and white trim throughout this meticulously maintained home. Tons of natural light comes into the main level, with a semi-open floor plan. The large family room boasts a timeless fireplace and connects to the kitchen-perfect for entertaining! The kitchen hosts space for a table, and a sliding door leads you into the gorgeously landscaped backyard. The main level is also home to a guest bath and first-floor laundry. Upstairs, you'll find the primary bedroom suite, complete with a bathroom featuring a double vanity, soaking tub, and standing shower. The spacious second and third bedrooms share their own full bathroom as well. Many big-ticket items have been replaced recently-saving you tons of money! Roof (2019), Sump Pump (2026), Furnace & AC (2024), Permaseal with lifetime warranty in basement (2026), Halo Ion 2.0 Plus water conditioner (2026), and Interior Doors (2026). The home also includes a Vivint security system, garage door camera, ceiling fans in all bedrooms, an irrigation system, and an invisible fence! This home is located on an inner street with very minimal through traffic, yet is a short walk to the elementary school and multiple parks and trails, with a short drive to tons of shopping and restaurants as well. This home really has it all!

Save
Ask
Tour
Hide
Share
Listing Snapshot
Price 
$470,000
Days On Site 
13 Days
Bedrooms 
3
Inside Area (SqFt) 
1,785 sqft
Total Baths 
3
Full Baths 
2
Partial Baths 
1
Lot Size 
0.29 Acres
Year Built 
2006
MLS® Number 
12746792
Status 
Active
Property Tax 
$11,027
HOA/Condo/Coop Fees 
$30 monthly
Sq Ft Source 
Builder
Friends & Family
Recent Activity
6 days agoListing updated with changes from the MLS®
6 days agoStatus changed to Active
2 weeks agoListing first seen on site
General Features
Acres 
0.29
Attached Garage 
Yes
Garage 
Yes
Garage Spaces 
2
Parking 
AttachedGarage
Parking Spaces 
2
Property Sub Type 
Single Family Residence
Sewer 
Public Sewer
SqFt Total 
1785
Water Source 
Public
Interior Features
Basement 
UnfinishedFull
Cooling 
Central Air
Electric 
Circuit Breakers
Fireplace 
Yes
Fireplace Features 
Family RoomGas LogGas Starter
Fireplaces 
1
Heating 
Natural Gas
Bedroom 2 
Dimensions - 10X11Level - Second
Bedroom 3 
Dimensions - 10X10Level - Second
Bedroom 4 
Dining Room 
Dimensions - 9X11Level - Main
Family Room 
Dimensions - 12X14Level - Main
Kitchen 
Dimensions - 10X12Level - Main
Laundry 
Dimensions - 5X6Level - Main
Living Room 
Dimensions - 11X12Level - Main
Master Bedroom 
Dimensions - 12X15Level - Second
Save
Ask
Tour
Hide
Share
Exterior Features
Construction Details 
Vinyl Siding
Patio And Porch 
Deck
Community Features
Association Fee 
$360.0
Association Fee Frequency 
Annually
Community Features 
ParkCurbsSidewalksStreet Lights
MLS Area 
Aurora / Eola
School District 
Oswego East High School
Township 
Oswego
Schools
School District
Oswego East High School
Elementary School
The Wheatlands Elementary School
Middle School
Bednarcik Junior High School
High School
Oswego East High School
Listing Courtesy of MRED as distributed by MLS Grid of HomeSmart Realty Group


Based on information submitted to the MLS GRID as of 2026-09-13 01:09 PM UTC. All data is obtained from various sources and may not have been verified by broker or MLS GRID. Supplied Open House Information is subject to change without notice. All information should be independently reviewed and verified for accuracy. Properties may or may not be listed by the office/agent presenting the information.
Last checked: 2026-09-13 01:09 PM UTC
MRED DMCA Copyright Information Copyright © 2026 Midwest Real Estate Data LLC. All rights reserved.

Neighborhood & Commute
Source: Walkscore
Disclosure: Community information and market data powered by Constellation Data Labs. Information is deemed reliable but not guaranteed.
Save
Ask
Tour
Hide
Share