
10303 E Hickory Ridge DriveRochelle, IL 61068
Mortgage Calculator
Monthly Payment (Est.)
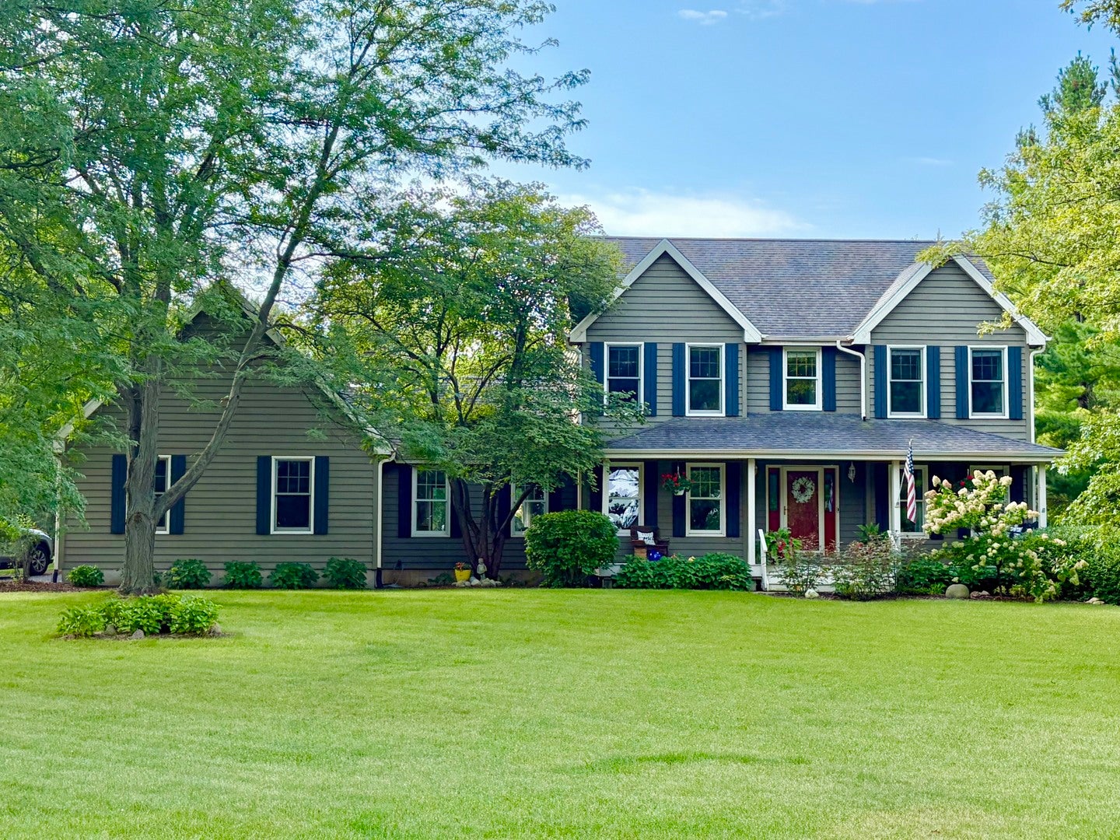
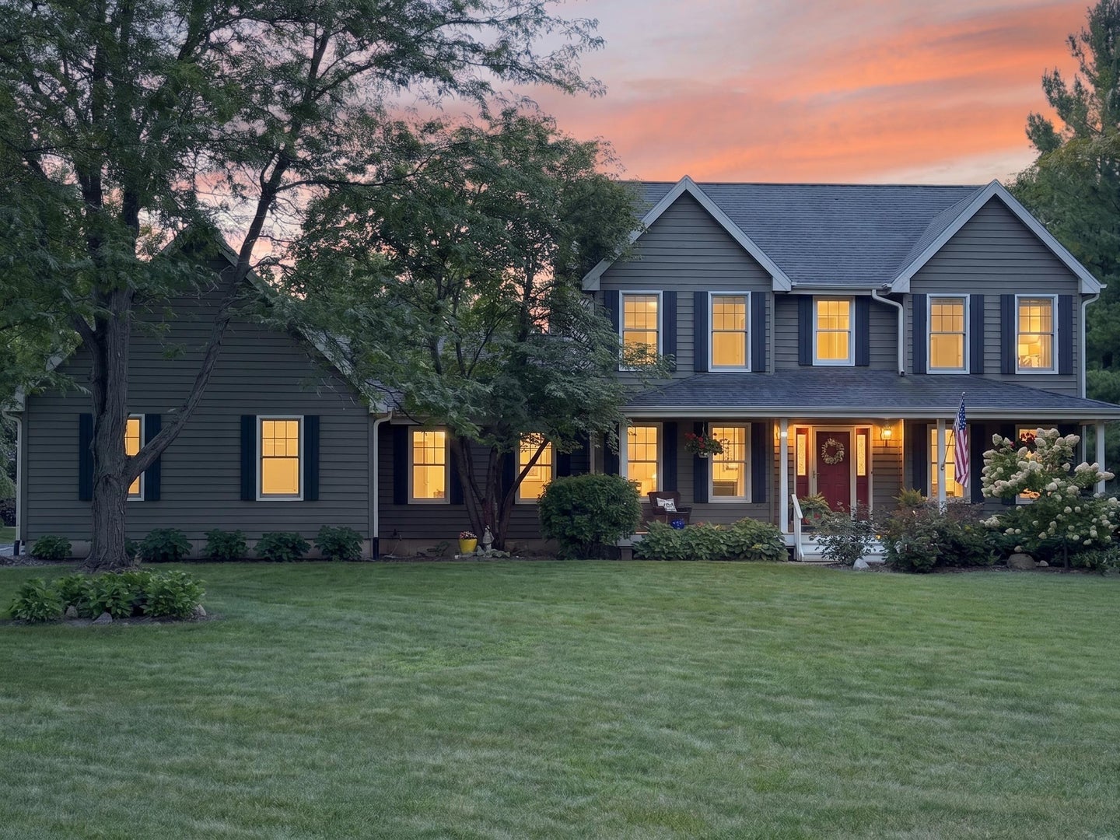
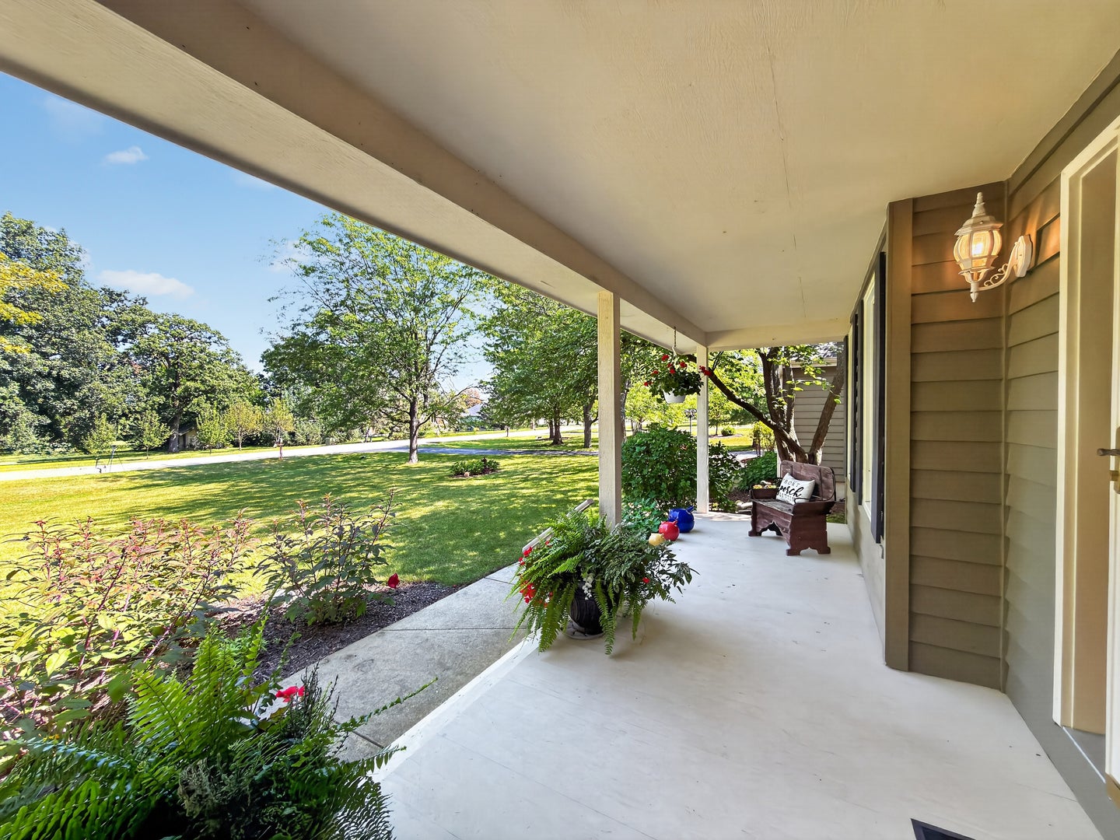
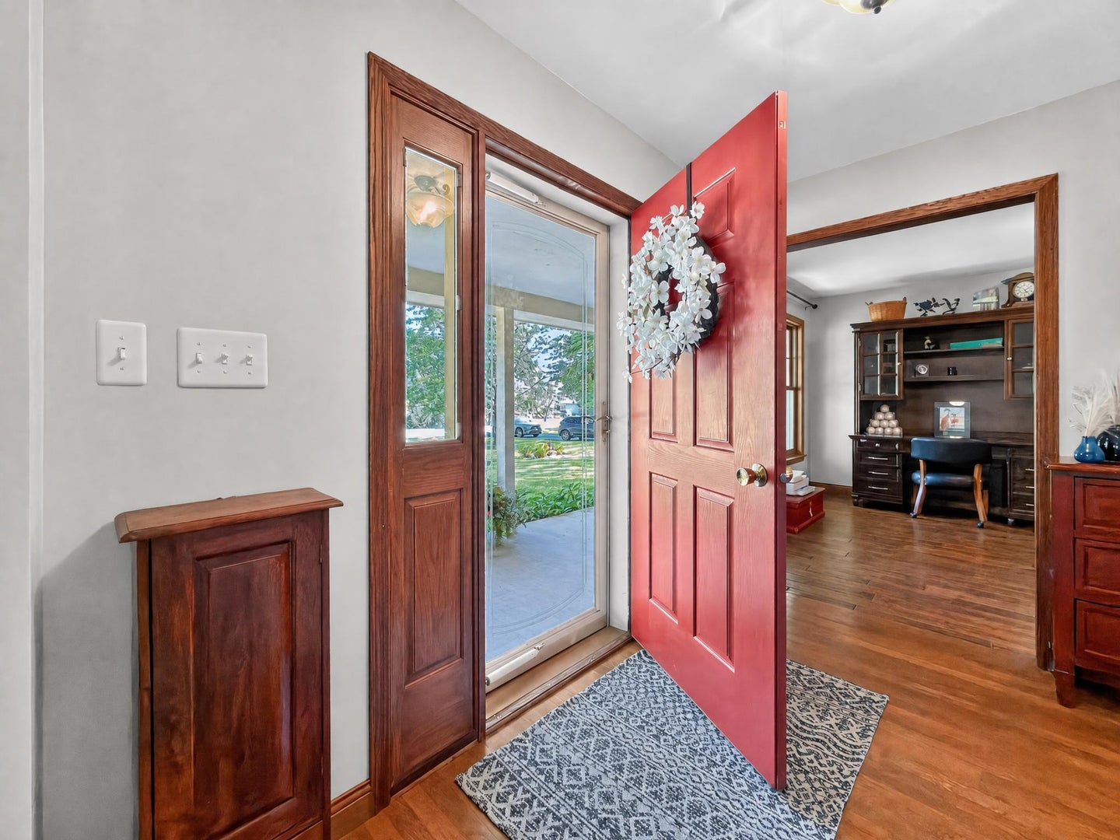
Enter an interest rate to see your estimated monthly payment.Welcome Home! Come see all that this beautiful one-owner, 3-4 bedroom,3.5 bath 2-story home on 1.08 acres has to offer! Lovingly maintained by the original owners, this home offers a welcoming setting, spacious rooms, and a flexible floor plan with plenty of room to live, work, and entertain. From the moment you arrive, you'll love the inviting curb appeal and large front porch. Relax with your favorite book on the porch or gather with family and friends on the back patio. Step through the front entry into the warm and inviting living room and formal dining room-perfect for entertaining, especially with the holiday season just around the corner! The sunny eat-in kitchen features white cabinetry and quartz countertops, creating a bright and welcoming space for morning coffee or casual meals. The main-floor family room features beautiful hardwood floors and a cozy brick wood-burning fireplace, making it the perfect spot to relax. A convenient main-floor laundry adds to the home's functionality. The main-floor bedroom is currently being used as an office, offering flexibility to fit your lifestyle. In 2018, the sellers added an impressive 18 x 20 bonus room with its own private entrance, full bathroom, and kitchenette. This versatile space offers endless possibilities and could be used as an in-law suite, guest quarters, home office, hobby room, or additional living space. The finished basement provides even more room to spread out. New flooring was added in 2026, while the basement windows were replaced in 2025, bringing in tons of natural light. The additional storage/workshop area offers even more potential and could be used as a workshop, hobby space, or transformed into another entertaining area. Recent Updates Include: Basement windows - 2025 New basement flooring - 2026 New furnace - 2026 Front porch - 2024 Back deck 2019, Bonus room/in-law suite & guest bath - 2018, Kitchen remodel - approximately 2021, With 1.08 acres, a versatile floor plan, generous living spaces, and numerous updates, this one-owner home is truly a special opportunity. Whether you're looking to entertain, relax, work from home, or accommodate extended family, this property offers the space and flexibility to make it your own. A wonderful one-owner home with so much to offer-don't miss your opportunity to see it for yourself!
| a week ago | Listing updated with changes from the MLS® | |
| 3 weeks ago | Status changed to Active | |
| 4 weeks ago | Listing first seen on site |

Based on information submitted to the MLS GRID as of 2026-10-01 05:53 AM UTC. All data is obtained from various sources and may not have been verified by broker or MLS GRID. Supplied Open House Information is subject to change without notice. All information should be independently reviewed and verified for accuracy. Properties may or may not be listed by the office/agent presenting the information.
Last checked: 2026-10-01 05:53 AM UTC
MRED DMCA Copyright Information Copyright © 2026 Midwest Real Estate Data LLC. All rights reserved.
Did you know? You can invite friends and family to your search. They can join your search, rate and discuss listings with you.