O'Neil Property Group

Search Homes for Sale in Chicago’s Western Suburbs

Save
Ask
Tour
Hide
Share
$2,100
45 Days On Site

2462 Frost Drive 0
Aurora, IL 60503

For Rent|Residential Lease|Active Under Contract
2
Beds
2
Total Baths
2
Full Baths
1,120
SqFt
$2
/SqFt
2000
Built
County:
Will
Listing Courtesy of MRED as distributed by MLS Grid of Keller Williams Infinity
2462 Frost Drive 02462 Frost Drive 02462 Frost Drive 02462 Frost Drive 0
Save
Ask
Tour
Hide
Share

Mortgage Calculator

Monthly Payment (Est.)

Enter an interest rate to see your estimated monthly payment.
Calculator powered by Showcase IDX, a Constellation1 Company. Copyright ©2026 Information is deemed reliable but not guaranteed.

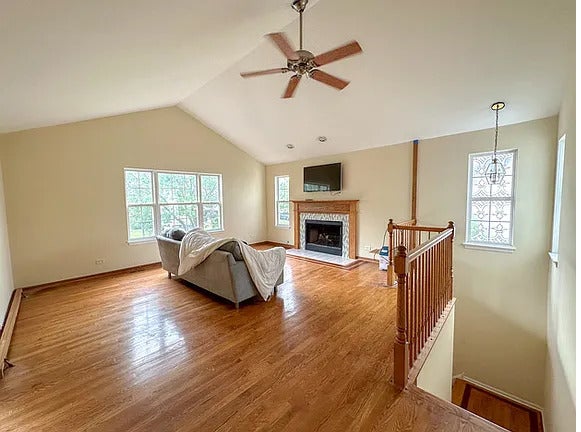
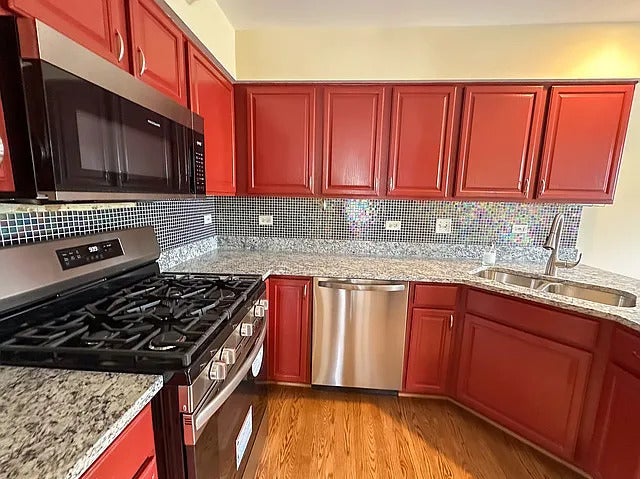
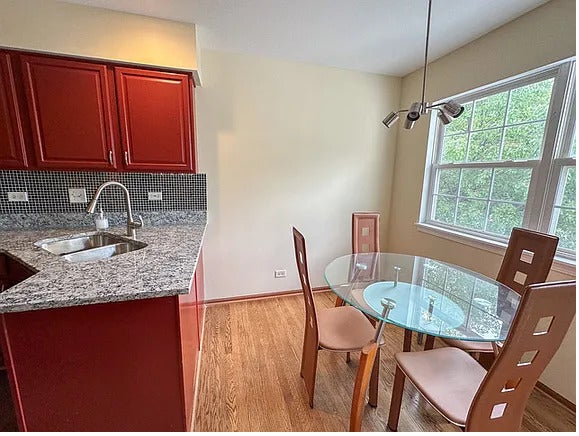
Welcome to this gorgeous Updated END UNIT home in sought-after Lakewood Valley in DIST 308 SCHOOLS, a POOL AND CLUBHOUSE community!!! This beautiful 2 bedroom+LOFT+ 2 bathroom RANCH townhouse has updated STAINLESS appliances, NEW WASHER DRYER IN UNIT, modern GRANITE countertops and CUSTOM BACKSPLASH in KITCHEN W/COZY EATING AREA and ALL HARDWOOD floors. WATER BILL INCLUDED IN RENT!!!! ALSO The community offers fantastic amenities, including a pool, tennis/pickleball court, and sand volleyball court all INCLUDED IN RENT, Additionally, ALSO COVERED is exterior maintenance, WATER and GARBAGE services, providing you with peace of mind and convenience. Nestled in a quiet setting and close to top-rated schools, this home offers the perfect blend of comfort, convenience, and quality. Schedule your viewing today and experience modern living in a tranquil environment! CREDIT SCORE OF 650+ a MUST, INCOME 3xRENT, NON SMOKING UNIT, NO PETS, OWNERS TO RUN CREDIT AND BACKGROUND CHECK ON ALL ADULTS 18 or OVER

Save
Ask
Tour
Hide
Share
Listing Snapshot
Price 
$2,100
Days On Site 
45 Days
Bedrooms 
2
Inside Area (SqFt) 
1,120 sqft
Total Baths 
2
Full Baths 
2
Partial Baths 
N/A
Lot Size 
N/A
Year Built 
2000
MLS® Number 
12746823
Status 
Active Under Contract
Property Tax 
N/A
HOA/Condo/Coop Fees 
N/A
Sq Ft Source 
Assessor
Friends & Family
Recent Activity
a week agoListing updated with changes from the MLS®
a week agoStatus changed to Active Under Contract
a month agoListing first seen on site
General Features
Attached Garage 
Yes
Available on 
2024-10-16
Direction Faces 
West
Garage 
Yes
Garage Spaces 
1
Lease Term 
12 Months
Number Of Stories 
1
Parking 
AsphaltGarage Door OpenerAttachedGarage
Parking Spaces 
1
Sewer 
Public Sewer
Water Source 
Public
Interior Features
Appliances 
RangeMicrowaveDishwasherRefrigeratorWasherDryer
Basement 
None
Cooling 
Central Air
Fireplace 
Yes
Fireplace Features 
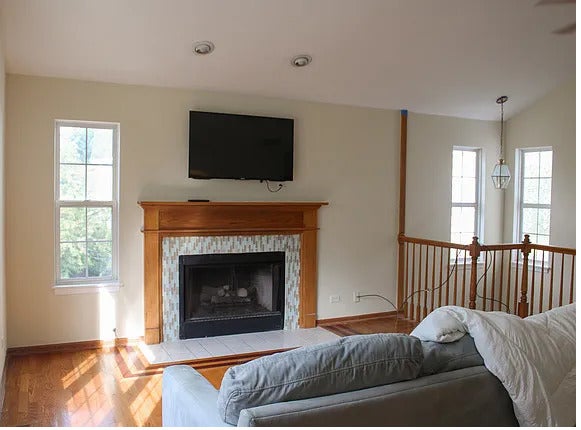
Living RoomWood Burning
Fireplaces 
1
Furnished 
Unfurnished
Heating 
Natural GasForced Air
Interior 
Cathedral Ceiling(s)
Laundry Features 
In Unit
Bedroom 2 
Dimensions - 10X10Level - Main
Bedroom 3 
Bedroom 4 
Dining Room 
Dimensions - 7X9Level - Main
Family Room 
Kitchen 
Dimensions - 7X10Level - MainDescription - Granite Counters,Updated Kitchen
Laundry 
Dimensions - 6X8Level - Main
Living Room 
Dimensions - 16X17Level - Main
Master Bedroom 
Dimensions - 11X13Level - Main
Save
Ask
Tour
Hide
Share
Exterior Features
Construction Details 
Vinyl Siding
Lot Features 
Corner Lot
Roof 
Asphalt
Community Features
Association Amenities 
PoolTennis Court(s)Clubhouse
MLS Area 
Aurora / Eola
School District 
308
Township 
Wheatland
Schools
School District
308
Elementary School
Unknown
Middle School
Unknown
High School
Unknown
Listing Courtesy of MRED as distributed by MLS Grid of Keller Williams Infinity


Based on information submitted to the MLS GRID as of 2026-10-15 06:01 PM UTC. All data is obtained from various sources and may not have been verified by broker or MLS GRID. Supplied Open House Information is subject to change without notice. All information should be independently reviewed and verified for accuracy. Properties may or may not be listed by the office/agent presenting the information.
Last checked: 2026-10-15 06:01 PM UTC
MRED DMCA Copyright Information Copyright © 2026 Midwest Real Estate Data LLC. All rights reserved.

Neighborhood & Commute
Source: Walkscore
Disclosure: Community information and market data powered by Constellation Data Labs. Information is deemed reliable but not guaranteed.
Save
Ask
Tour
Hide
Share