O'Neil Property Group
Save
Ask
Tour
Hide
Share
$420,000
24 Days On Site

6250 W 127th Place
Palos Heights, IL 60463

For Sale|Single Family Residence|Active
3
Beds
3
Total Baths
2
Full Baths
1
Partial Bath
2,122
SqFt
$198
/SqFt
1960
Built
County:
Cook
Listing Courtesy of MRED as distributed by MLS Grid of @properties Christie�s International Real Estate
6250 W 127th Place6250 W 127th Place6250 W 127th Place6250 W 127th Place
Save
Ask
Tour
Hide
Share

Mortgage Calculator

Monthly Payment (Est.)

Enter an interest rate to see your estimated monthly payment.
Calculator powered by Showcase IDX, a Constellation1 Company. Copyright ©2026 Information is deemed reliable but not guaranteed.

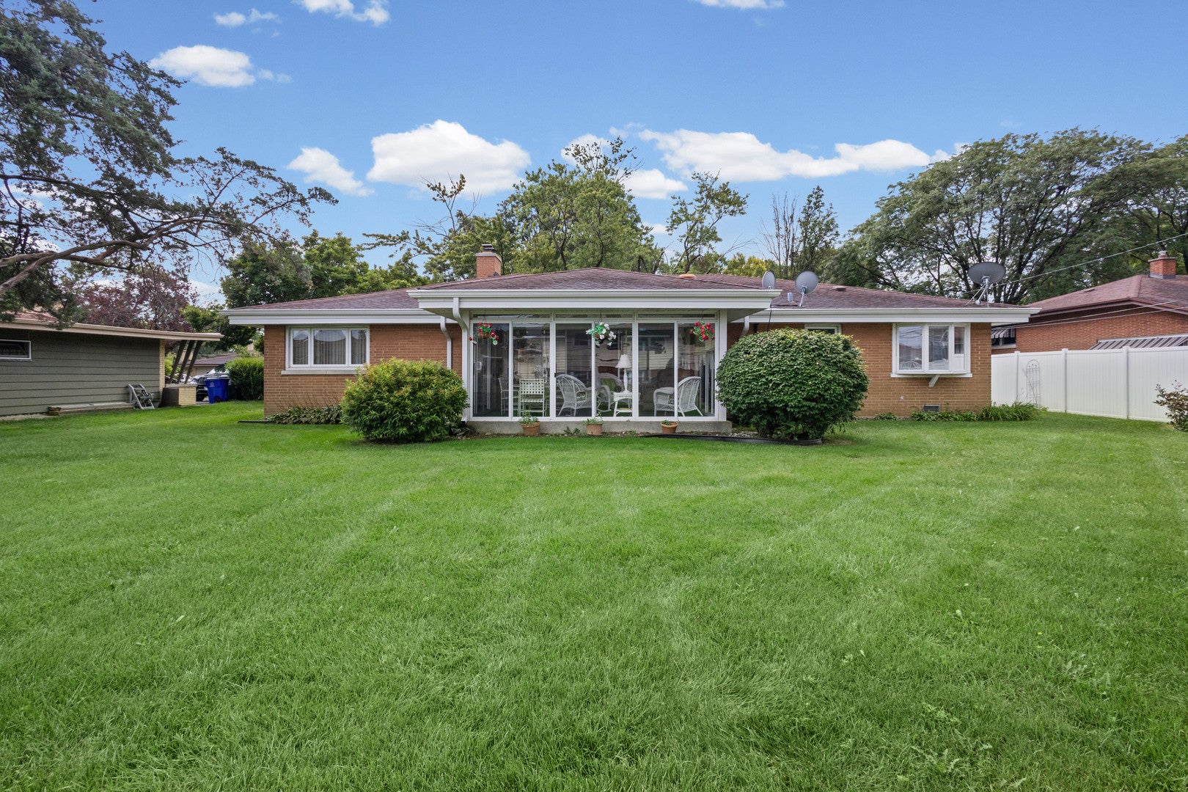
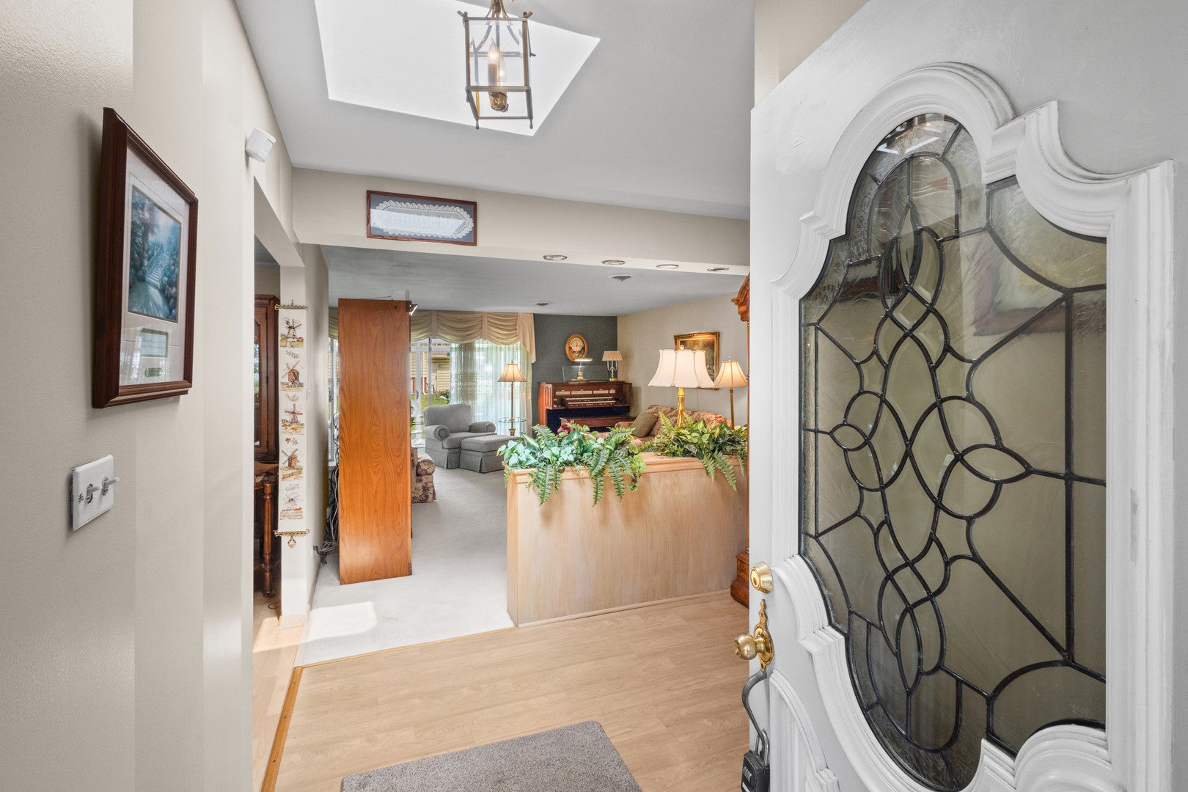
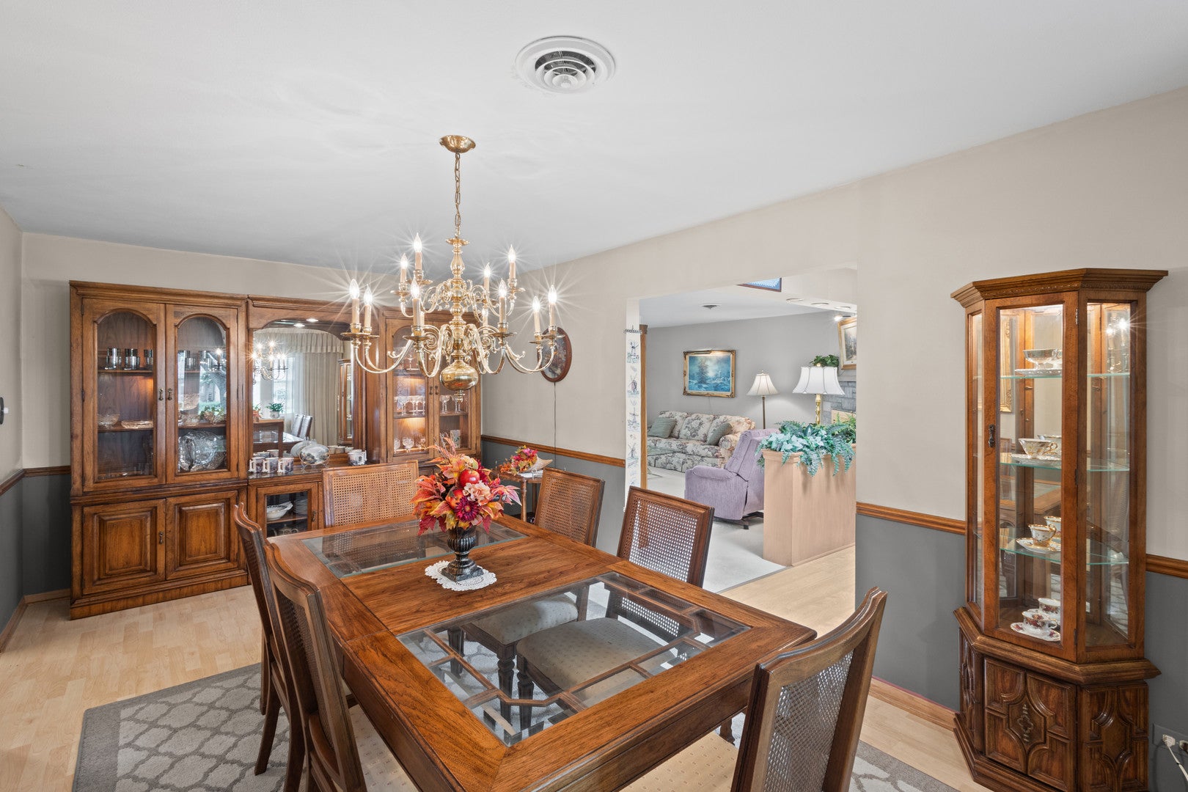
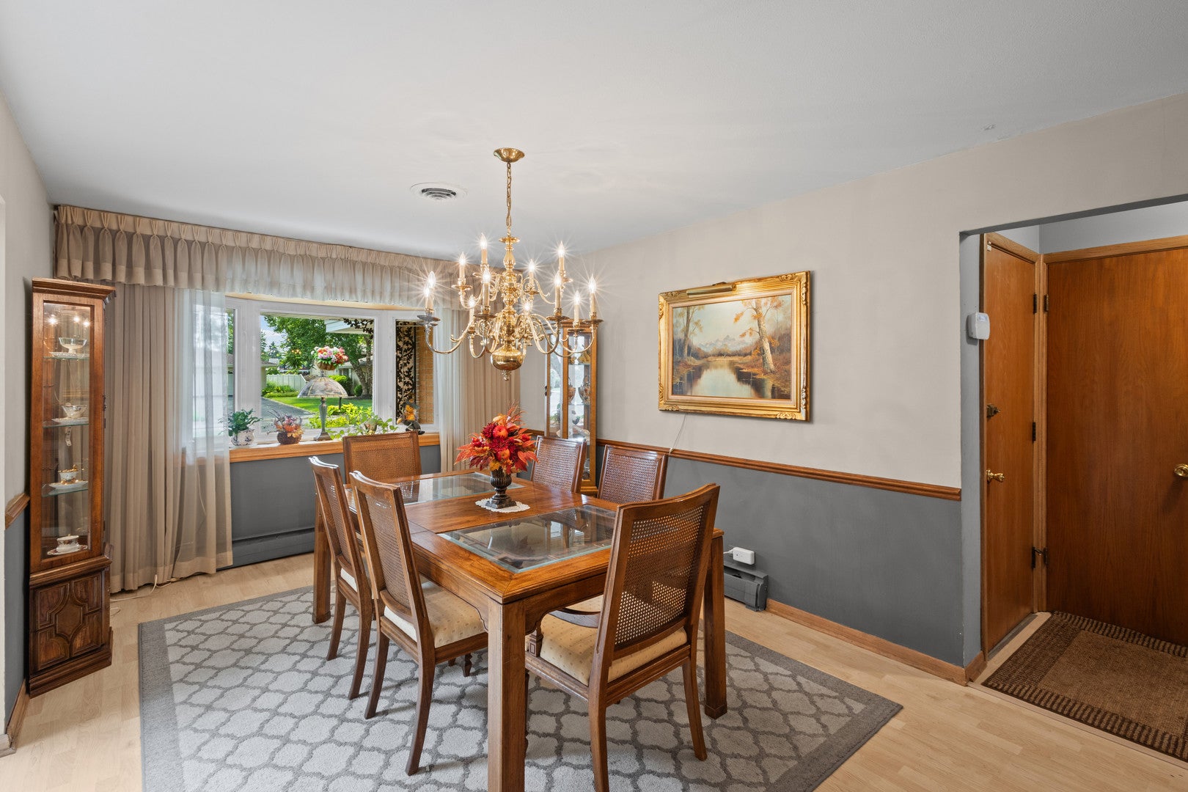
Step inside this well-maintained Palos Heights ranch and imagine the possibilities! A skylight near the front entrance fills the foyer with natural light and creates a warm, welcoming first impression. The spacious L-shaped living room offers plenty of room to relax and entertain, while the separate dining room provides wonderful flexibility. Use it for formal gatherings, a home office, or convert it into a fourth bedroom and create a combined living and dining space in the adjoining living room. The kitchen features granite countertops, a peninsula, appliances from 2019, and a comfortable eating area for everyday meals. Just off the kitchen, you will find a convenient half bath, laundry room, and a large pantry offering valuable additional storage. The true highlight of the home is the beautiful three-season room, reached through an impressive oversized sliding glass door from the living room. Surrounded by glass and screened windows, this inviting space is perfect for enjoying your morning coffee, gathering with friends, or simply relaxing while taking in the changing seasons. The home also includes three bedrooms, two full baths, updated Thermopane windows, abundant storage, and a crawl space. The washer and dryer are 1.5 years old, the boiler and water heater are approximately nine years old, and the central air conditioning was replaced in July 2026. Lovingly cared for through the years, this home offers a wonderful foundation along with the opportunity to add your own style and make it truly yours.

Save
Ask
Tour
Hide
Share
Listing Snapshot
Price 
$420,000
Days On Site 
24 Days
Bedrooms 
3
Inside Area (SqFt) 
2,122 sqft
Total Baths 
3
Full Baths 
2
Partial Baths 
1
Lot Size 
0.23 Acres
Year Built 
1960
MLS® Number 
12746852
Status 
Active
Property Tax 
$7,285.52
HOA/Condo/Coop Fees 
N/A
Sq Ft Source 
Assessor
Friends & Family
Recent Activity
4 days agoListing updated with changes from the MLS®
4 days agoPrice changed to $420,000
4 days agoStatus changed to Active
4 weeks agoListing first seen on site
General Features
Acres 
0.23
Attached Garage 
Yes
Foundation 
Concrete Perimeter
Garage 
Yes
Garage Spaces 
2.5
Parking 
AsphaltGarage Door OpenerAttachedGarage
Parking Spaces 
2.5
Property Sub Type 
Single Family Residence
Security 
Security System
Sewer 
Public Sewer
SqFt Total 
2122
Water Source 
Public
Interior Features
Appliances 
RangeMicrowaveDishwasherRefrigeratorWasherDryerDisposalStainless Steel Appliance(s)Gas CooktopGas Oven
Basement 
Crawl Space
Cooling 
Ceiling Fan(s)Central Air
Fireplace 
Yes
Fireplace Features 
Living RoomWood Burning
Fireplaces 
1
Flooring 
Laminate
Heating 
Natural GasSteamBaseboard
Interior 
Granite Counters
Laundry Features 
Main LevelElectric Dryer HookupSink
Window Features 
ScreensSkylight(s)Window TreatmentsDrapes
Bedroom 2 
Dimensions - 13X14Level - Main
Bedroom 3 
Dimensions - 11X14Level - Main
Bedroom 4 
Dining Room 
Dimensions - 11X19Level - Main
Family Room 
Kitchen 
Dimensions - 10X18Level - MainDescription - Eating Area-Table Space,Granite Counters
Laundry 
Dimensions - 7X7Level - Main
Living Room 
Dimensions - 27X21Level - Main
Master Bedroom 
Dimensions - 13X14Level - Main
Sun Room 
Dimensions - 17X10Level - Main
Save
Ask
Tour
Hide
Share
Exterior Features
Construction Details 
Brick
Patio And Porch 
Patio
Roof 
Asphalt
Windows/Doors 
ScreensSkylight(s)Window TreatmentsDrapes
Community Features
MLS Area 
Palos Heights
School District 
218
Township 
Worth
Schools
School District
218
Elementary School
Unknown
Middle School
Unknown
High School
Unknown
Listing Courtesy of MRED as distributed by MLS Grid of @properties Christie�s International Real Estate


Based on information submitted to the MLS GRID as of 2026-09-26 06:28 AM UTC. All data is obtained from various sources and may not have been verified by broker or MLS GRID. Supplied Open House Information is subject to change without notice. All information should be independently reviewed and verified for accuracy. Properties may or may not be listed by the office/agent presenting the information.
Last checked: 2026-09-26 06:28 AM UTC
MRED DMCA Copyright Information Copyright © 2026 Midwest Real Estate Data LLC. All rights reserved.

Neighborhood & Commute
Source: Walkscore
Disclosure: Community information and market data powered by Constellation Data Labs. Information is deemed reliable but not guaranteed.
Save
Ask
Tour
Hide
Share