
267 Abington LaneNorth Aurora, IL 60542
Mortgage Calculator
Monthly Payment (Est.)
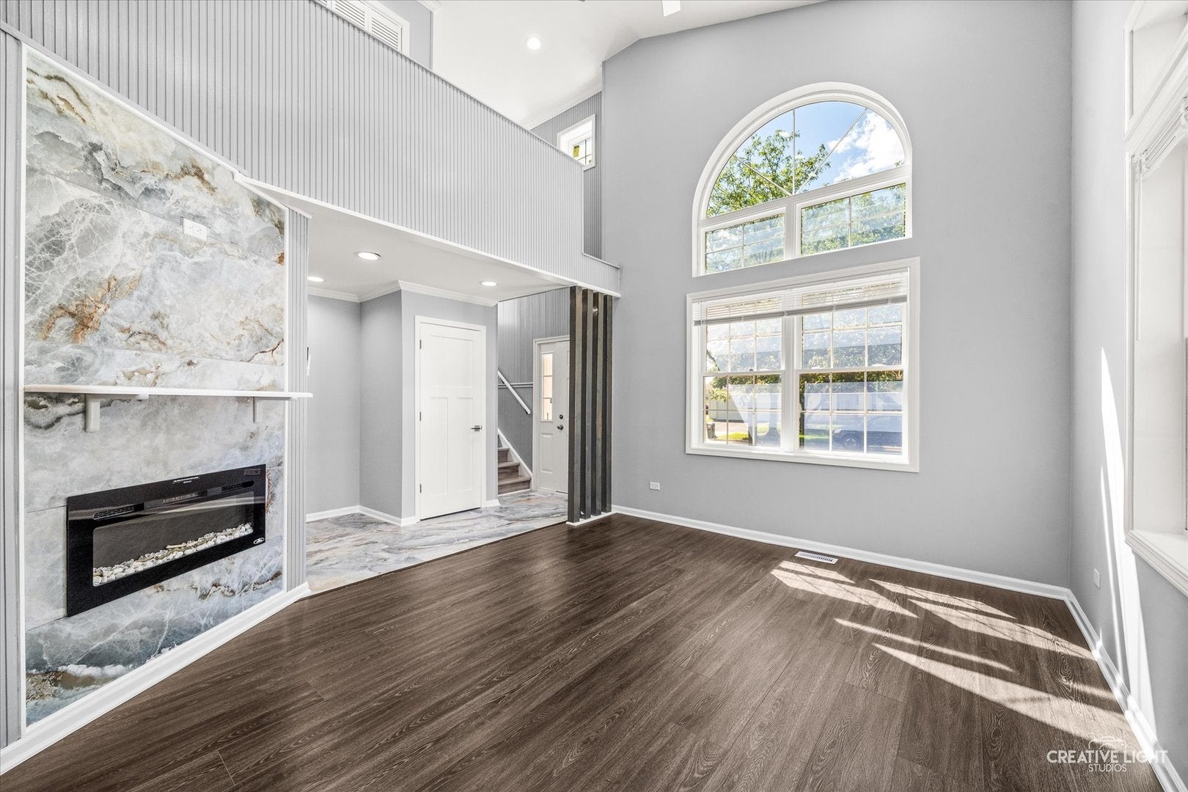
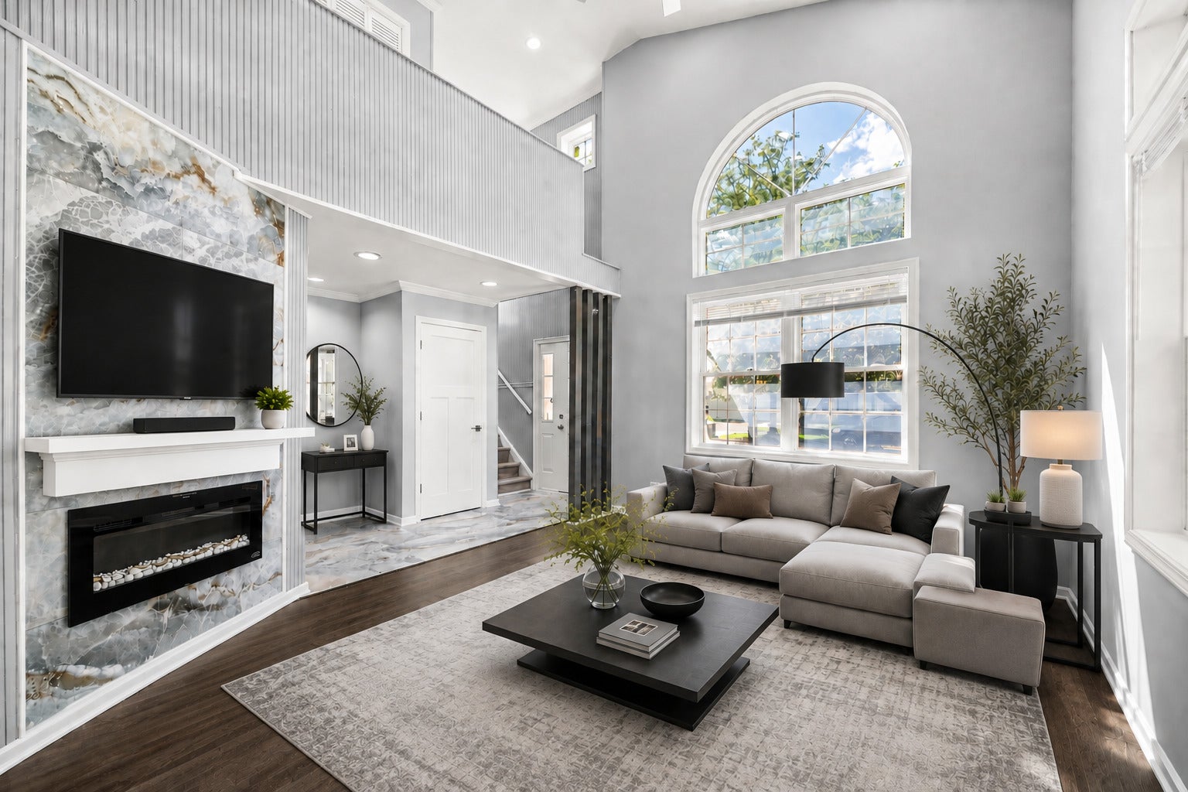
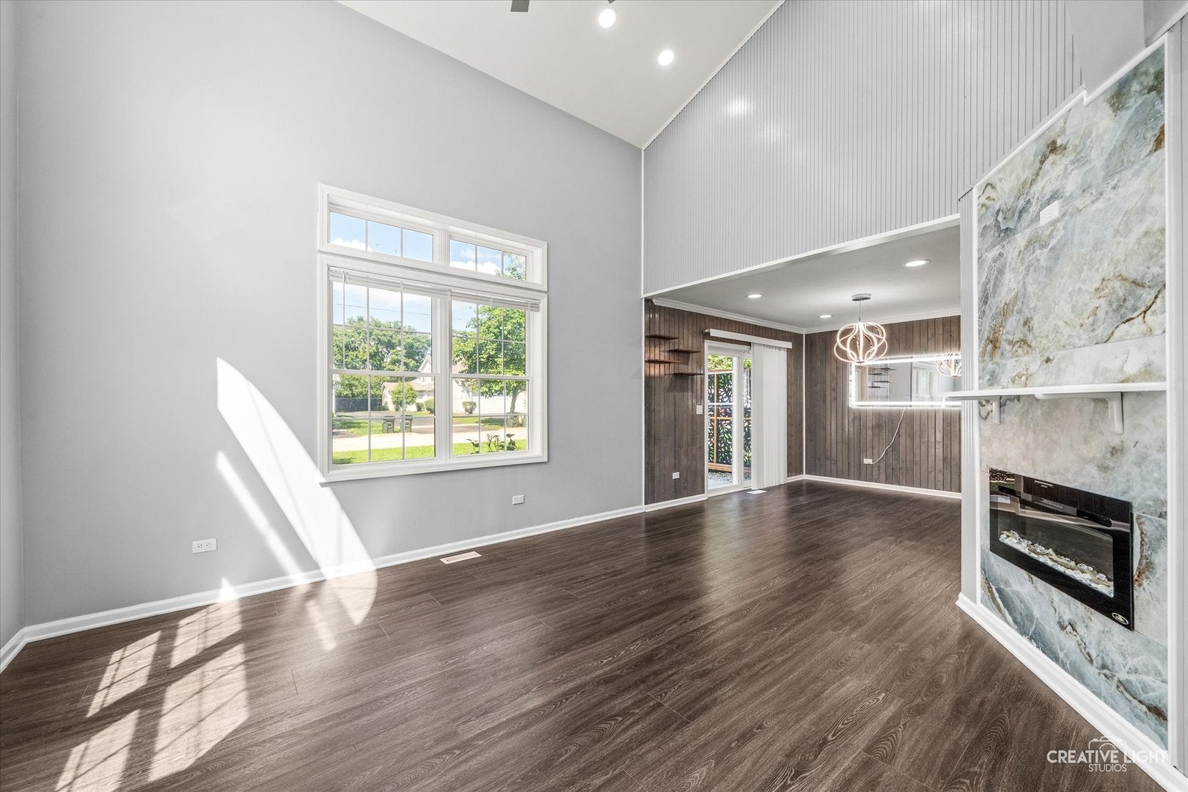
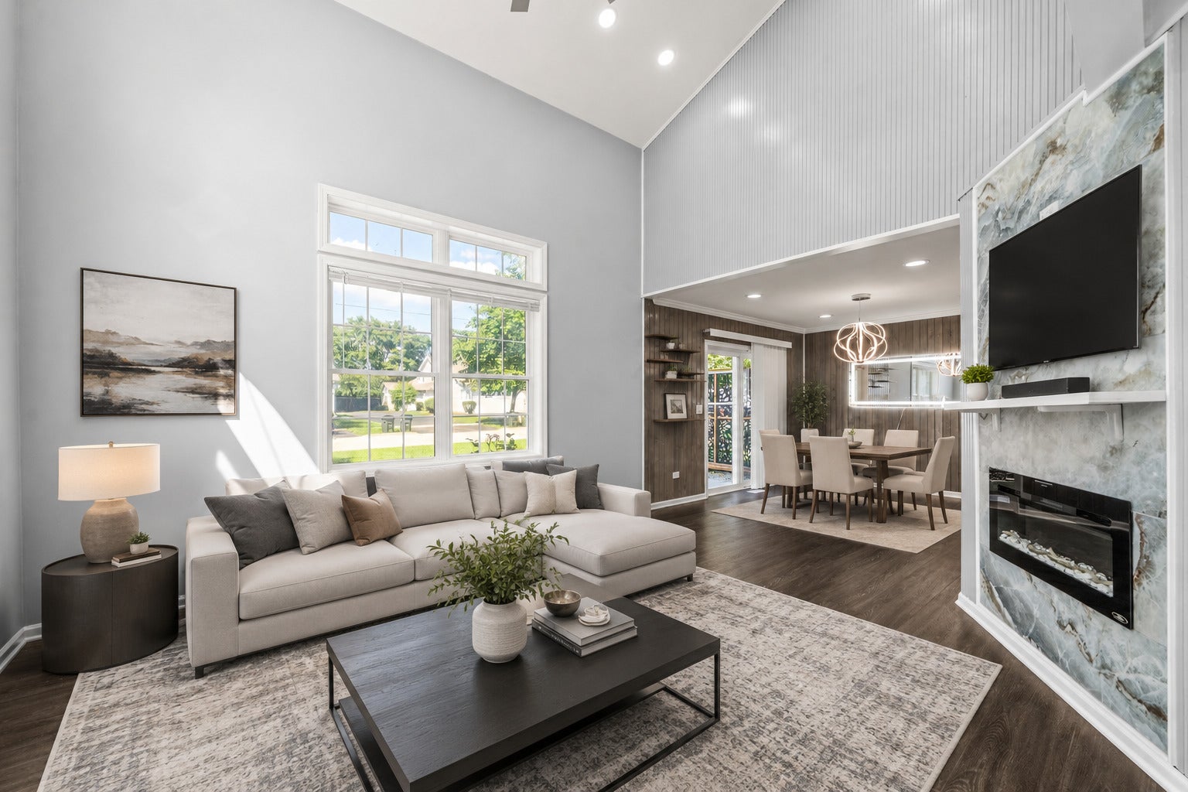
Enter an interest rate to see your estimated monthly payment.Prepare to be amazed! This amazing end-unit townhome has been completely renovated and reimagined from top to bottom, delivering a virtually brand-new home filled with ultra-luxury finishes and dramatic custom details at every turn. Step inside to a showstopping two-story living room where soaring vaulted ceilings and an incredible wall of windows flood the space with natural light. A sleek electric fireplace is surrounded by dramatic floor-to-ceiling marble-look tile, creating a true statement wall, while rich wide-plank flooring, recessed lighting, crisp crown molding, and modern architectural details carry the upscale look throughout. The open layout flows right into the dining area and absolutely stunning kitchen, where high-gloss slab cabinetry stretches to the ceiling and is finished with sleek black hardware, quartz countertops, a full-height tiled backsplash, stainless steel appliances, statement range hood, modern pull-down faucet, and a large peninsula with plenty of room for seating. The dining area adds even more personality with a wood-plank accent wall, contemporary statement lighting, illuminated wall mirror, and sliding glass door leading to the private patio. Even the first-floor powder room makes a statement with floor-to-ceiling marble-look tile, modern vanity, designer faucet, and a uniquely shaped LED mirror. A dedicated first-floor laundry room is equally impressive with a sleek stacked washer and dryer, utility sink, and the same gorgeous floor-to-ceiling tilework. Head upstairs along a beautifully finished staircase surrounded by vertical architectural paneling and oversized windows. The spacious primary bedroom features wide-plank flooring, crown molding, recessed lighting, a modern ceiling fan, and a large walk-in closet. The ensuite bath feels more like a boutique hotel with dramatic floor-to-ceiling tile, oversized vanity with stone countertop, contemporary lighting, and a separate walk-in shower with frameless glass enclosure, hexagon tile floor, black accents, built-in shelving, and a multi-function shower system. From the high-end flooring and cabinetry to the lighting, bathrooms, kitchen, doors, trim, fixtures, appliances, and finishes, this home has been rebuilt with incredible attention to detail and a completely fresh, modern aesthetic. As one of the largest townhomes in the subdivision, this end unit also offers the bonus of a private driveway entrance. All of this just minutes from shopping and dining along Orchard Road with convenient access to I-88. This is not your typical townhome remodel. Everything is fresh, everything is elevated, and it is ready for its next owner to simply move in and enjoy!
| a week ago | Listing updated with changes from the MLS® | |
| a week ago | Status changed to Active Under Contract | |
| 4 weeks ago | Listing first seen on site |

Based on information submitted to the MLS GRID as of 2026-09-25 09:53 AM UTC. All data is obtained from various sources and may not have been verified by broker or MLS GRID. Supplied Open House Information is subject to change without notice. All information should be independently reviewed and verified for accuracy. Properties may or may not be listed by the office/agent presenting the information.
Last checked: 2026-09-25 09:53 AM UTC
MRED DMCA Copyright Information Copyright © 2026 Midwest Real Estate Data LLC. All rights reserved.