
Search Homes for Sale in Chicago’s Western Suburbs
1646 Valley View RoadBelvidere, IL 61008
Mortgage Calculator
Monthly Payment (Est.)
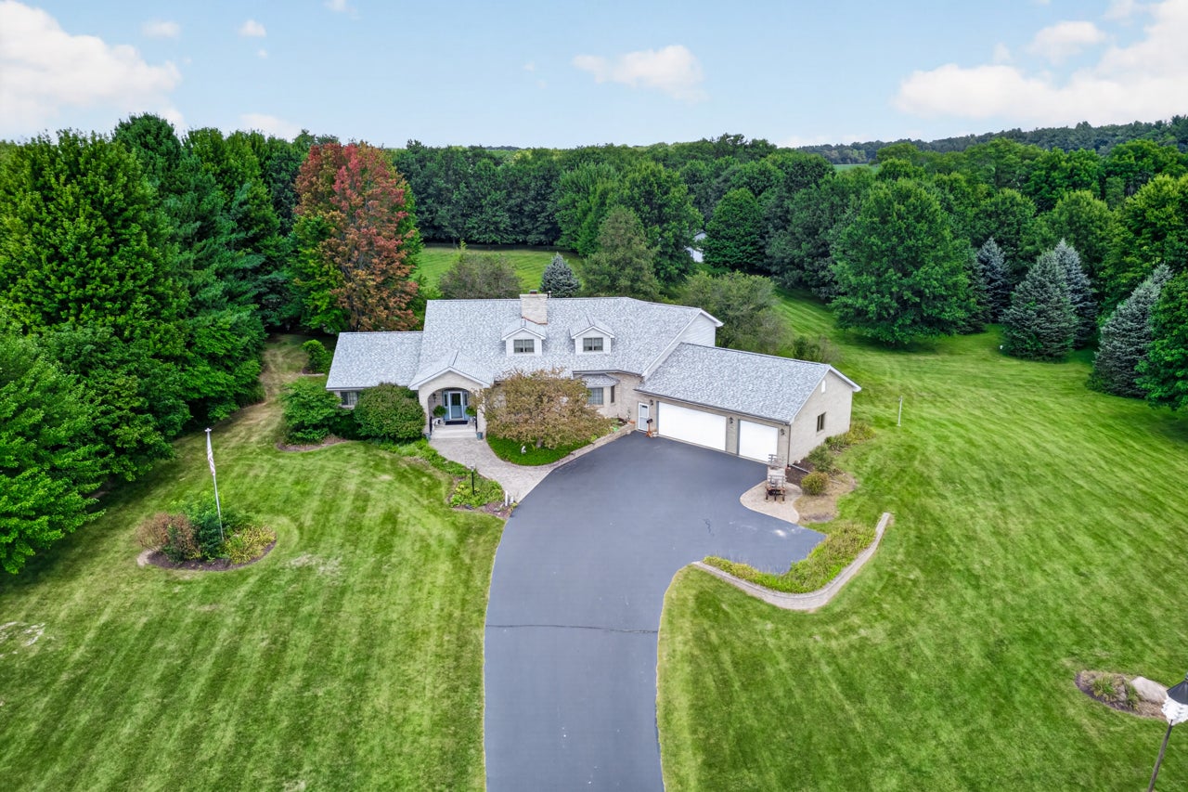
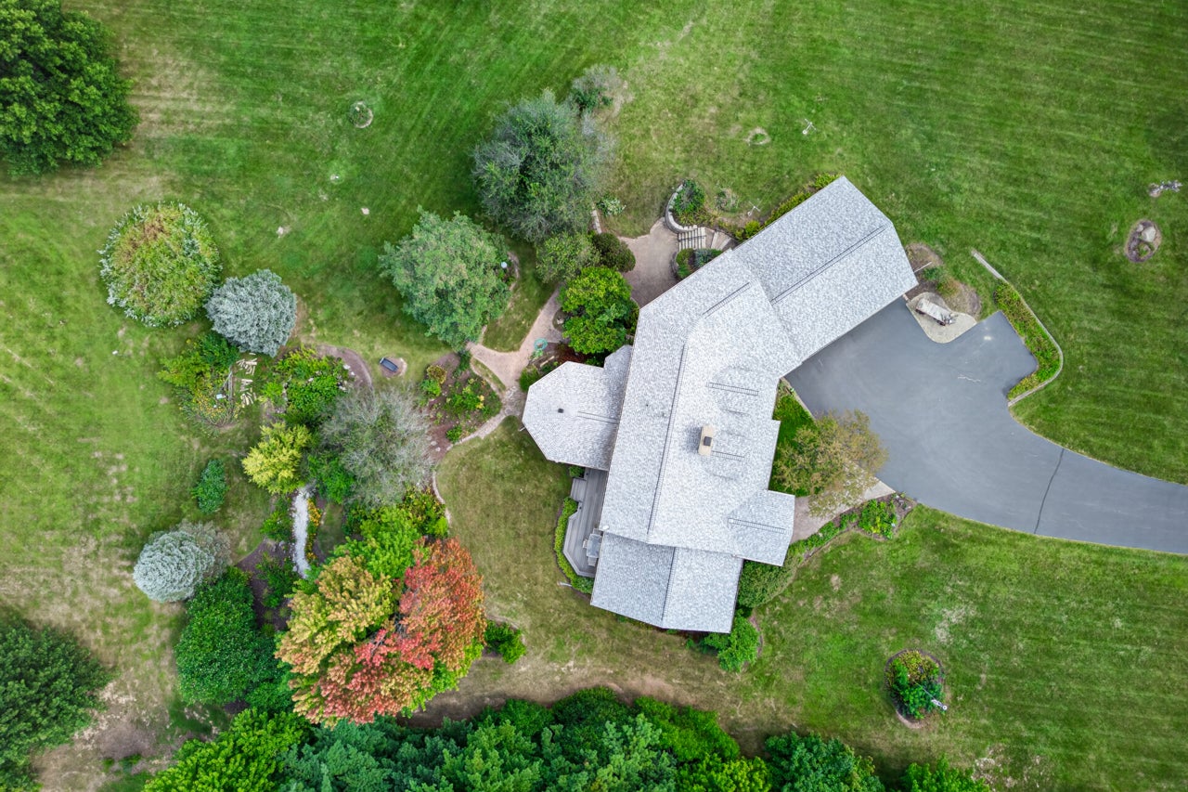
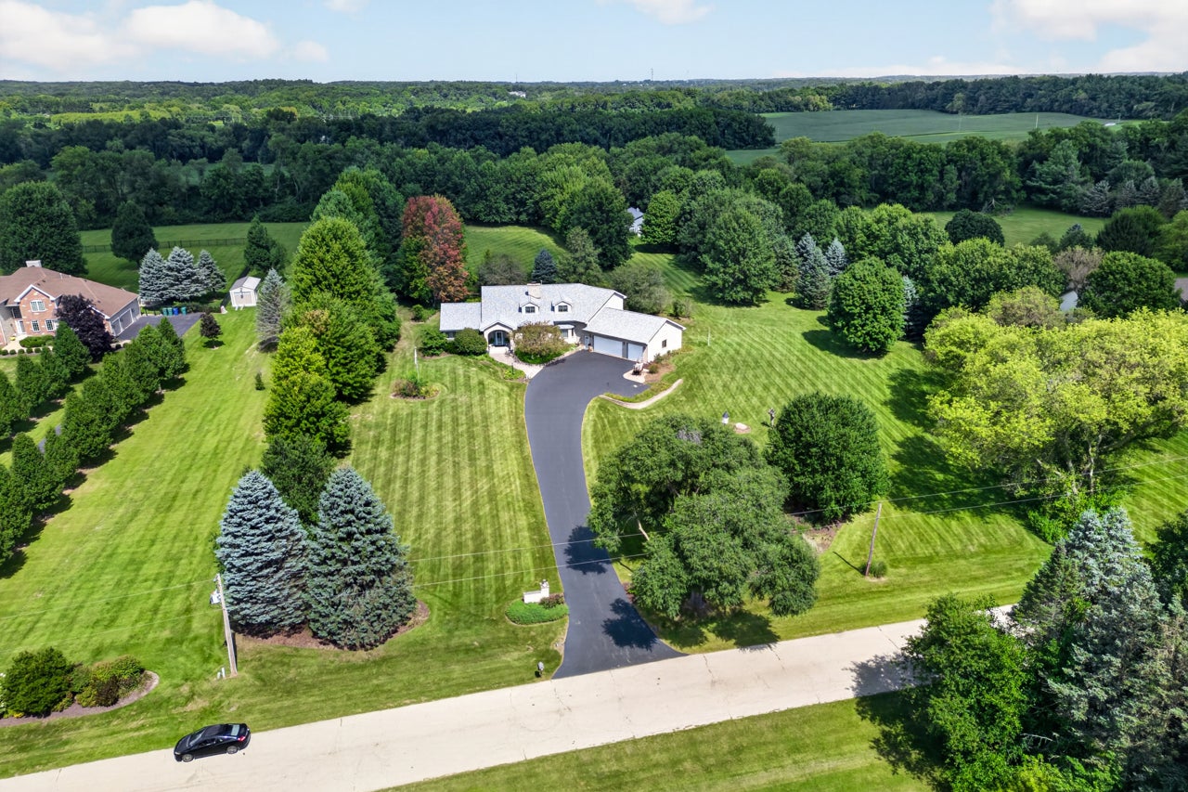
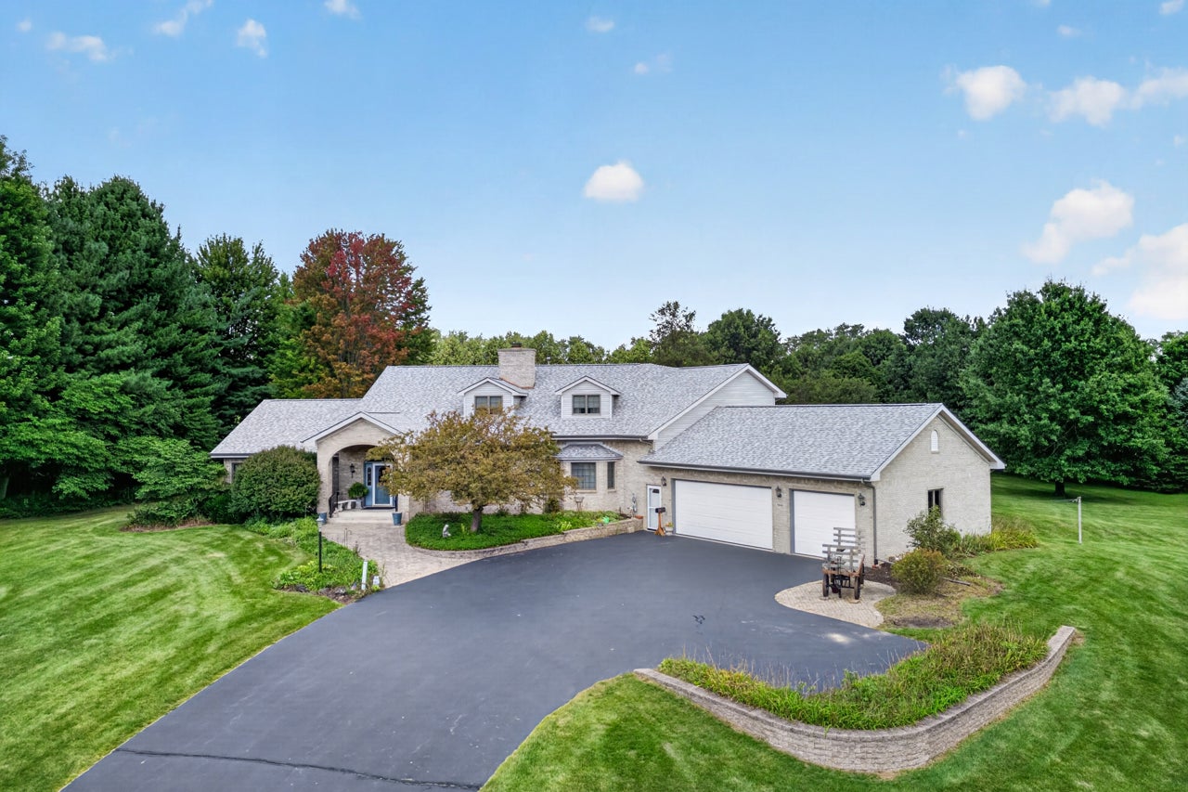
Enter an interest rate to see your estimated monthly payment.Nestled on 5 picturesque acres and ideally located just off Beaver Valley Road, this custom-built home offers a wonderful combination of privacy, peaceful country living, and convenient access to everything. A full brick front and beautifully landscaped grounds create an inviting first impression, while mature trees and a picturesque pond provide a tranquil setting to enjoy throughout every season. A grand entry welcomes you into the spacious main level, where the living and dining rooms are thoughtfully connected by a stunning two-sided stone fireplace, enjoyed from both the living room and family room. The dining room features beautiful hardwood flooring, while the well-appointed kitchen offers an abundance of cabinetry and storage, a center island, and a breakfast nook that opens naturally to the family room. A year-round sunroom is sure to be a favorite gathering space, featuring a vaulted, wood-plank octagonal ceiling and walls of windows overlooking the landscaped backyard and surrounding nature. Step outside to enjoy the expansive grounds, established trees, picturesque pond, and peaceful surroundings. A convenient main-floor laundry room adds to the functionality of the home. The spacious main-floor primary suite offers a private retreat with hardwood flooring, two walk-in closets, a walk-in shower, soaking tub, and direct access to the deck-perfect for stepping outside and enjoying the serene setting. Upstairs, a back staircase leads to a spacious family room and an adjoining versatile room currently used as a bedroom, creating a comfortable two-room suite. Two additional generously sized bedrooms share a spacious Jack-and-Jill bath, while a separate office/den provides even more flexibility for work, hobbies, or a quiet retreat. The walkout lower level expands the living space with a family room, recreation area, abundant storage, and access to a brick patio overlooking the beautiful grounds. Tucked toward the back of the acreage, the 30' x 40' outbuilding provides excellent additional space for storage, hobbies, equipment, or workshop needs. This is a truly special property offering generous living space, mature trees, a picturesque pond, beautifully landscaped grounds, and the privacy and peacefulness of country living-all in a convenient location and setting that is difficult to duplicate.
| 8 hours ago | Listing updated with changes from the MLS® | |
| 8 hours ago | Status changed to Pending | |
| a week ago | Listing first seen on site |

Based on information submitted to the MLS GRID as of 2026-10-15 01:20 AM UTC. All data is obtained from various sources and may not have been verified by broker or MLS GRID. Supplied Open House Information is subject to change without notice. All information should be independently reviewed and verified for accuracy. Properties may or may not be listed by the office/agent presenting the information.
Last checked: 2026-10-15 01:20 AM UTC
MRED DMCA Copyright Information Copyright © 2026 Midwest Real Estate Data LLC. All rights reserved.