
221 Julie LaneHampshire, IL 60140
Mortgage Calculator
Monthly Payment (Est.)
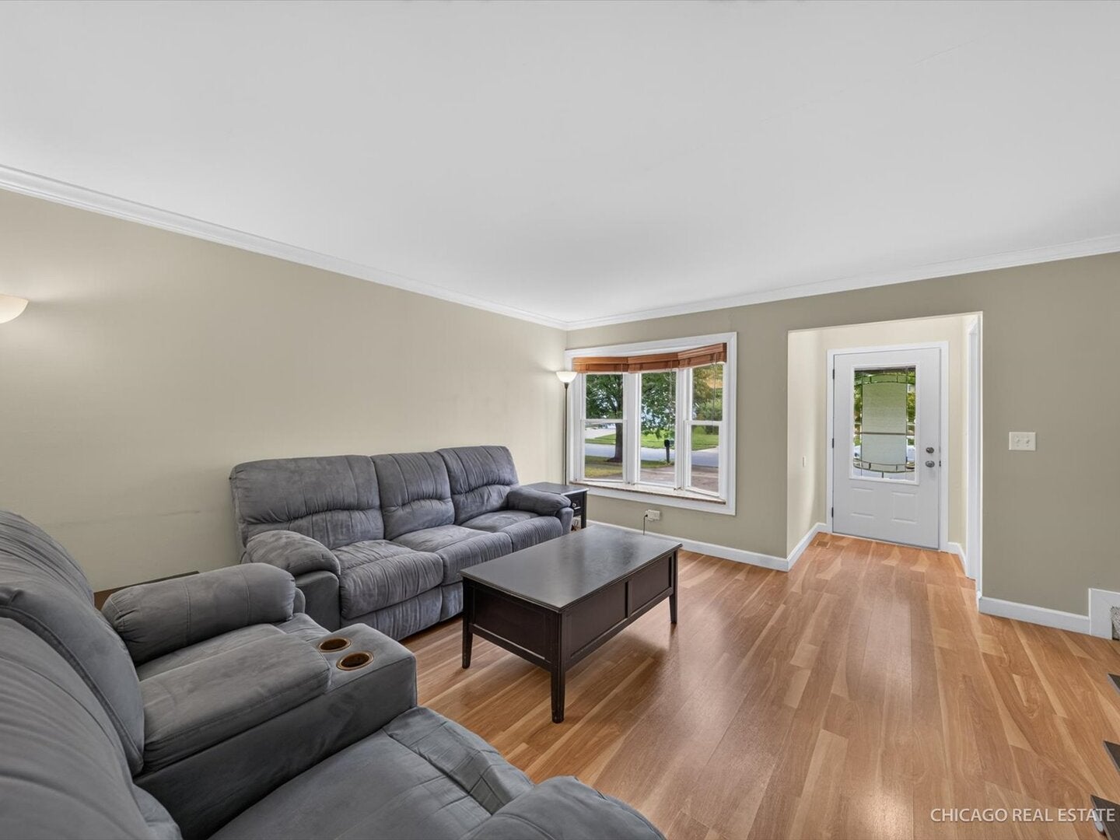
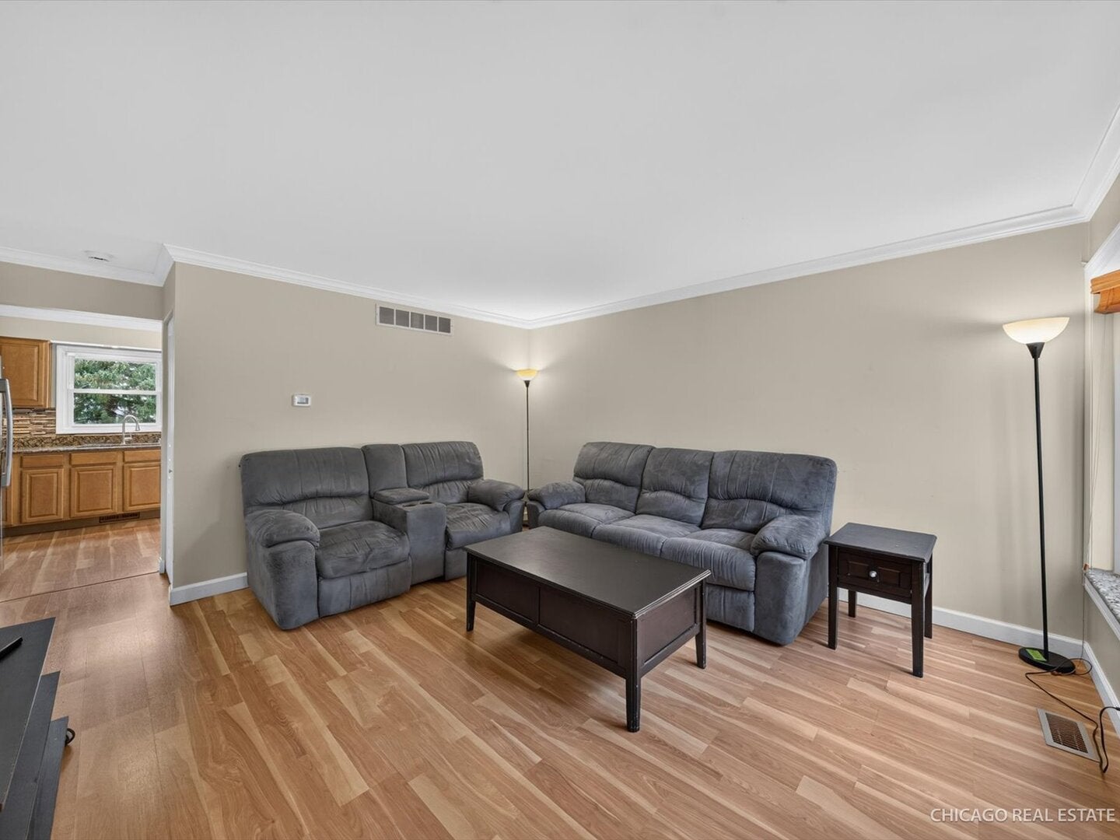
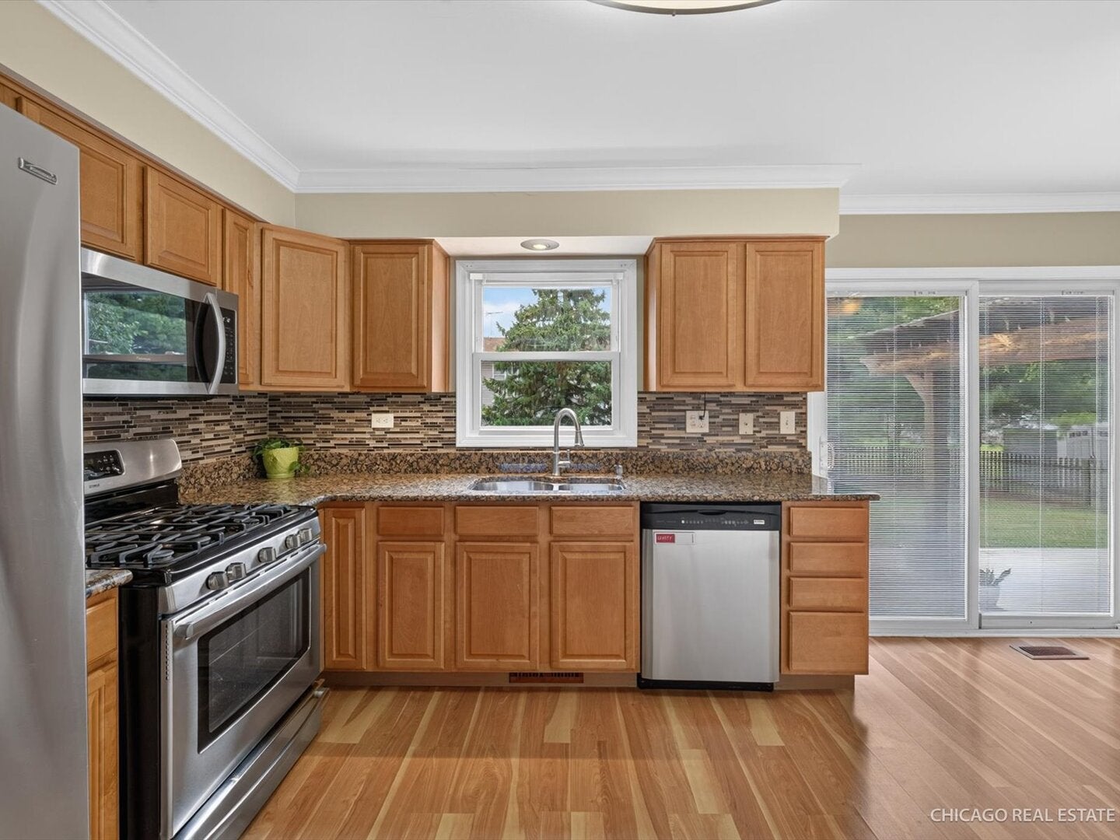
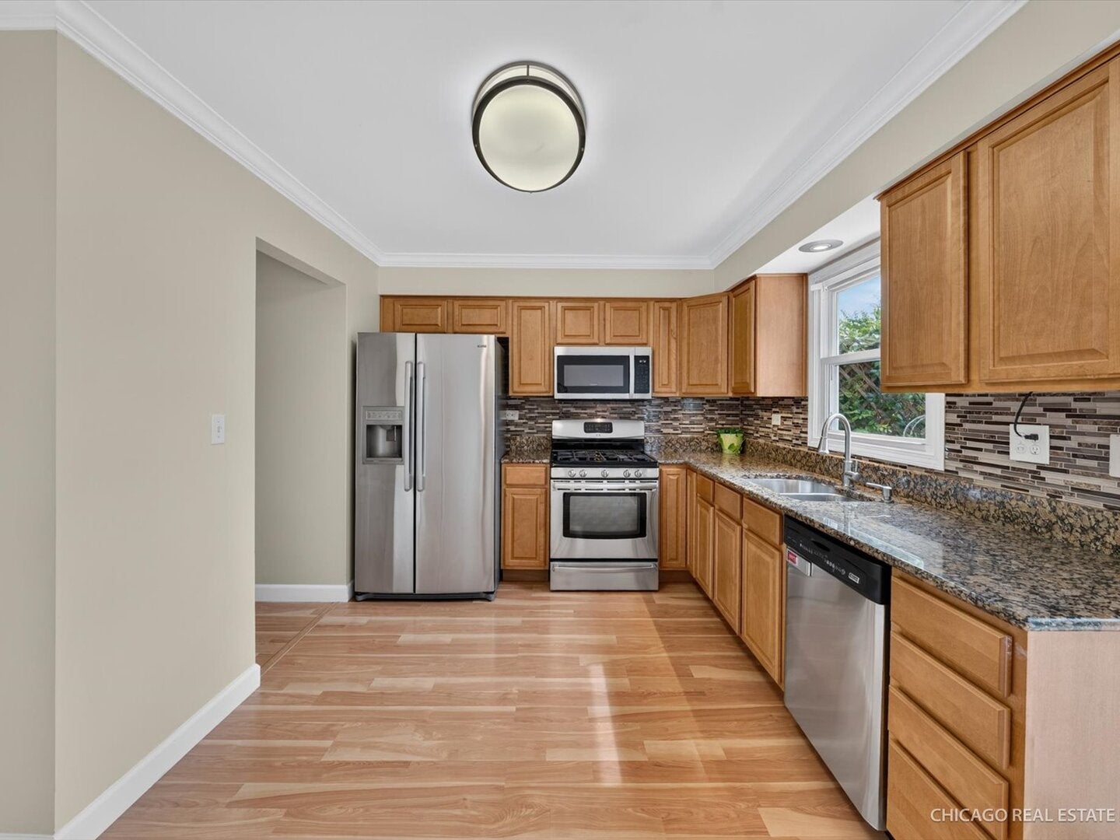
$1,231Lighting your way home to this charming 1/2 duplex in Hampshire's Old Mill Manor! Step inside and you'll immediately appreciate the warm and welcoming layout. The comfortable living room features attractive wood-laminate flooring and flows naturally into the sun-filled eat-in kitchen, where you'll find rich granite countertops, a beautiful tile backsplash, warm birch cabinetry, sparkling stainless steel appliances, convenient pantry storage, and plenty of room to gather around the kitchen table. A convenient half bath completes the main level. From the kitchen, sliding patio doors lead you right outside to the backyard and expansive concrete patio with a covered pergola, creating a wonderful spot for morning coffee, summer cookouts, entertaining friends, or simply relaxing at the end of the day. A storage shed provides additional space for your outdoor essentials. Head back inside and upstairs, where you'll find two comfortable bedrooms and a full bath, creating a private retreat away from the main living space. Then make your way downstairs to the full basement, offering even more space and an additional full bathroom. Imagine a cozy family room, home office, workout or hobby area, or even an additional sleeping space as the current owner has it set up. You'll also find a large laundry room with plenty of room for storage, adding even more function to this versatile lower level. The attached 2-car garage provides plenty of room for parking and storage. A Home warranty is included for added peace of mind. UPDATES: 2026 - New water heater and microwave oven; 2021 - New siding and roof; 2020 - New furnace; 2017 - New central air. Priced to sell! Don't miss the opportunity to make this beautiful house your home-schedule your showing today!
| yesterday | Listing updated with changes from the MLS® | |
| 2 days ago | Listing first seen on site |

Based on information submitted to the MLS GRID as of 2026-09-13 08:03 AM UTC. All data is obtained from various sources and may not have been verified by broker or MLS GRID. Supplied Open House Information is subject to change without notice. All information should be independently reviewed and verified for accuracy. Properties may or may not be listed by the office/agent presenting the information.
Last checked: 2026-09-13 08:03 AM UTC
MRED DMCA Copyright Information Copyright © 2026 Midwest Real Estate Data LLC. All rights reserved.