O'Neil Property Group
Save
Ask
Tour
Hide
Share
$529,900
5 Days On Site

231 White Oak Street
Hampshire, IL 60140

For Sale|Single Family Residence|Active
4
Beds
4
Total Baths
3
Full Baths
1
Partial Bath
3,883
SqFt
$136
/SqFt
2003
Built
Subdivision:
White Oak Ponds
County:
Kane
Listing Courtesy of MRED as distributed by MLS Grid of RE/MAX All Pro - St Charles
Upcoming Open Houses
Sun, Sep 13, 12:00 AM - 2:00 PM
231 White Oak Street231 White Oak Street231 White Oak Street231 White Oak Street
Save
Ask
Tour
Hide
Share

Mortgage Calculator

Monthly Payment (Est.)

$2,418
Calculator powered by Showcase IDX, a Constellation1 Company. Copyright ©2026 Information is deemed reliable but not guaranteed.

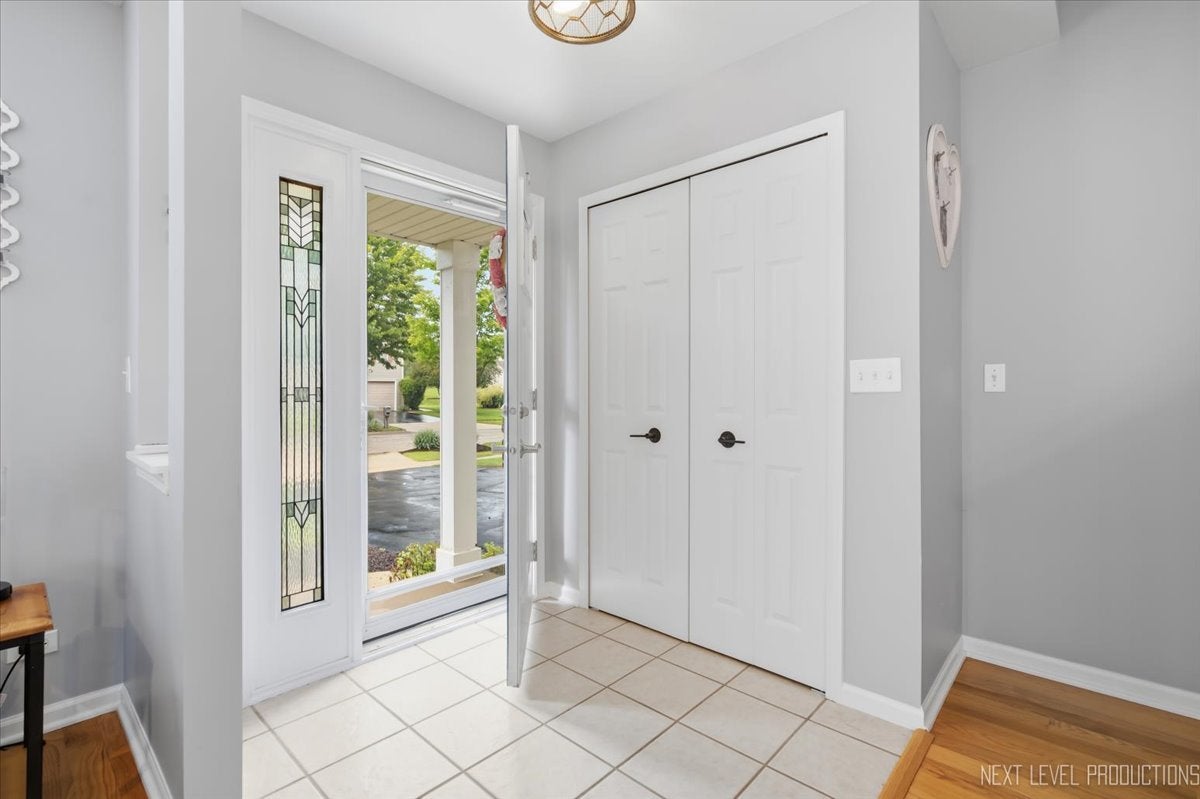
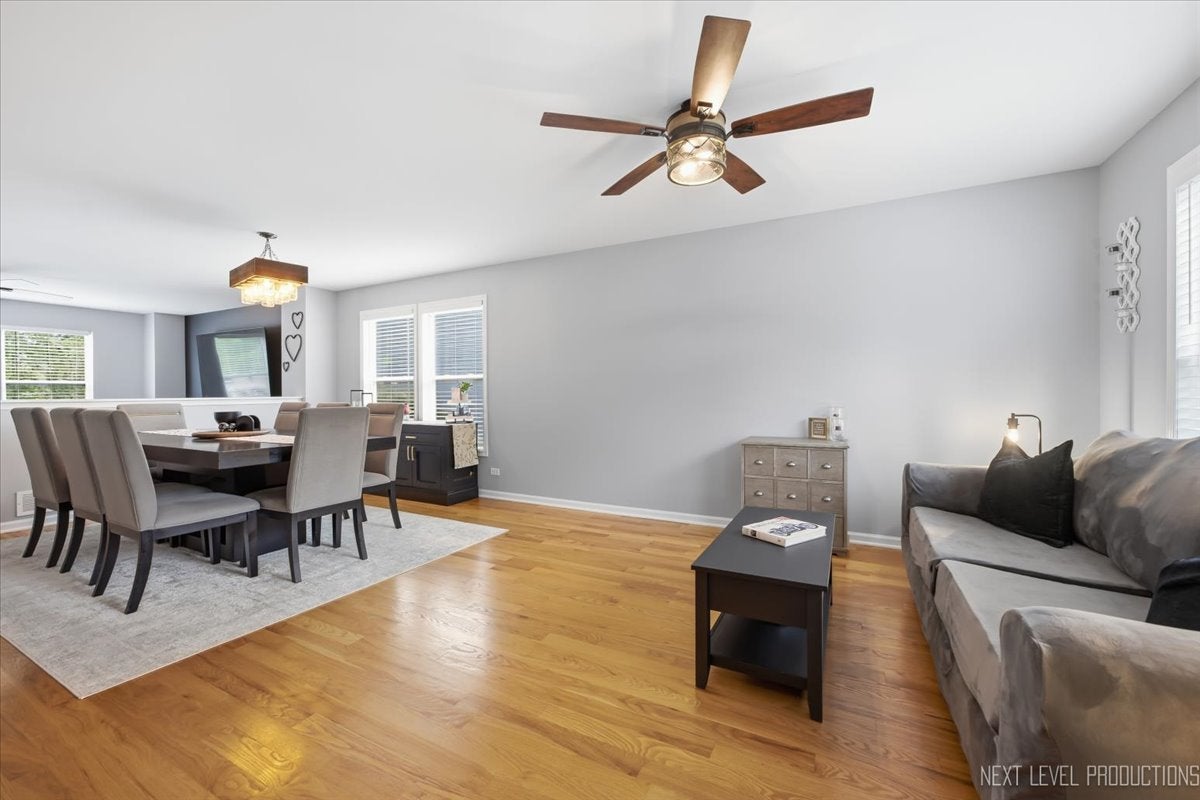
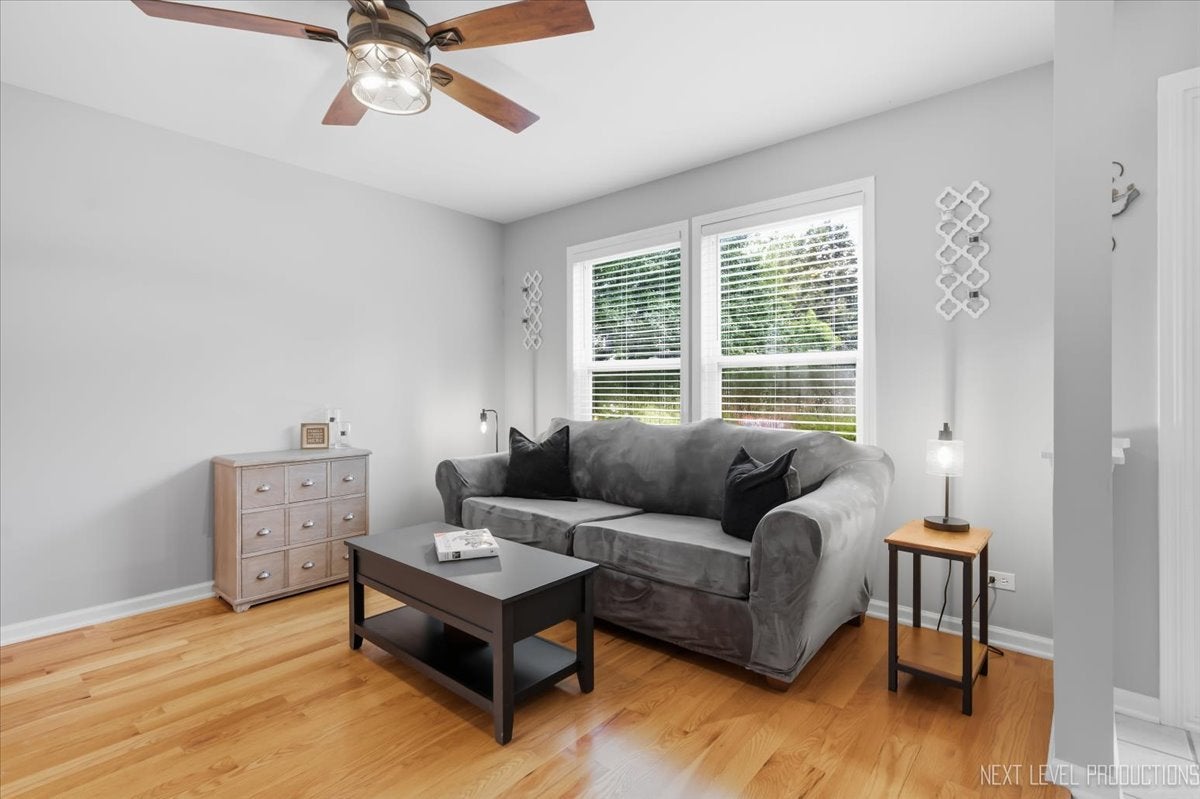
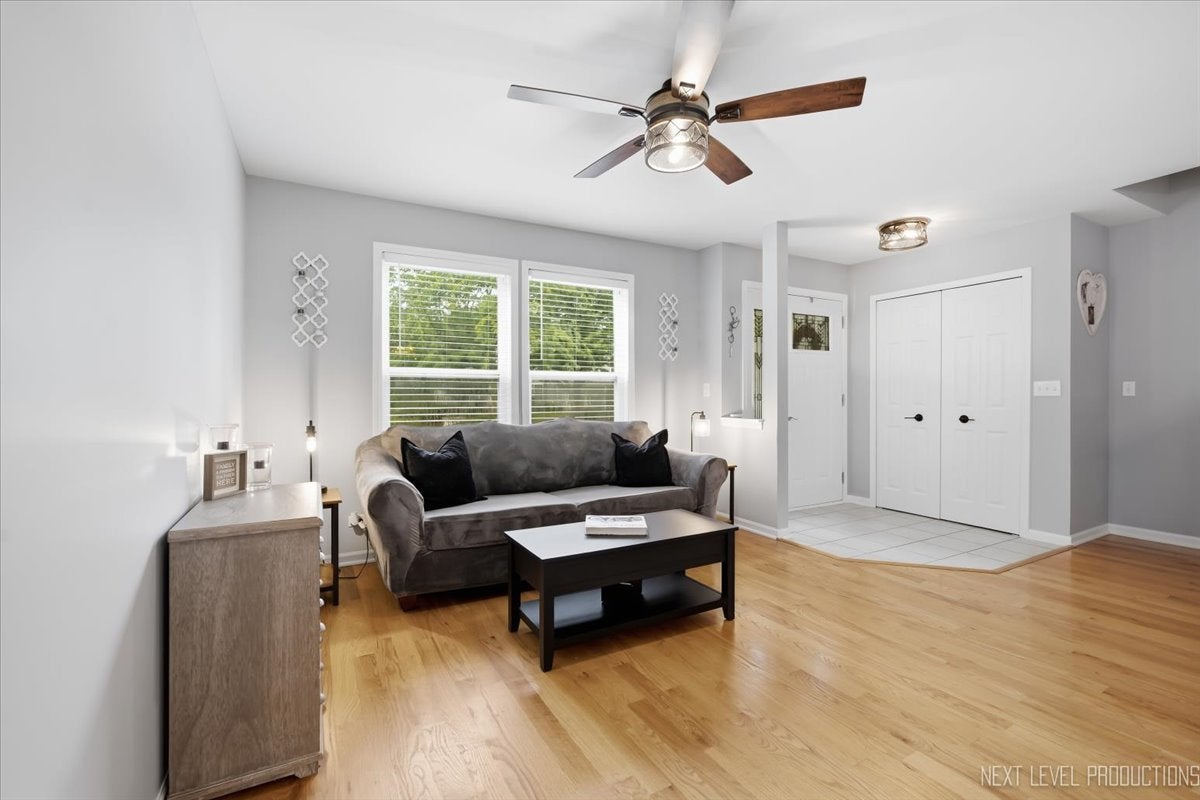
Gorgeous and ready for new owners! If space is what you are looking for, this home delivers! With over 3,500 square feet of finished living space, this impressive 4-bedroom, 3.1 bath property offers room for everyone. The main level features hardwood flooring throughout and an open layout that includes a spacious living and dining room combination, an inviting family room and a generous kitchen. The kitchen is equipped with white cabinetry, granite countertops, a tiled backsplash, newer appliances, table space and a convenient breakfast bar. Sliding patio doors with inset blinds open to an expansive 26' x 22' deck, creating an ideal setting for outdoor dining, entertaining, or relaxing while overlooking the mature backyard. The spacious primary suite includes a 12' x 9' walk-in closet and a private bath with a soaking tub, separate shower and a large linen closet. Three additional bedrooms each feature a 5' x 5' walk-in closet and a remote-controlled ceiling fan. The finished English basement provides exceptional flexibility, offering a family room, recreation room, and a built-in bar with an antique top crafted from 100-year-old barnwood. A full bath, storage closets and finished under-stair storage add convenience and functionality. A radon reduction pipe and a backup sump pump system are also in place. Outside, the attached, heated 3+ car garage offers a dedicated work area and keyless entry on both doors. Recent updates include fresh paint and trim, six-panel doors, an updated laundry room and new light fixtures throughout. This home sides Turtle Pond and has views of open space giving year-round enjoyment of local wildlife and habitat. Lovingly maintained and showcasing pride of ownership, this home combines thoughtful updates, abundant storage, and exceptional living space. Enjoy the charm of downtown Hampshire, Illinois, with its variety of dining, shopping, and the annual Coon Creek Festival, along with easy commuting access to Route 72, Route 20, and I-90. Schedule your private viewing today!

Save
Ask
Tour
Hide
Share
Listing Snapshot
Price 
$529,900
Days On Site 
5 Days
Bedrooms 
4
Inside Area (SqFt) 
3,883 sqft
Total Baths 
4
Full Baths 
3
Partial Baths 
1
Lot Size 
0.24 Acres
Year Built 
2003
MLS® Number 
12746949
Status 
Active
Property Tax 
$8,700.8
HOA/Condo/Coop Fees 
N/A
Sq Ft Source 
Assessor
Friends & Family
Recent Activity
4 days agoListing updated with changes from the MLS®
5 days agoListing first seen on site
General Features
Acres 
0.24
Attached Garage 
Yes
Foundation 
Concrete Perimeter
Garage 
Yes
Garage Spaces 
3
Parking 
AsphaltGarage Door OpenerHeated GarageGarageAttachedDriveway
Parking Spaces 
8
Property Sub Type 
Single Family Residence
Sewer 
Public Sewer
SqFt Below 
1158
SqFt Total 
2725
Style 
Traditional
Water Source 
Public
Interior Features
Appliances 
RangeMicrowaveDishwasherRefrigeratorWasherDryerDisposalHumidifier
Basement 
Sump PumpFinishedFullDaylight
Cooling 
Ceiling Fan(s)Central Air
Electric 
Circuit Breakers
Flooring 
HardwoodCarpet
Heating 
Natural GasForced Air
Interior 
Entrance FoyerWalk-In Closet(s)Open FloorplanGranite Counters
Laundry Features 
Main LevelSink
Bedroom 2 
Dimensions - 13X11Level - Second
Bedroom 3 
Dimensions - 14X11Level - Second
Bedroom 4 
Dimensions - 14X11Level - Second
Deck 
Dimensions - 26X22Level - Main
Dining Room 
Dimensions - 10X16Level - Main
Eating Area 
Dimensions - 10X16Level - Main
Family Room 
Dimensions - 16X14Level - Main
Family Room - Down 
Dimensions - 25X15Level - Basement
Foyer 
Dimensions - 6X6Level - Main
Kitchen 
Dimensions - 9X16Level - MainDescription - Eating Area-Breakfast Bar,Granite Counters
Laundry 
Dimensions - 10X7Level - Main
Living Room 
Dimensions - 14X16Level - Main
Master Bedroom 
Dimensions - 20X24Level - Second
Recreation Room 
Dimensions - 21X15Level - Basement
Save
Ask
Tour
Hide
Share
Exterior Features
Construction Details 
Vinyl Siding
Lot Features 
WetlandsLandscaped
Other Structures 
Shed(s)
Patio And Porch 
Deck
Roof 
Asphalt
View 
Water
Waterfront 
Yes
Waterfront Features 
Pond
Waterview 
Water
Community Features
Community Features 
ParkLakeCurbsSidewalks
MLS Area 
Hampshire / Pingree Grove
School District 
300
Township 
Hampshire
Schools
School District
300
Elementary School
Unknown
Middle School
Unknown
High School
Unknown
Listing Courtesy of MRED as distributed by MLS Grid of RE/MAX All Pro - St Charles


Based on information submitted to the MLS GRID as of 2026-09-08 02:24 AM UTC. All data is obtained from various sources and may not have been verified by broker or MLS GRID. Supplied Open House Information is subject to change without notice. All information should be independently reviewed and verified for accuracy. Properties may or may not be listed by the office/agent presenting the information.
Last checked: 2026-09-08 02:24 AM UTC
MRED DMCA Copyright Information Copyright © 2026 Midwest Real Estate Data LLC. All rights reserved.

Neighborhood & Commute
Source: Walkscore
Disclosure: Community information and market data powered by Constellation Data Labs. Information is deemed reliable but not guaranteed.
Save
Ask
Tour
Hide
Share