
Search Homes for Sale in Chicago’s Western Suburbs
5041 N Normandy AvenueChicago, IL 60656
Mortgage Calculator
Monthly Payment (Est.)
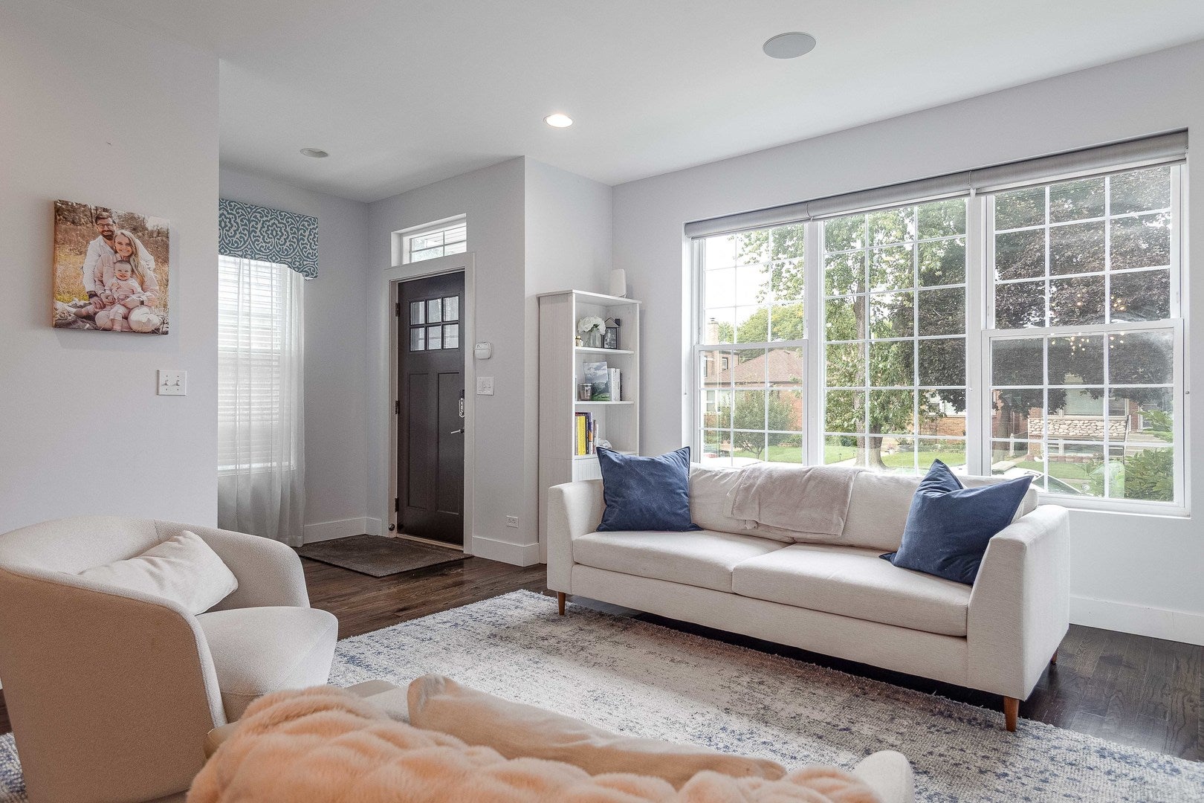
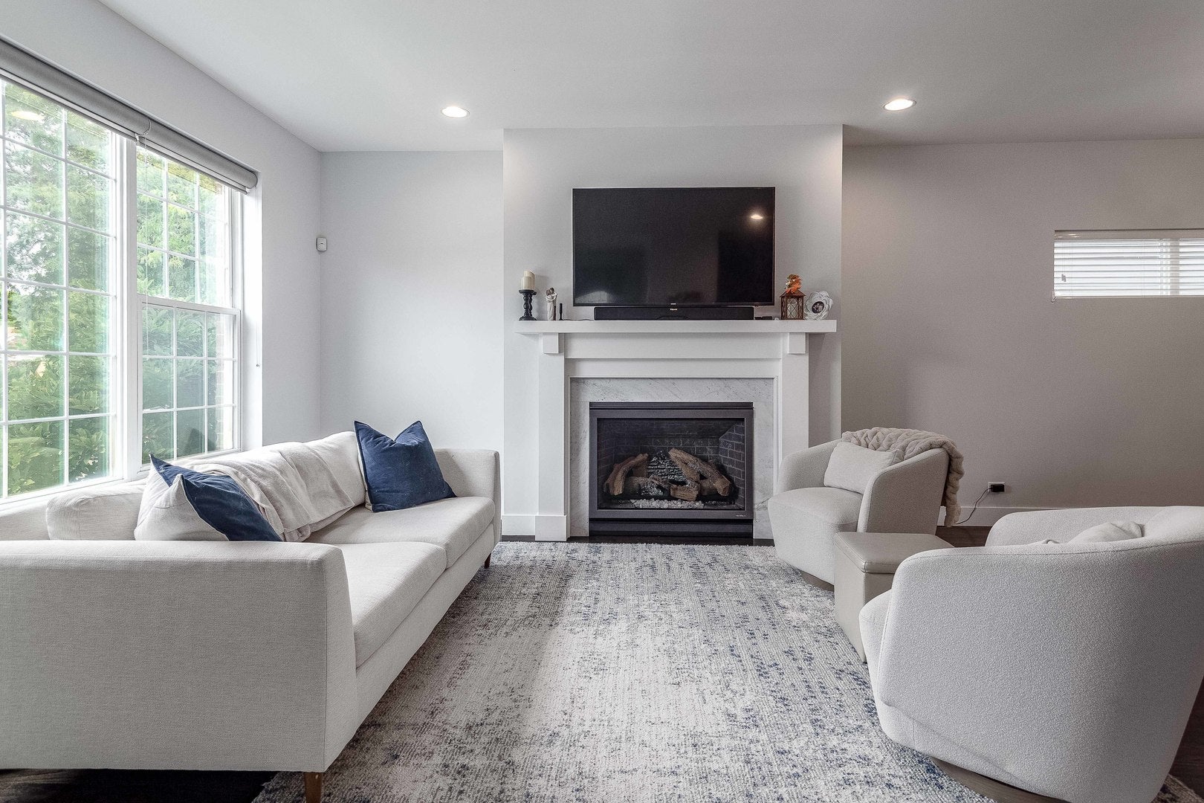
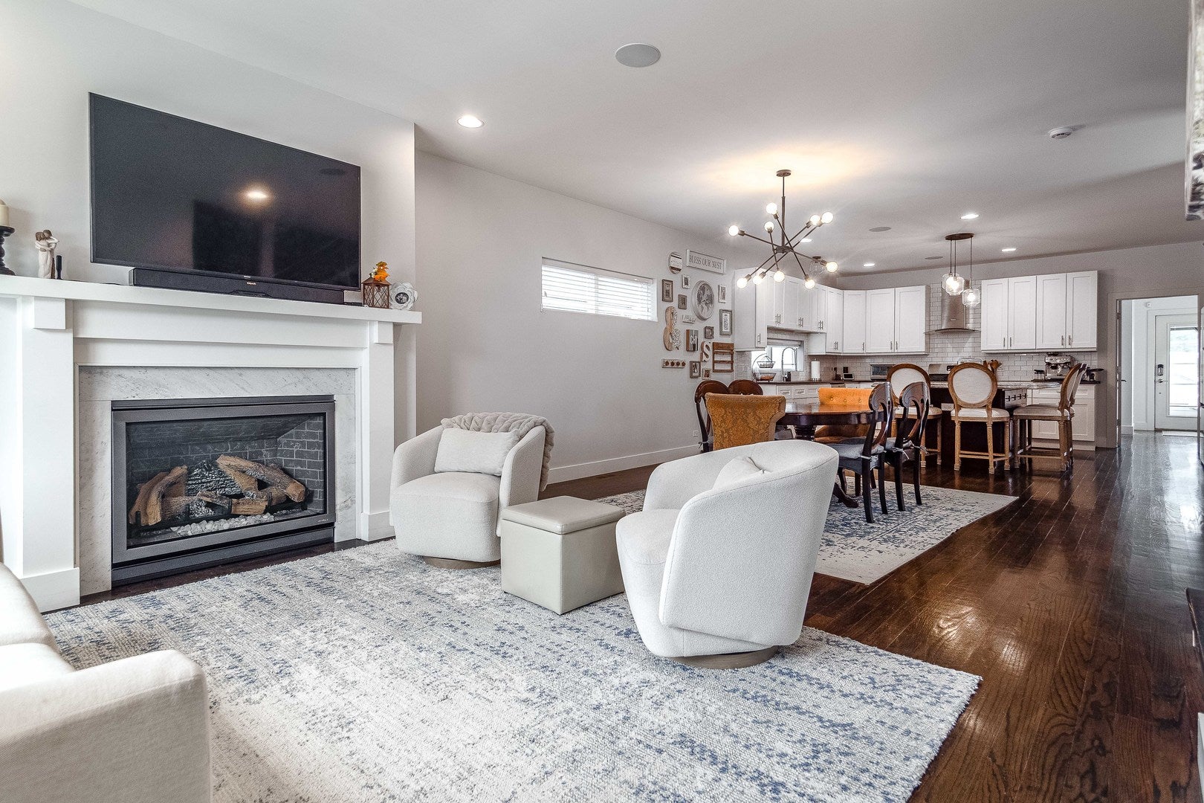
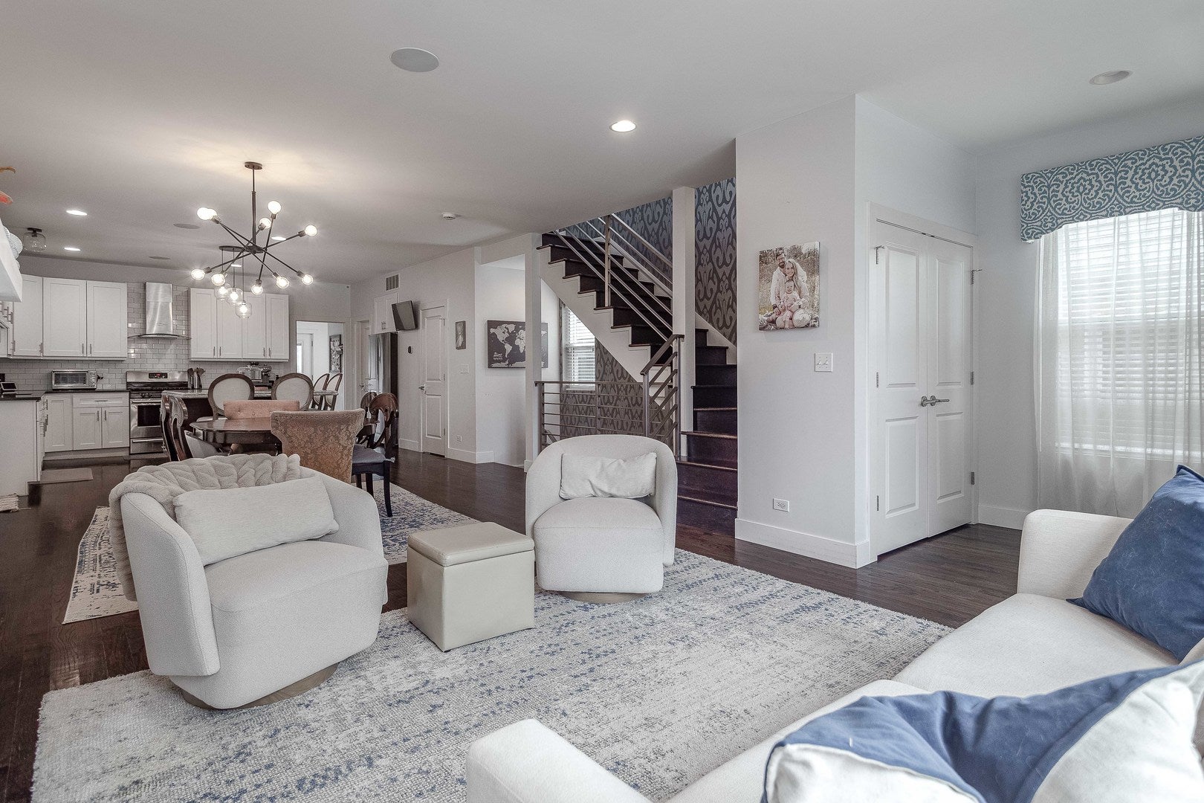
Enter an interest rate to see your estimated monthly payment.Spacious 2014-built single family home on an extra-wide 30' lot, offering thoughtful upgrades, great curb appeal, and a flexible floor plan. A handsome brick and stone facade, attractive landscaping, and a welcoming front entry set the tone. Inside, the open-concept living and dining area features rich hardwood flooring, a new direct-vent gas fireplace with custom surround, designer lighting, wallpaper accents, and custom window treatments. The adjoining eat-in kitchen offers white soft-close shaker cabinetry, subway tile backsplash, stainless appliances, large island with bar seating, and a walk-in pantry. A main-level office or 5th bedroom and rear mudroom add flexibility. Upstairs, the primary suite includes two custom closets and a private bath with dual sinks, a frameless glass shower, and skylight. Two additional bedrooms with nice closets, a full bath with jetted tub, linen closet, and skylight, and laundry with updated washer/dryer complete the upper level. The finished lower level features a large recreation room with full wet bar including dishwasher, guest bedroom, and full bath with steam shower. Tons of upgrades including integrated speakers, smart dimmers, built-out closets, updated fridge and washer/dryer, new carpet throughout, updated powder room, custom window treatments, and more! Enclosed backyard with deck and low maintenance turf, plus a detached two-car garage with EV charger. Conveniently located near I-90/94, the Jefferson Park Blue line and Metra, shopping, restaurants, parks, Ridgemoor Country Club, and other great neighborhoods.
| 2 weeks ago | Listing updated with changes from the MLS | |
| 2 weeks ago | Status changed to Active | |
| 3 weeks ago | Price changed to $874,000 | |
| a month ago | Listing first seen on site |

Based on information submitted to the MLS GRID as of 2026-11-03 09:10 AM UTC. All data is obtained from various sources and may not have been verified by broker or MLS GRID. Supplied Open House Information is subject to change without notice. All information should be independently reviewed and verified for accuracy. Properties may or may not be listed by the office/agent presenting the information.
Last checked: 2026-11-03 09:10 AM UTC
MRED DMCA Copyright Information Copyright © 2026 Midwest Real Estate Data LLC. All rights reserved.
Did you know? You can invite friends and family to your search. They can join your search, rate and discuss listings with you.