
Search Homes for Sale in Chicago’s Western Suburbs
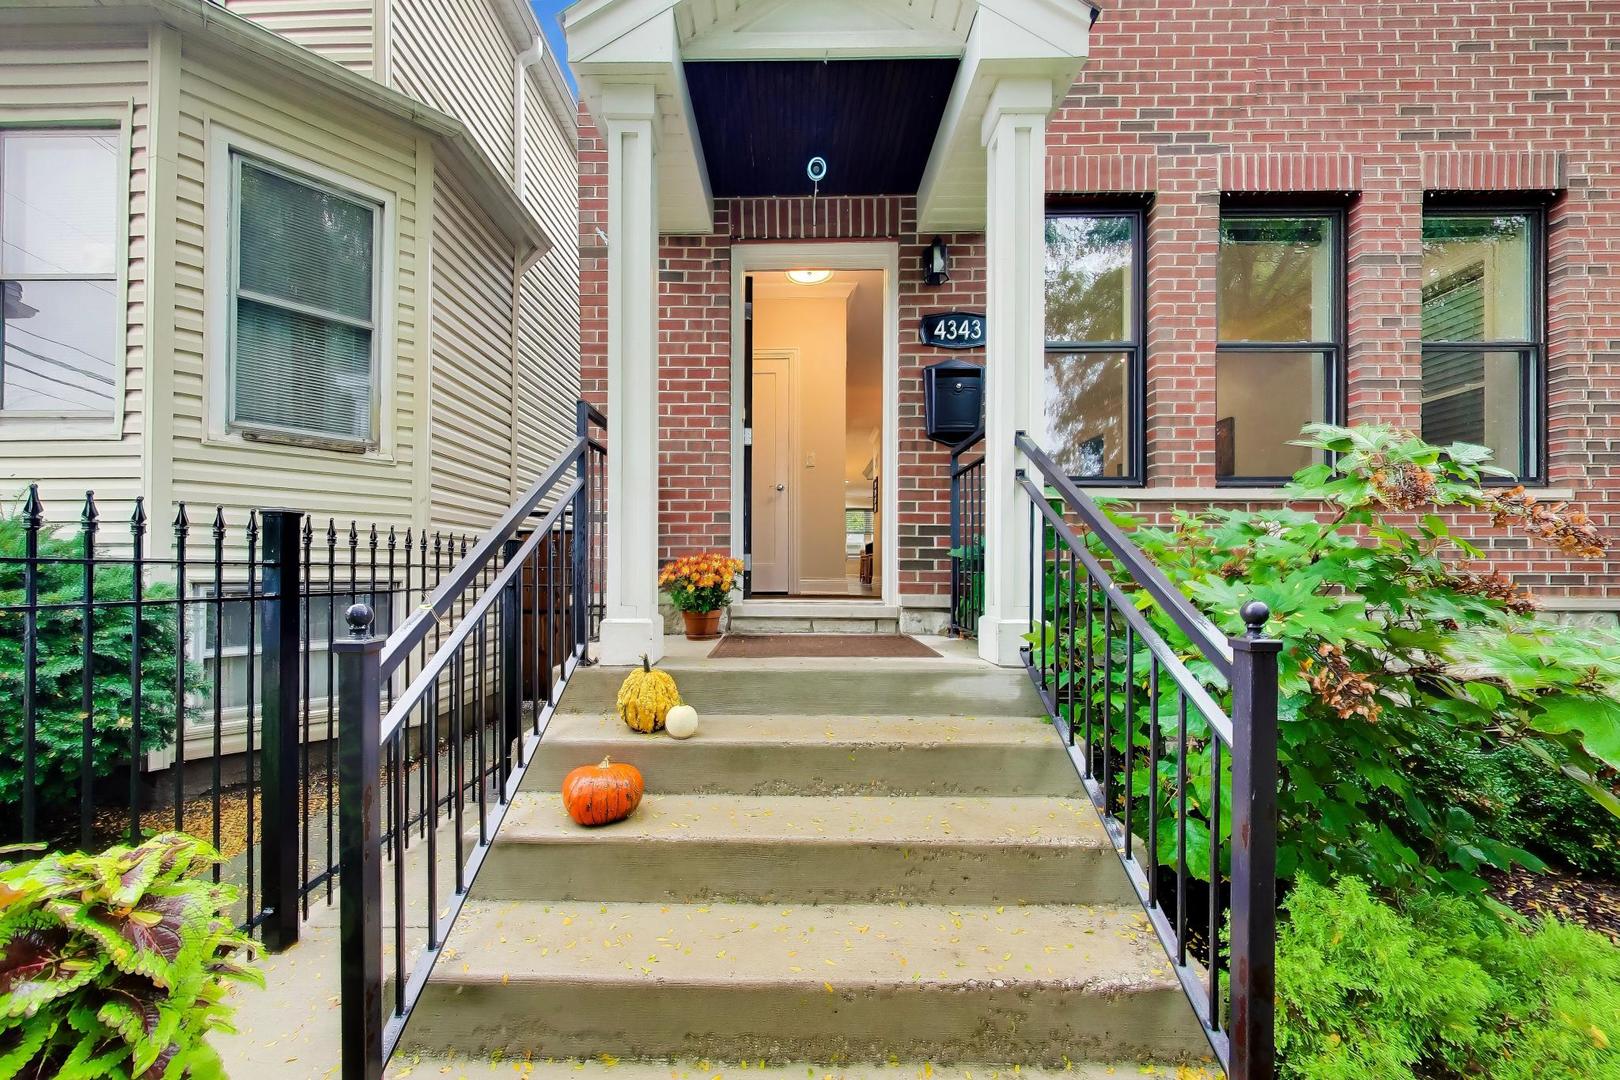
4343 N Hamlin AvenueChicago, IL 60618
Mortgage Calculator
Monthly Payment (Est.)
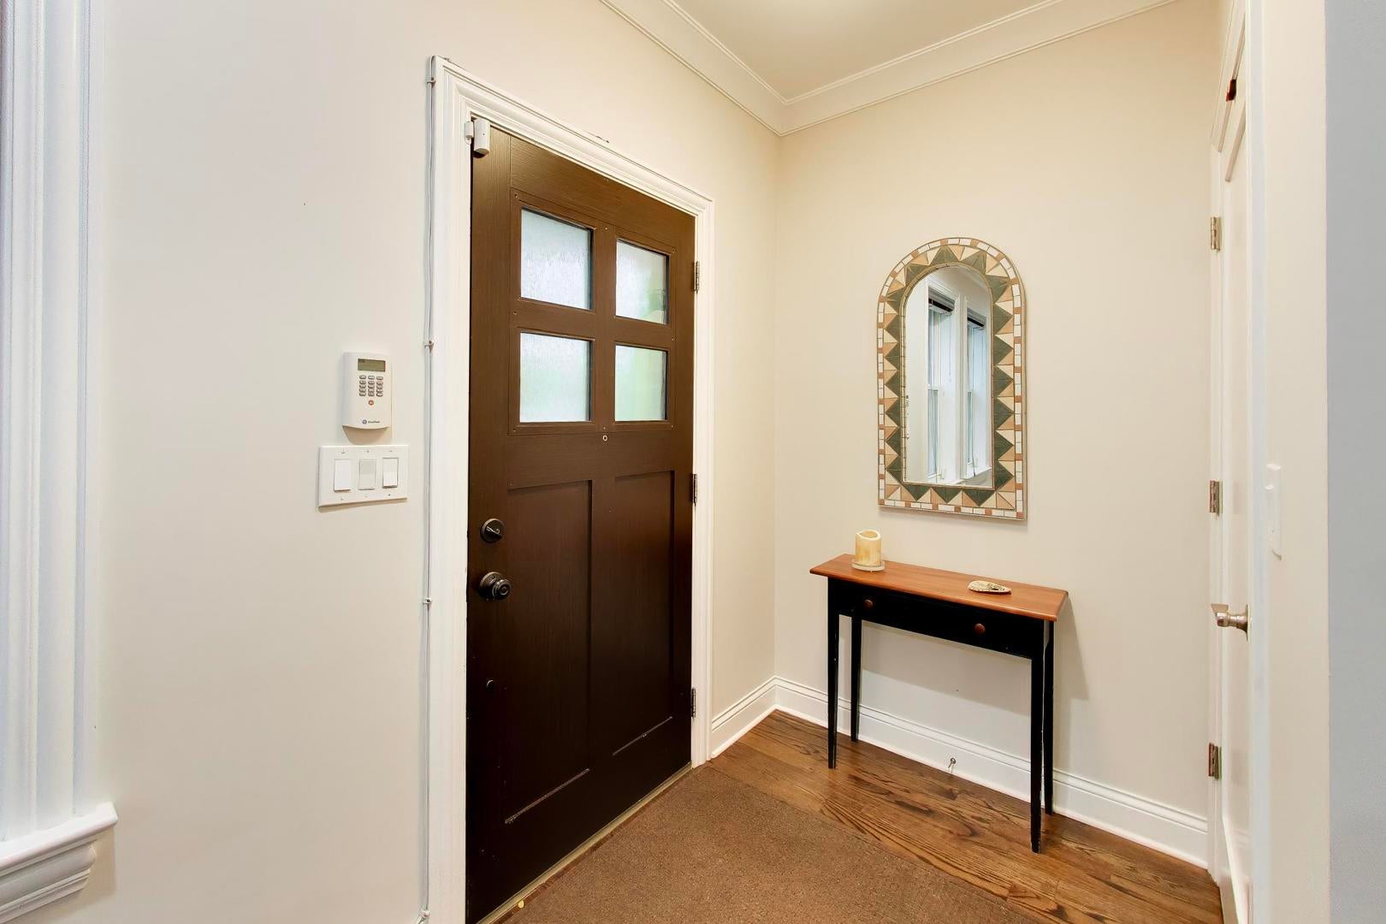
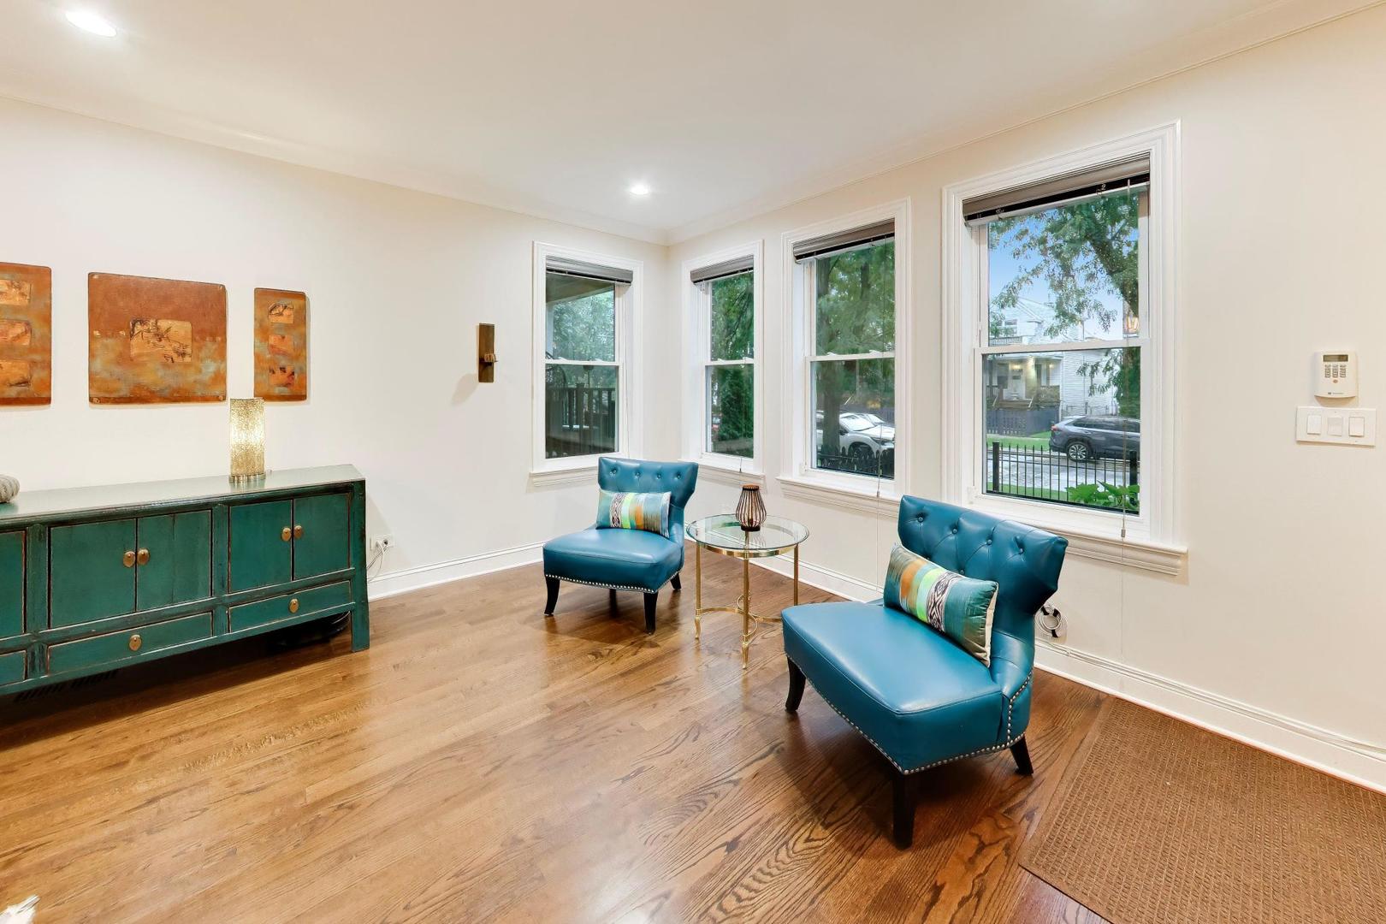
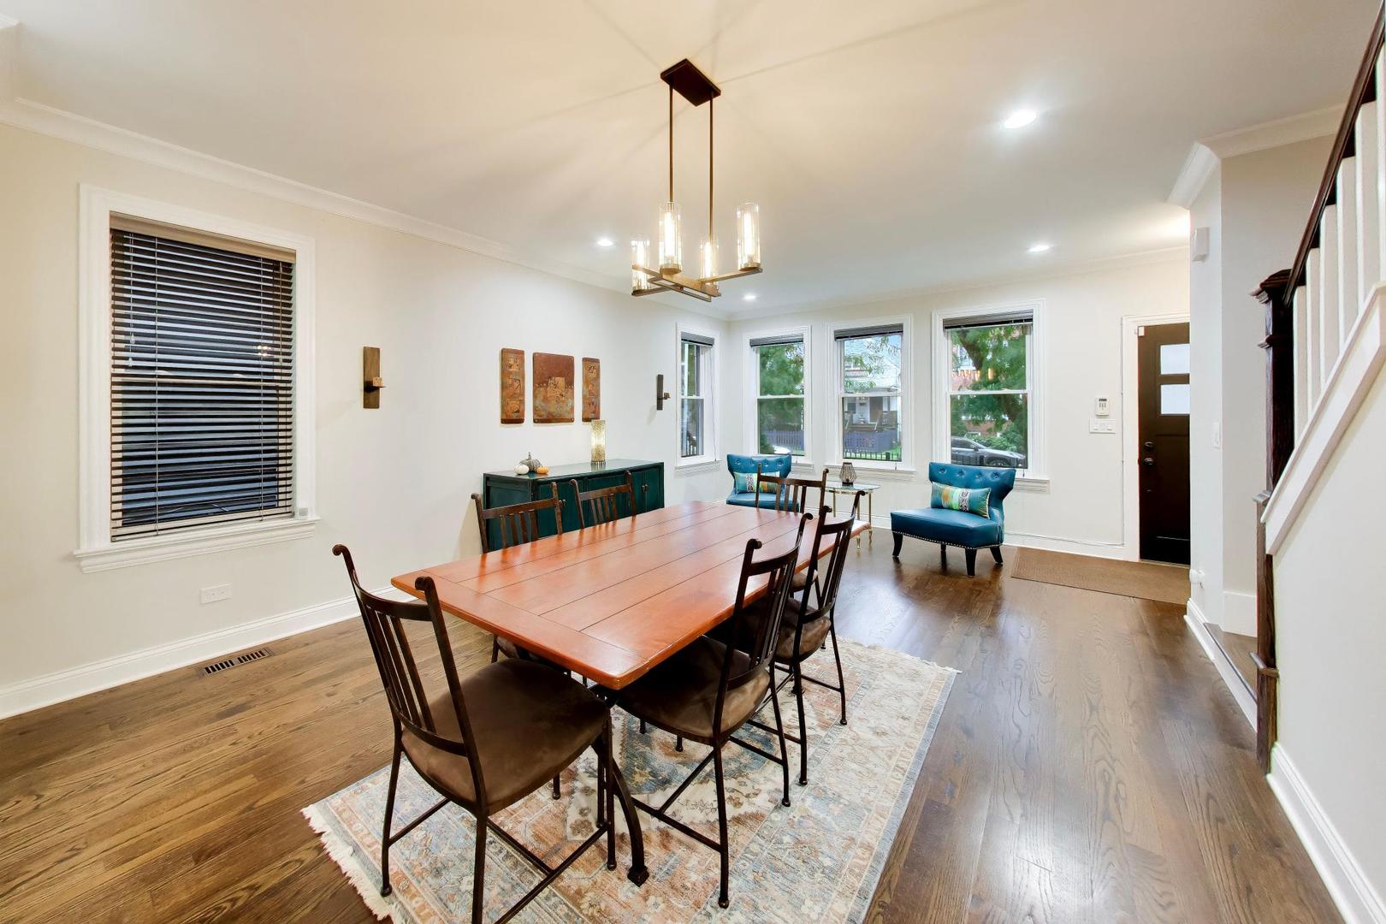
Enter an interest rate to see your estimated monthly payment.Multiple offers received. Seller is requesting highest and best offers by Thursday October 15 at 9:30 am. This beautifully updated 4 bedroom 3.5 bath single family home offers modern comfort in the heart of Chicago's Irving Park neighborhood. It's located in the "One of a Kind" West Walker neighborhood on a quiet, treelined, one-way street. You'll love this move in ready well cared for home with a bright open concept layout. As you enter, you're welcomed into the light, bright living room and combination dining area that's large enough for a full size dining table and buffet. There's a fabulous kitchen with shaker cabinets, quartz countertops and a large oversize island great for entertaining. Separate area for a kitchen table or home work space. Relax by the gorgeous electric fireplace in the adjoining family room that overlooks the back deck and well landscaped yard. There is a separate mudroom with storage on this level too! Head upstairs to 3 good size bedrooms and 2 full baths. Skylights on the 2nd floor let in great light! The primary suite boasts cathedral ceilings, skylights, built-in closet organizers and the primary bath offers dual sinks, a soaking tub and walk in shower. There's a laundry hookup on the 2nd floor too! The totally finished lower level features heated floors, a recreation room with wet bar, including a wine fridge, great for entertaining or as a workout area, another full bedroom and bath (perfect for a home office or visiting guests) and a separate storage closet. There are stylish custom window treatments throughout the home too.You'll love grilling and relaxing on your back deck.
| 3 weeks ago | Listing updated with changes from the MLS | |
| 3 weeks ago | Status changed to Active Under Contract | |
| 4 weeks ago | Listing first seen on site |

Based on information submitted to the MLS GRID as of 2026-11-03 11:03 AM UTC. All data is obtained from various sources and may not have been verified by broker or MLS GRID. Supplied Open House Information is subject to change without notice. All information should be independently reviewed and verified for accuracy. Properties may or may not be listed by the office/agent presenting the information.
Last checked: 2026-11-03 11:03 AM UTC
MRED DMCA Copyright Information Copyright © 2026 Midwest Real Estate Data LLC. All rights reserved.
Did you know? You can invite friends and family to your search. They can join your search, rate and discuss listings with you.