O'Neil Property Group
Save
Ask
Tour
Hide
Share
$395,000
27 Days On Site

12649 S Potomac Drive
Plainfield, IL 60585

For Sale|Townhouse|Active
3
Beds
3
Total Baths
2
Full Baths
1
Partial Bath
1,781
SqFt
$222
/SqFt
2022
Built
Subdivision:
Lansdowne
County:
Will
Listing Courtesy of MRED as distributed by MLS Grid of Crosstown Realtors Inc.
12649 S Potomac Drive12649 S Potomac Drive12649 S Potomac Drive12649 S Potomac Drive
Save
Ask
Tour
Hide
Share

Mortgage Calculator

Monthly Payment (Est.)

Enter an interest rate to see your estimated monthly payment.
Calculator powered by Showcase IDX, a Constellation1 Company. Copyright ©2026 Information is deemed reliable but not guaranteed.

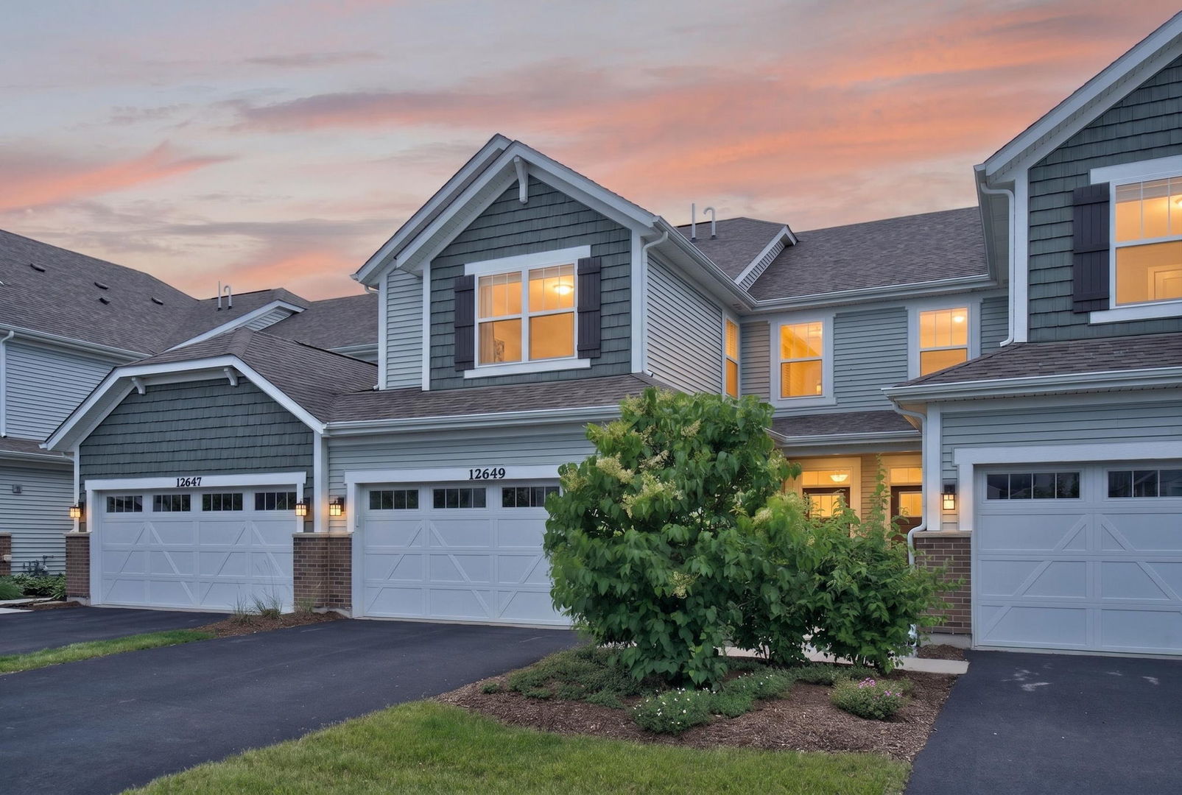
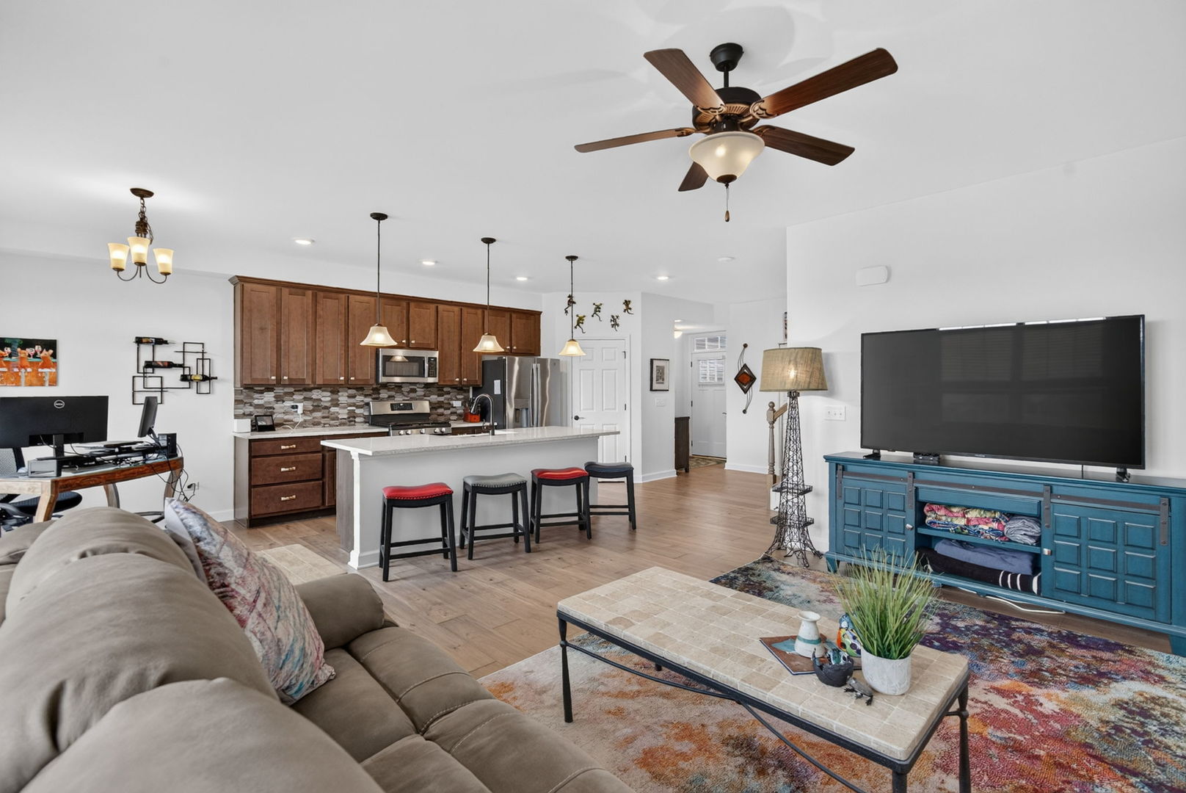
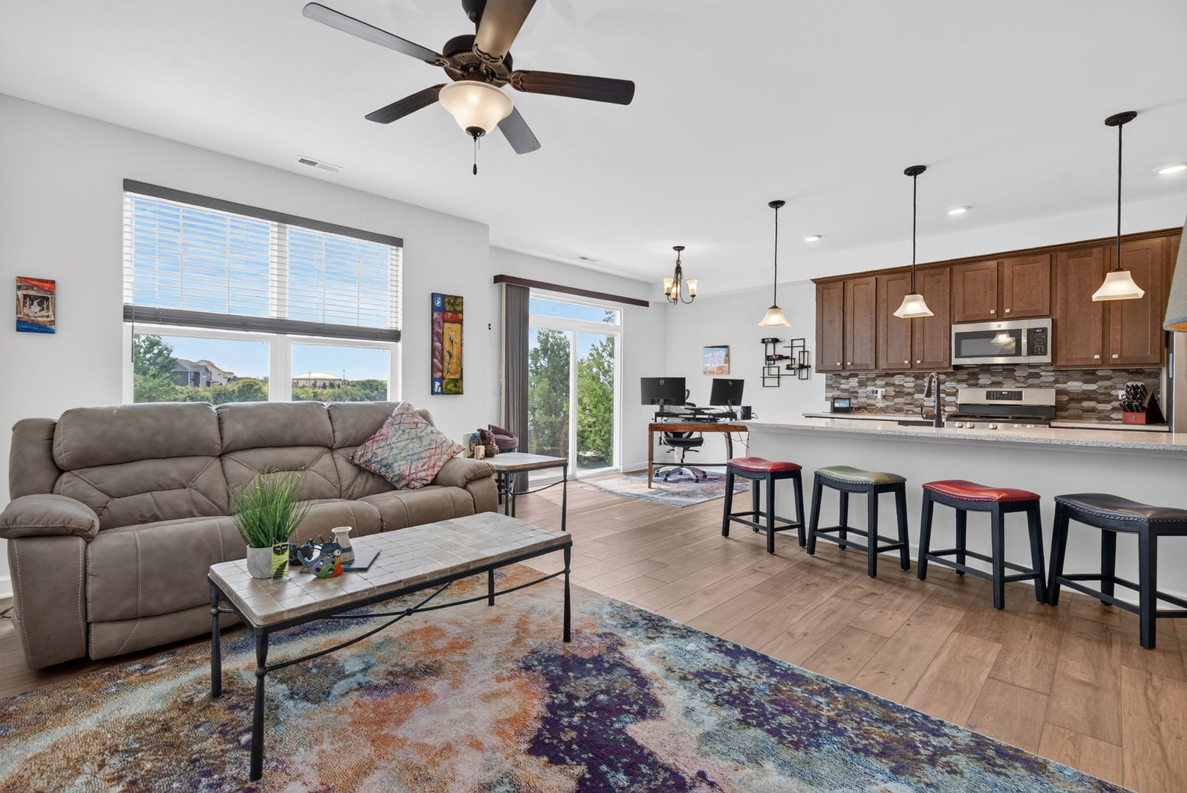
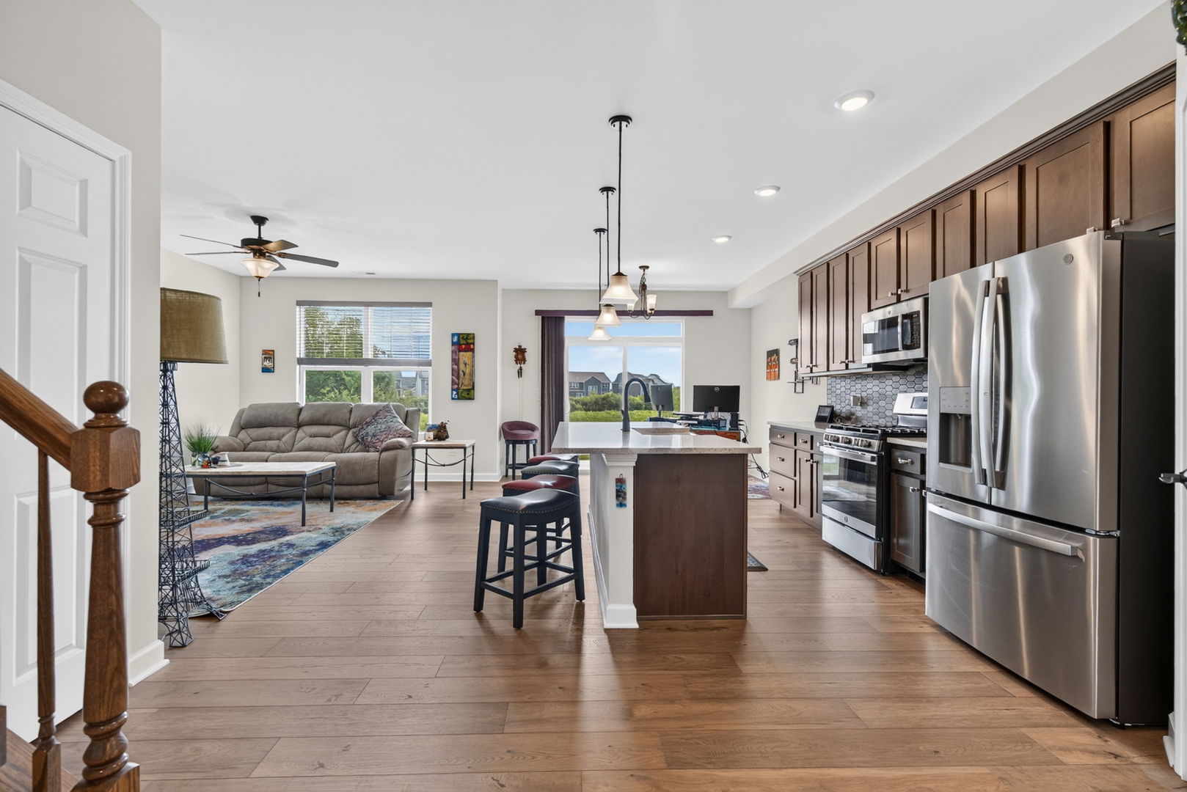
Welcome home to this beautifully maintained, just 4-year-old, Braeden model, townhome offering modern finishes, low-maintenance living, and pond views with no rear neighbors! Featuring 3 bedrooms, 2.1 bathrooms, and an open-concept floor plan, this home is designed for both everyday comfort and entertaining. The spacious kitchen is the heart of the home, showcasing quartz countertops, stainless steel appliances, abundant cabinetry, a walk-in pantry, and a large island overlooking the dining and living areas. Upstairs, the private primary suite offers a walk-in closet and en-suite bathroom, while two additional bedrooms and another full bathroom provide plenty of space for family, guests, or a home office. Enjoy peaceful mornings and relaxing evenings overlooking the pond from your backyard, with the added privacy of having no homes directly behind you. Additional highlights include a 220-volt outlet in the garage for electric vehicle charging, modern finishes throughout, and an HOA that includes lawn care, allowing you to spend more time enjoying your home and less time maintaining it. Conveniently located near grocery stores, shopping, restaurants, and everyday amenities, this move-in-ready home combines comfort, convenience, and scenic views in one exceptional package. Don't miss your opportunity to make it yours!

Save
Ask
Tour
Hide
Share
Listing Snapshot
Price 
$395,000
Days On Site 
27 Days
Bedrooms 
3
Inside Area (SqFt) 
1,781 sqft
Total Baths 
3
Full Baths 
2
Partial Baths 
1
Lot Size 
N/A
Year Built 
2022
MLS® Number 
12746989
Status 
Active
Property Tax 
$10,270
HOA/Condo/Coop Fees 
$293 monthly
Sq Ft Source 
Builder
Friends & Family
Recent Activity
2 weeks agoListing updated with changes from the MLS®
2 weeks agoStatus changed to Active
3 weeks agoPrice changed to $395,000
4 weeks agoListing first seen on site
General Features
Attached Garage 
Yes
Garage 
Yes
Garage Spaces 
2
Number Of Stories 
2
Parking 
Garage Door OpenerElectric Vehicle Charging Station(s)AttachedGarage
Parking Spaces 
2
Pets 
Cats OKDogs OK
Property Sub Type 
Townhouse
Sewer 
Public Sewer
Water Source 
Public
Interior Features
Appliances 
RangeMicrowaveDishwasherRefrigeratorWasherDryer
Basement 
None
Cooling 
Central Air
Heating 
Natural Gas
Interior 
Pantry
Laundry Features 
Upper LevelIn Unit
Bedroom 2 
Dimensions - 10X16Level - Second
Bedroom 3 
Dimensions - 12X15Level - Second
Bedroom 4 
Dining Room 
Dimensions - 11X8Level - Main
Family Room 
Dimensions - 12X16Level - Main
Kitchen 
Dimensions - 13X11Level - Main
Laundry 
Dimensions - 5X9Level - Second
Living Room 
Master Bedroom 
Dimensions - 16X12Level - Second
Save
Ask
Tour
Hide
Share
Exterior Features
Construction Details 
Vinyl SidingBrick
View 
Water
Waterfront 
Yes
Waterview 
Water
Community Features
Association Fee 
$293.0
Association Fee Frequency 
Monthly
MLS Area 
Plainfield
School District 
Plainfield East High School
Township 
Plainfield
Schools
School District
Plainfield East High School
Elementary School
Bess Eichelberger Elementary Sch
Middle School
John F Kennedy Middle School
High School
Plainfield East High School
Listing Courtesy of MRED as distributed by MLS Grid of Crosstown Realtors Inc.


Based on information submitted to the MLS GRID as of 2026-09-28 12:49 PM UTC. All data is obtained from various sources and may not have been verified by broker or MLS GRID. Supplied Open House Information is subject to change without notice. All information should be independently reviewed and verified for accuracy. Properties may or may not be listed by the office/agent presenting the information.
Last checked: 2026-09-28 12:49 PM UTC
MRED DMCA Copyright Information Copyright © 2026 Midwest Real Estate Data LLC. All rights reserved.

Neighborhood & Commute
Source: Walkscore
Disclosure: Community information and market data powered by Constellation Data Labs. Information is deemed reliable but not guaranteed.
Save
Ask
Tour
Hide
Share