
3916 TOFT StreetRockford, IL 61114
Mortgage Calculator
Monthly Payment (Est.)
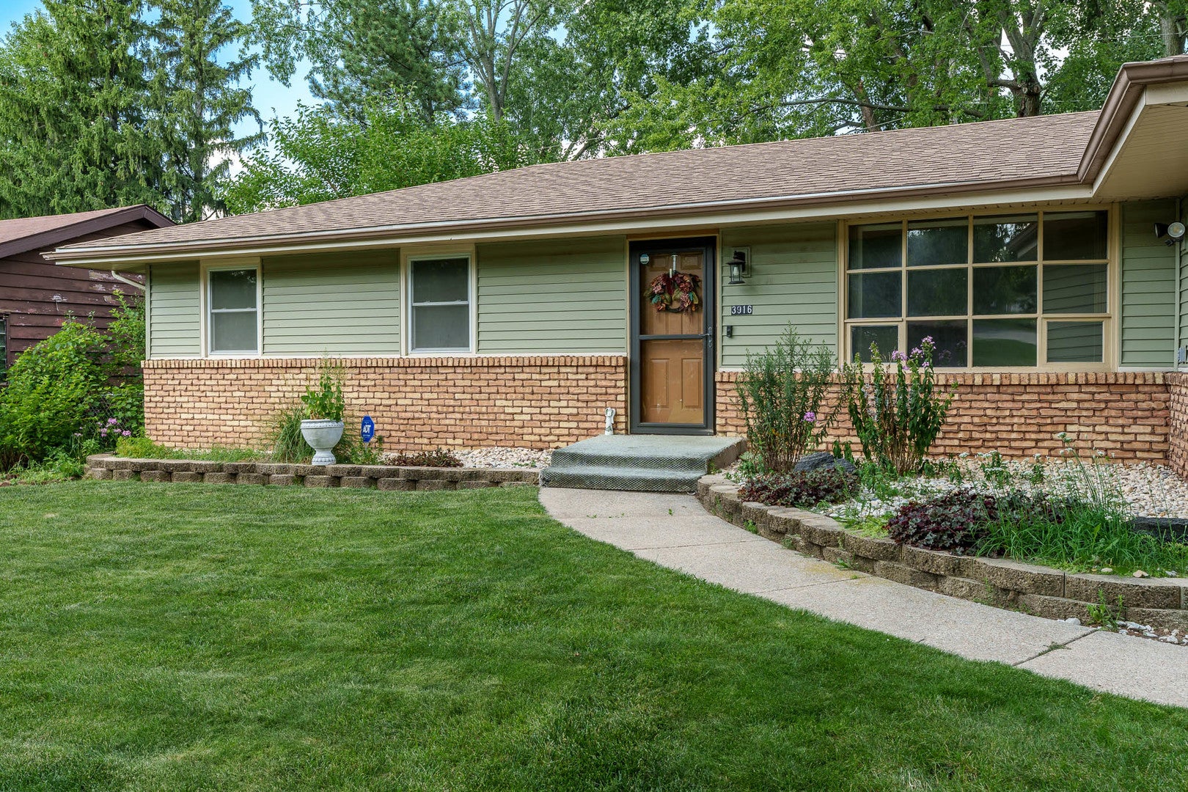
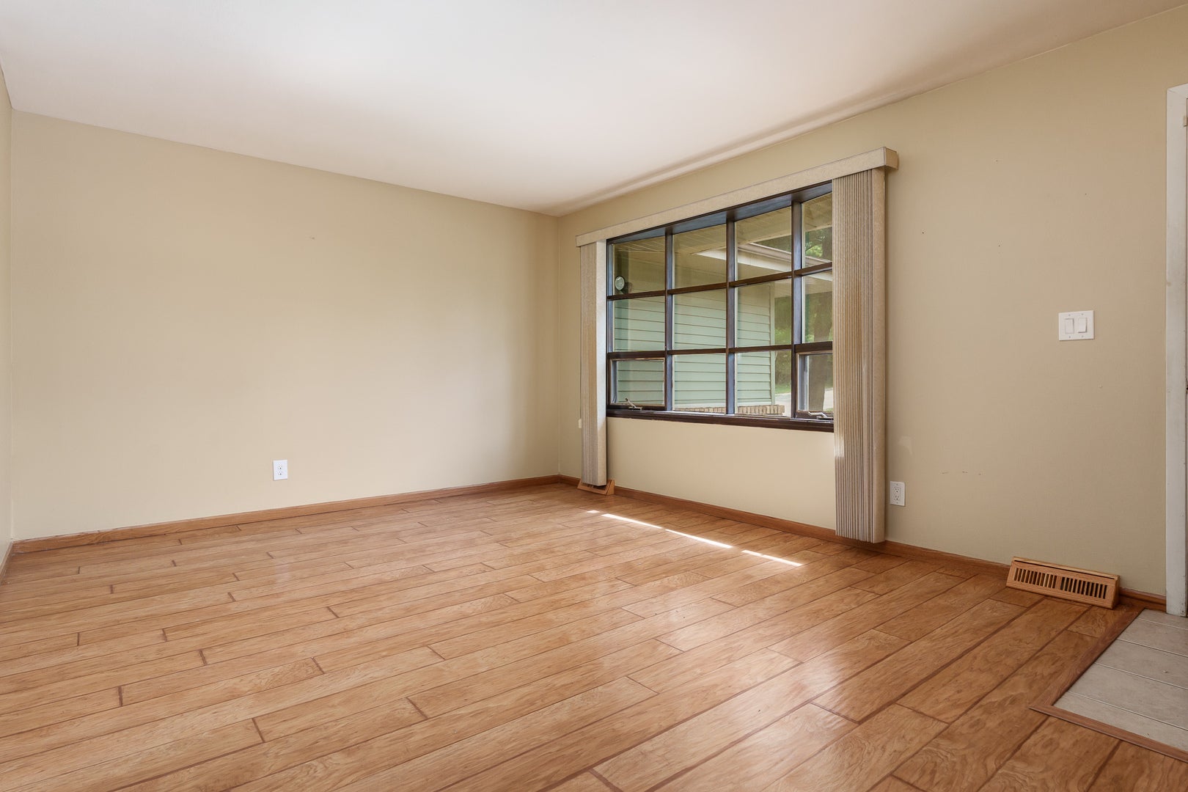
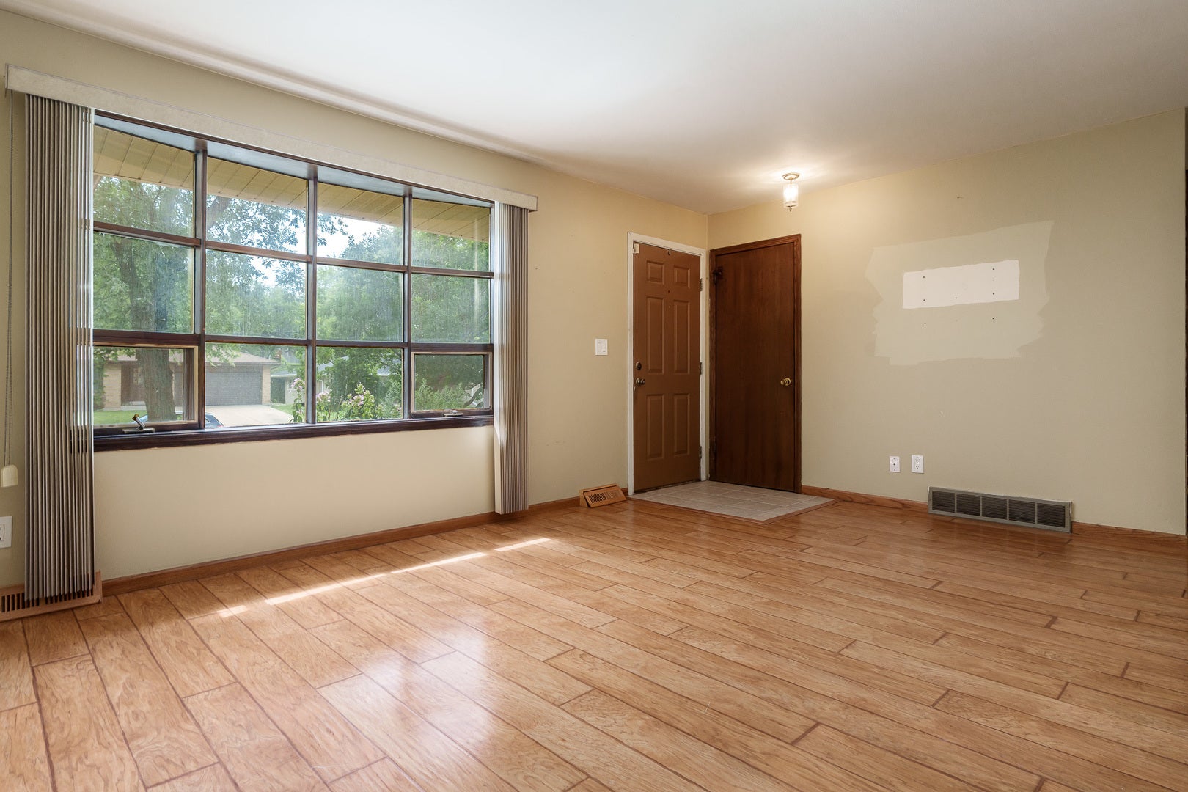
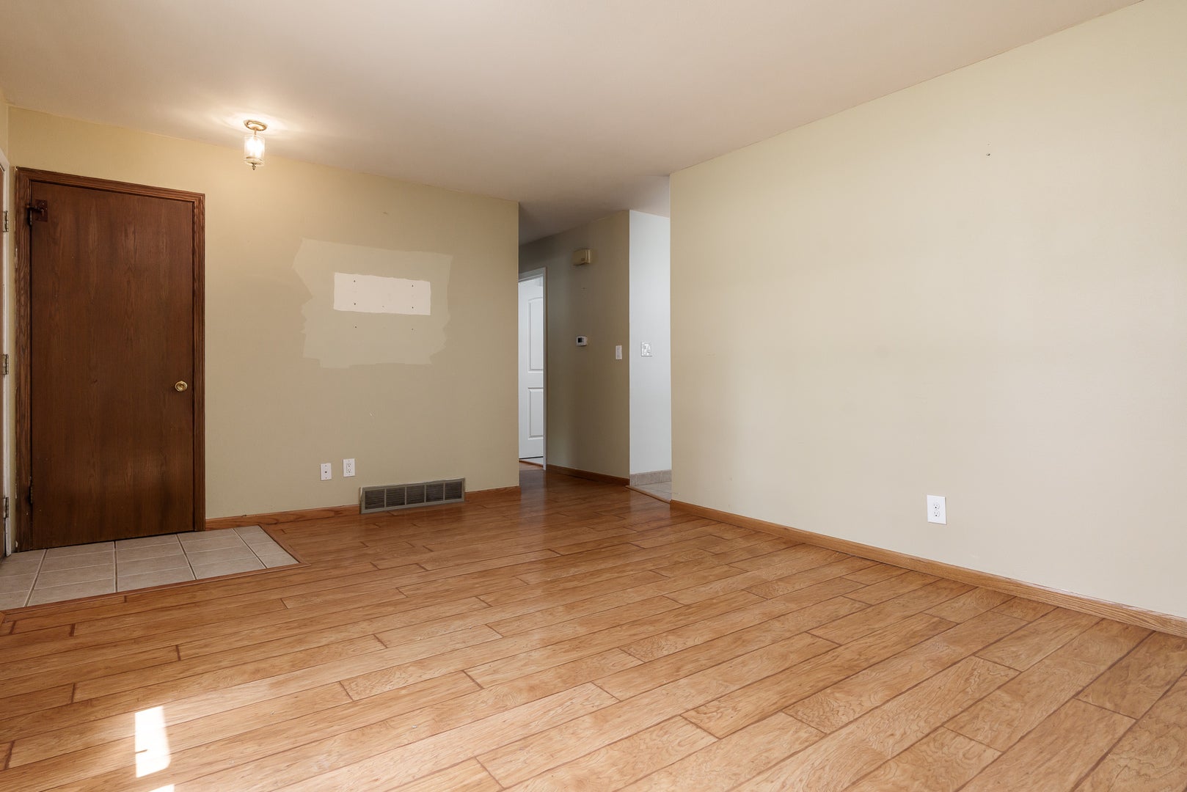
$1,004Welcome to this beautiful Rockford home, lovingly cared for by the same owner for more than 50 years! Step inside the bright living room, where a large picture window fills the space with natural light, then continue into the spacious eat-in kitchen with plenty of room to gather and enjoy meals. Just off the kitchen is a cozy family room featuring a brick fireplace, convenient main floor laundry, and a sliding glass door leading to the back deck. Down the hall, you'll find a large bathroom with a newly tiled shower, two bedrooms with brand-new carpet, and a primary bedroom with a convenient half bath. The basement offers even more possibilities with a bar, a large recreation room, a beautifully remodeled full bathroom, and two additional bonus rooms. Recent updates include Window World windows throughout the main level, a roof installed in 2021, newer siding, and a water heater installed in 2019. Come outside and enjoy the beautiful fenced back yard with garden beds and a garden shed!
| yesterday | Listing updated with changes from the MLS® | |
| yesterday | Status changed to Active | |
| 7 days ago | Listing first seen on site |

Based on information submitted to the MLS GRID as of 2026-09-07 09:18 AM UTC. All data is obtained from various sources and may not have been verified by broker or MLS GRID. Supplied Open House Information is subject to change without notice. All information should be independently reviewed and verified for accuracy. Properties may or may not be listed by the office/agent presenting the information.
Last checked: 2026-09-07 09:18 AM UTC
MRED DMCA Copyright Information Copyright © 2026 Midwest Real Estate Data LLC. All rights reserved.
Did you know? You can invite friends and family to your search. They can join your search, rate and discuss listings with you.