O'Neil Property Group

Search Homes for Sale in Chicago’s Western Suburbs

Save
Ask
Tour
Hide
Share
$3,195
43 Days On Site

603 Pimlico Street
Oswego, IL 60543

For Rent|Residential Lease|Active
4
Beds
3
Total Baths
2
Full Baths
1
Partial Bath
2,391
SqFt
$1
/SqFt
2012
Built
Subdivision:
Churchill Club
County:
Kendall
Listing Courtesy of MRED as distributed by MLS Grid of Michelle Sather Realtor
603 Pimlico Street603 Pimlico Street603 Pimlico Street603 Pimlico Street
Save
Ask
Tour
Hide
Share

Mortgage Calculator

Monthly Payment (Est.)

Enter an interest rate to see your estimated monthly payment.
Calculator powered by Showcase IDX, a Constellation1 Company. Copyright ©2026 Information is deemed reliable but not guaranteed.

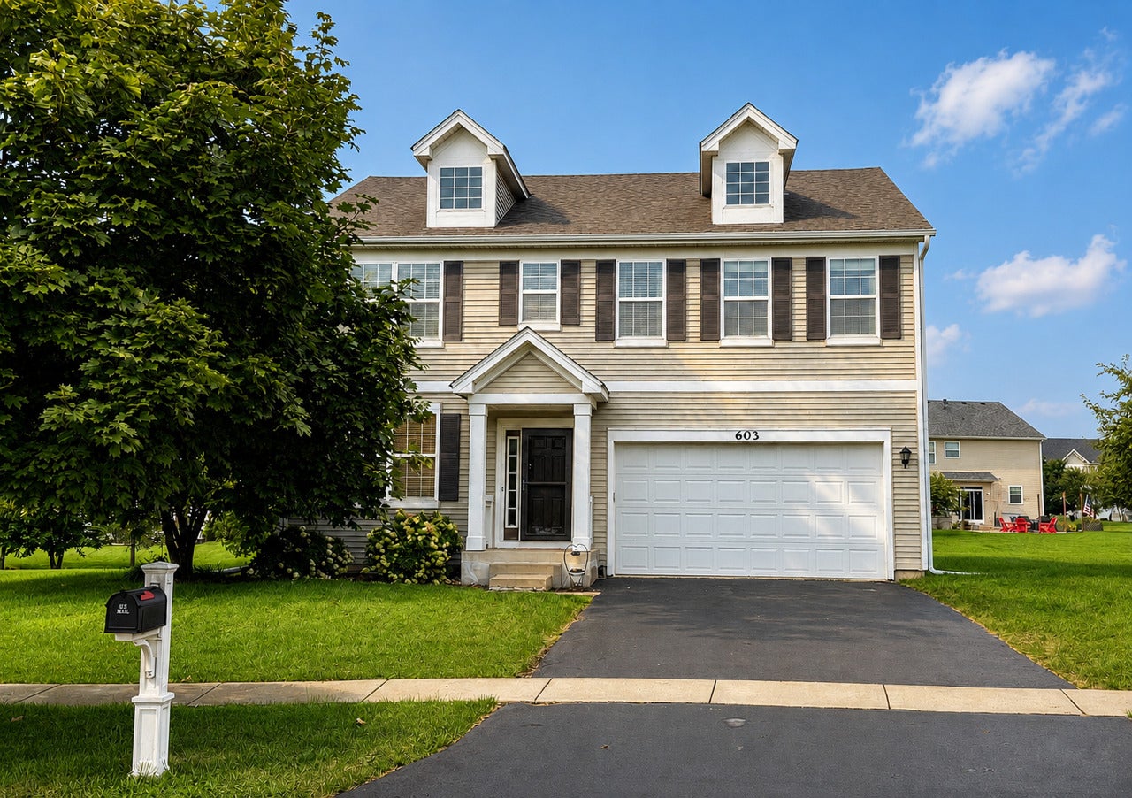
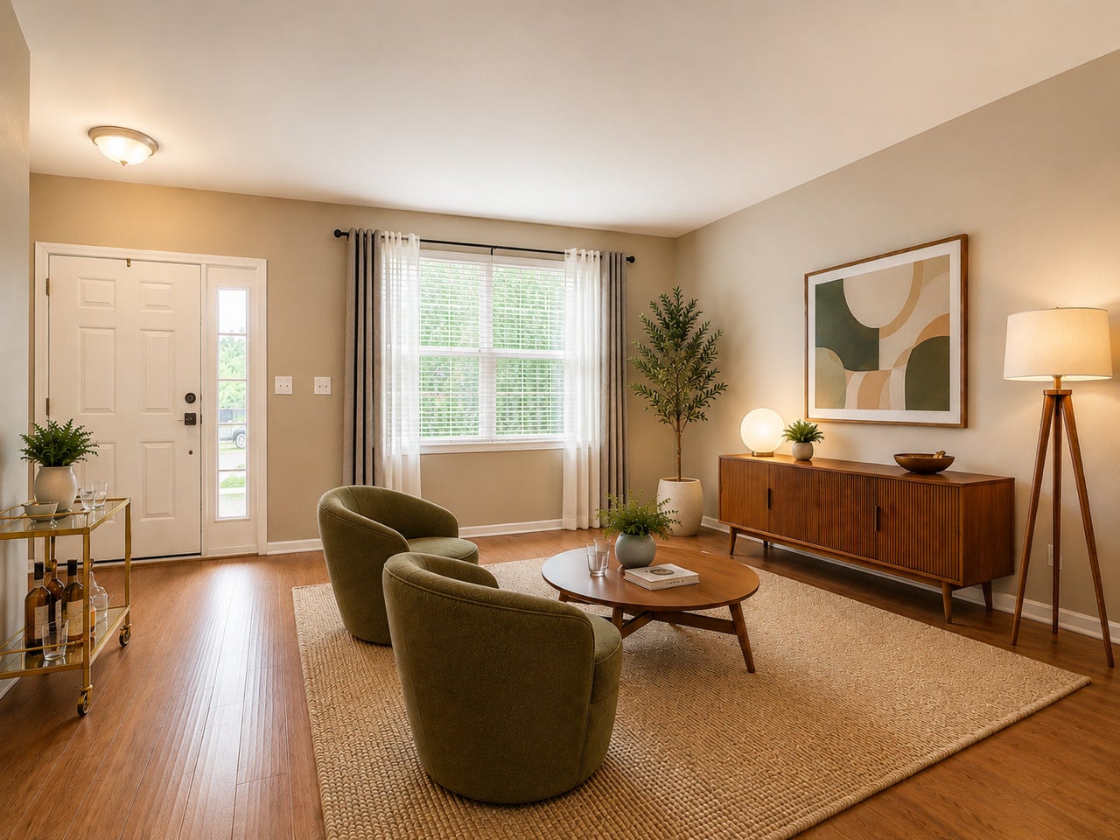
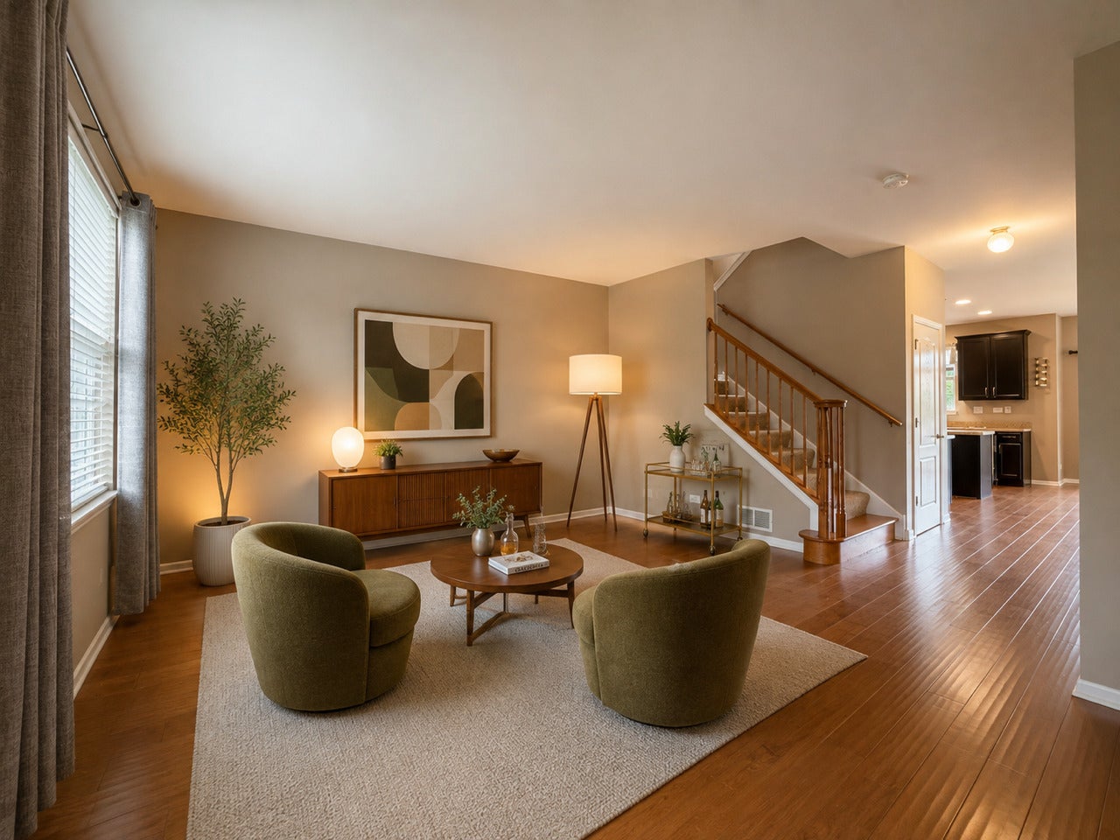
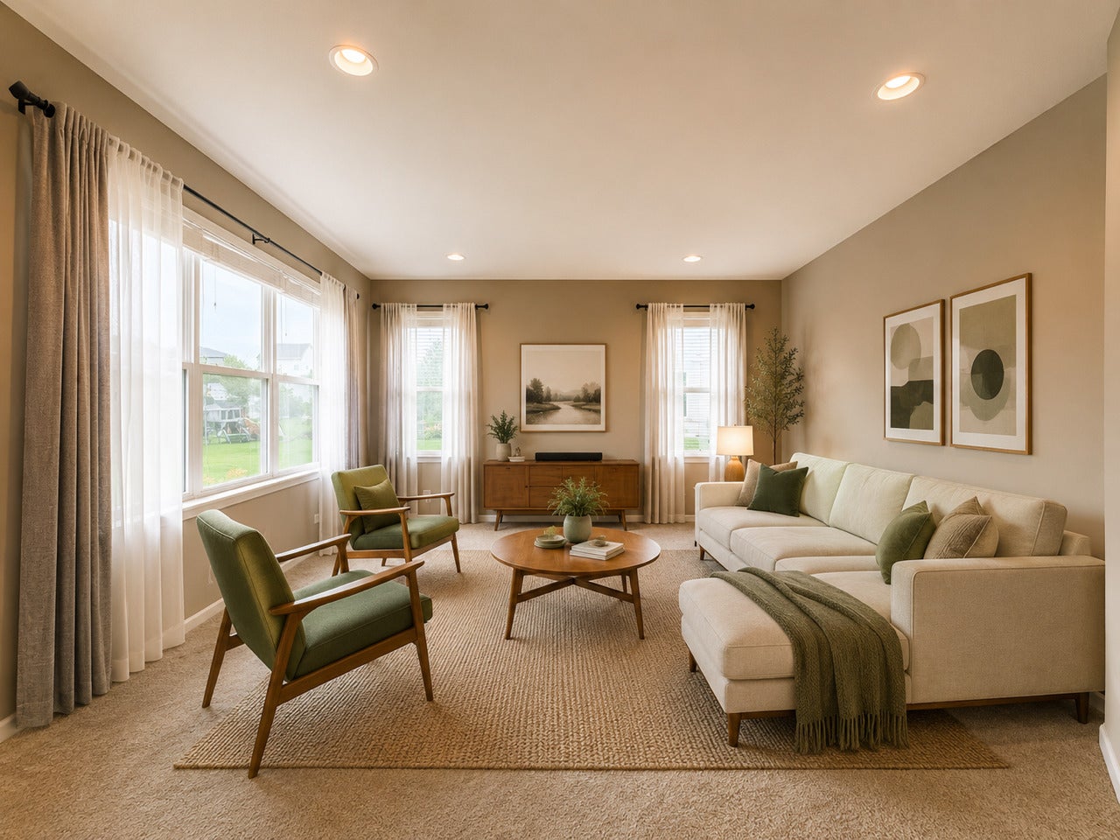
Meticulously maintained 4BR, 2.5BA home plus a versatile loft, perfectly situated on an expansive 1/3+ acre lot in the highly sought-after Churchill Club subdivision.| Spacious Living | 4 large bedrooms upstairs PLUS a flexible loft space ideal for an office, playroom, or media room.| Gourmet Kitchen | Trendy 42" espresso cabinetry, central island, premium stainless steel appliances, and a walk-in pantry.| Luxury Primary Suite | Features elegant tray ceilings, dual "His & Hers" closets, and a spa-like bath with dual vanities, soaking tub, and separate shower.| Outdoor Oasis | Unwind or entertain on the zero-maintenance Trex deck and custom paver patio complete with a built-in fire pit.| Bonus Features & Upgrades | Convenient second-floor laundry with custom built-in shelving, a full unfinished basement, a new roof (2019), high-efficiency furnace, NEST thermostat, water softener, and humidifier.| Resort-Style Amenities | Access to Churchill Club's clubhouse, pool, tennis, basketball, and volleyball courts, walking paths, and on-site schools.| Rental Criteria | Minimum 710 credit score | Minimum income 3.5x monthly rent | $50 credit/background check per occupant 18+ | No cats | 1 dog under 30 lbs allowed ($50/mo pet rent + $900 non-refundable pet cleaning deposit). Rent includes lawn care.

Save
Ask
Tour
Hide
Share
Listing Snapshot
Price 
$3,195
Days On Site 
43 Days
Bedrooms 
4
Inside Area (SqFt) 
2,391 sqft
Total Baths 
3
Full Baths 
2
Partial Baths 
1
Lot Size 
N/A
Year Built 
2012
MLS® Number 
12747012
Status 
Active
Property Tax 
N/A
HOA/Condo/Coop Fees 
N/A
Sq Ft Source 
Assessor
Friends & Family
Recent Activity
2 weeks agoListing updated with changes from the MLS®
2 weeks agoStatus changed to Active
3 weeks agoPrice changed to $3,195
a month agoListing first seen on site
General Features
Attached Garage 
Yes
Available on 
2026-09-01
Direction Faces 
South
Foundation 
Concrete Perimeter
Garage 
Yes
Garage Spaces 
2
Parking 
AsphaltGarage Door OpenerGarageAttached
Parking Spaces 
2
Pets 
Dogs OKSize Limit
Sewer 
Public Sewer
Water Source 
Public
Interior Features
Appliances 
Water SoftenerRangeMicrowaveDishwasherWasherDryerDisposalStainless Steel Appliance(s)Humidifier
Basement 
Sump PumpUnfinishedFull
Cooling 
Ceiling Fan(s)Central Air
Electric 
Circuit Breakers200+ Amp Service
Flooring 
Hardwood
Furnished 
Unfurnished
Heating 
Natural GasForced Air
Laundry Features 
Upper LevelGas Dryer HookupIn Unit
Window Features 
Screens
Bedroom 2 
Dimensions - 11X13Level - Second
Bedroom 3 
Dimensions - 11X11Level - Second
Bedroom 4 
Dimensions - 11X12Level - Second
Dining Room 
Eating Area 
Dimensions - 10X11Level - Main
Family Room 
Dimensions - 16X16Level - Main
Kitchen 
Dimensions - 11X14Level - MainDescription - Eating Area-Table Space,Pantry-Walk-in
Laundry 
Dimensions - 6X9Level - Second
Living Room 
Dimensions - 14X15Level - Main
Loft 
Dimensions - 12X13Level - Second
Master Bedroom 
Dimensions - 15X17Level - Second
Save
Ask
Tour
Hide
Share
Exterior Features
Construction Details 
Vinyl Siding
Lot Features 
Irregular Lot
Other Structures 
None
Patio And Porch 
Deck
Roof 
Asphalt
Windows/Doors 
Screens
Community Features
MLS Area 
Oswego
School District 
Oswego East High School
Township 
Oswego
Schools
School District
Oswego East High School
Elementary School
Churchill Elementary School
Middle School
Plank Junior High School
High School
Oswego East High School
Listing Courtesy of MRED as distributed by MLS Grid of Michelle Sather Realtor


Based on information submitted to the MLS GRID as of 2026-10-14 02:22 PM UTC. All data is obtained from various sources and may not have been verified by broker or MLS GRID. Supplied Open House Information is subject to change without notice. All information should be independently reviewed and verified for accuracy. Properties may or may not be listed by the office/agent presenting the information.
Last checked: 2026-10-14 02:22 PM UTC
MRED DMCA Copyright Information Copyright © 2026 Midwest Real Estate Data LLC. All rights reserved.

Neighborhood & Commute
Source: Walkscore
Disclosure: Community information and market data powered by Constellation Data Labs. Information is deemed reliable but not guaranteed.
Save
Ask
Tour
Hide
Share