
825 4th StreetDe Witt, IA 52742
Mortgage Calculator
Monthly Payment (Est.)
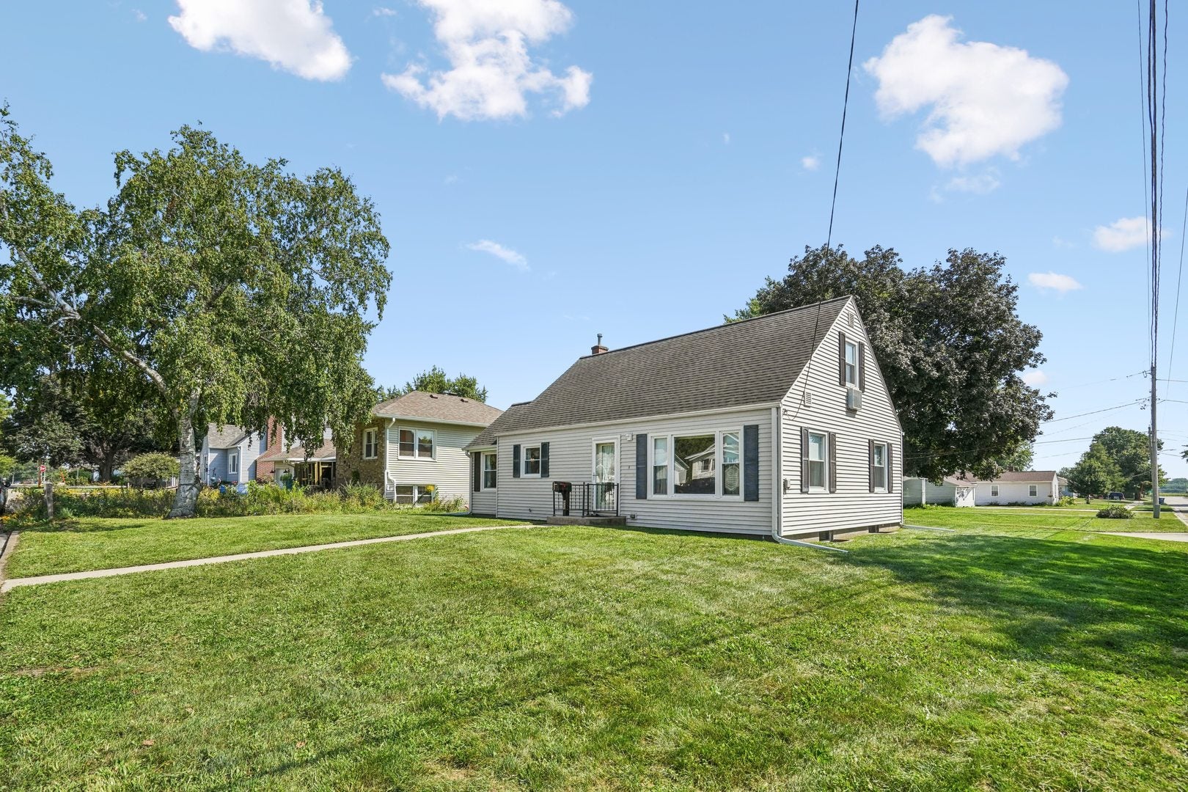
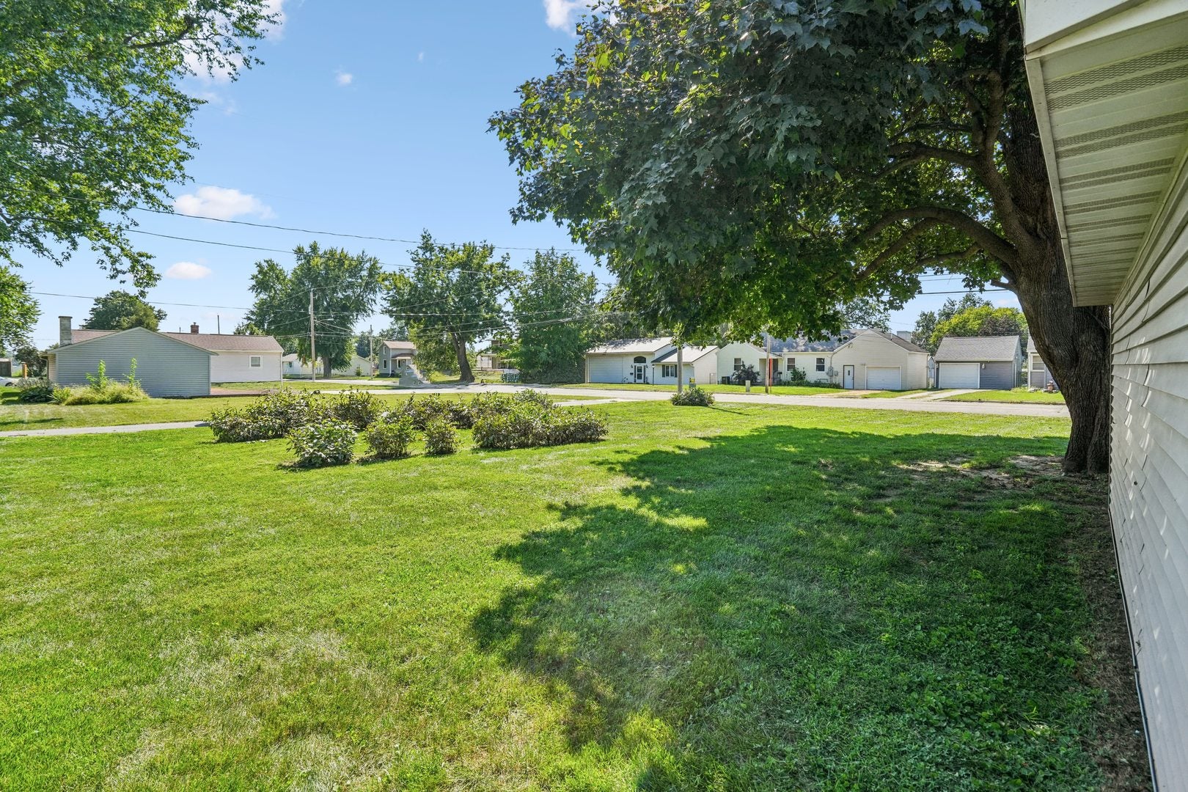
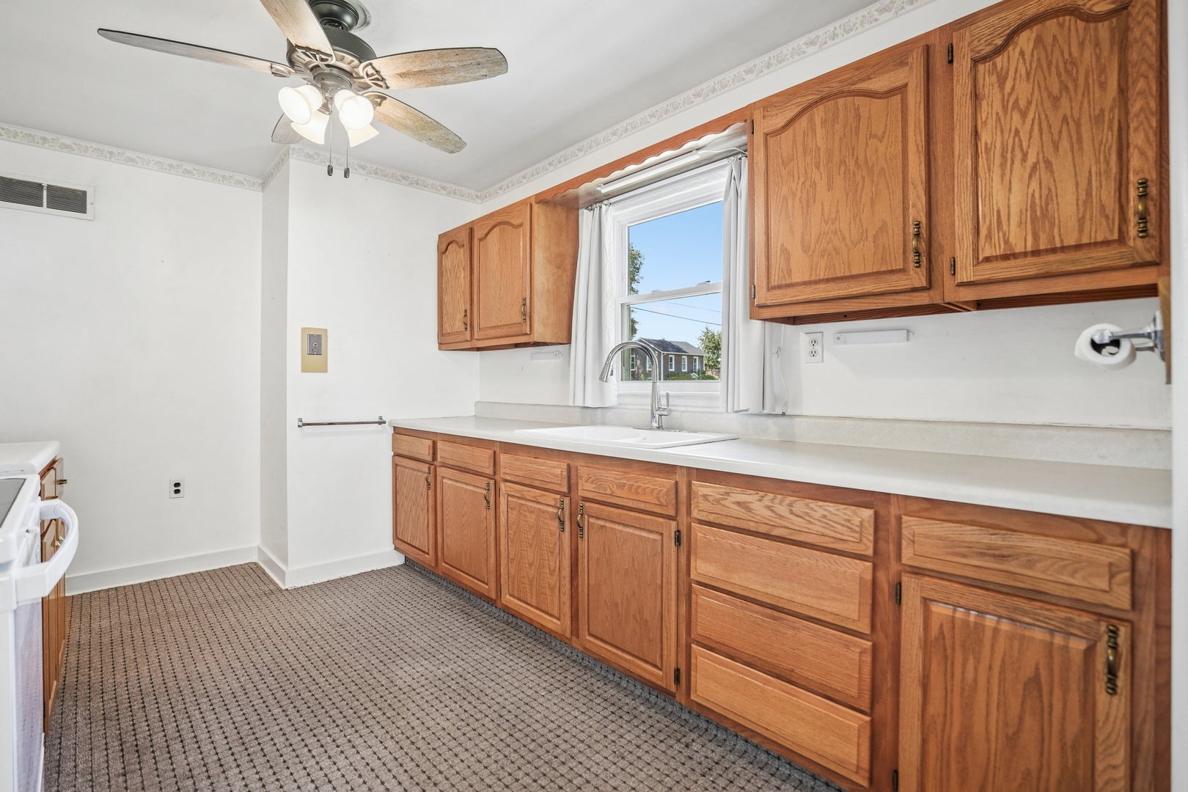
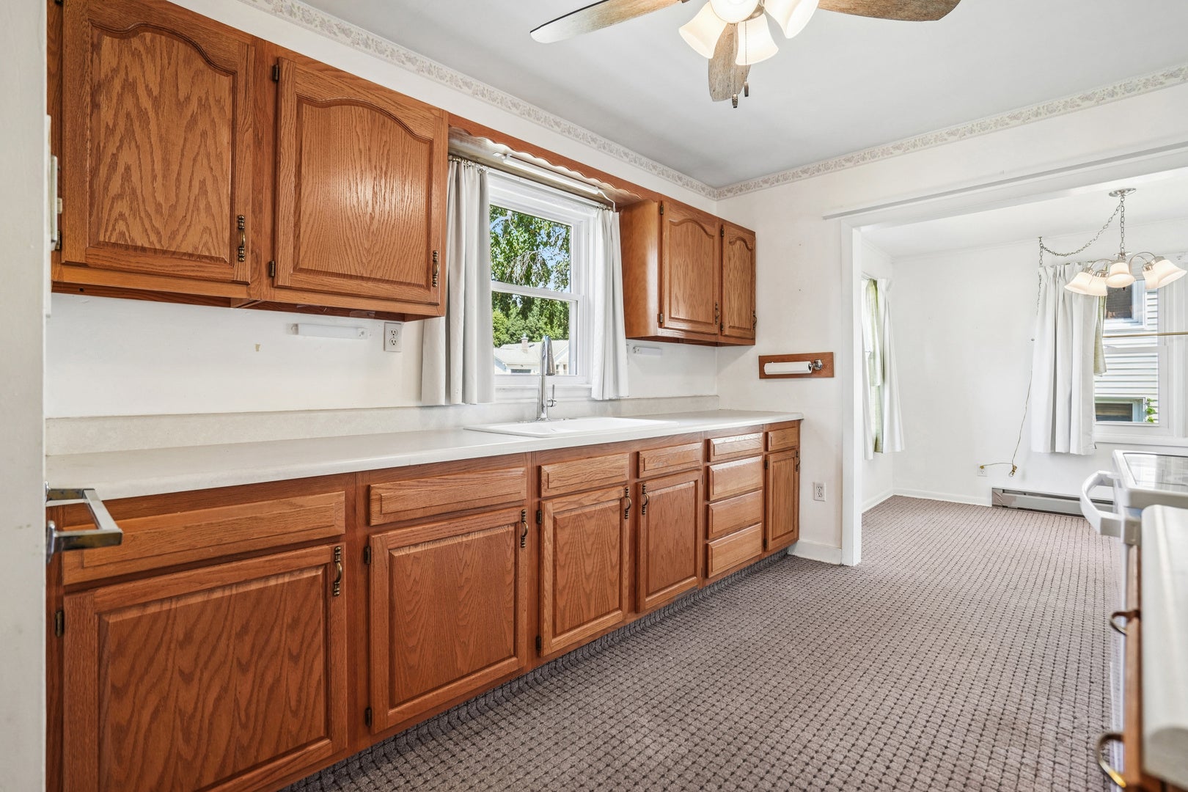
$890Charming DeWitt Bungalow with Character, Space & Storage! Cute as a button and full of potential, this classic bungalow sits on a corner lot in DeWitt. The exterior has already seen some important improvements with newer vinyl siding, roof, and all new vinyl replacement windows. Inside, the main level features a spacious living room with real preserved hardwood floors underneath the carpet, ready to be uncovered and enjoyed. The kitchen offers warm wood cabinetry, plus an added dining area that gives you extra room for everyday meals or entertaining. Two spacious bedrooms and a full bathroom with cool vintage tile complete the main floor. Head upstairs to the finished attic, where you'll find a spacious third bedroom, a convenient half bath, and lots of storage closets. The full basement adds even more storage space along with laundry, and the washer and dryer stay with the home. And don't miss the garage! The fabulous 2-car garage includes an awesome oversized attached shed, perfect for lawn equipment, toys, hobbies, bikes, and all the extras that tend to accumulate. The Carrier furnace and central air were replaced in 2014. This home is being sold AS-IS, per the estate. A great opportunity to put your own touches on a charming DeWitt home!
| 5 days ago | Listing updated with changes from the MLS® | |
| 5 days ago | Status changed to Pending | |
| 2 weeks ago | Listing first seen on site |

Based on information submitted to the MLS GRID as of 2026-09-19 08:01 AM UTC. All data is obtained from various sources and may not have been verified by broker or MLS GRID. Supplied Open House Information is subject to change without notice. All information should be independently reviewed and verified for accuracy. Properties may or may not be listed by the office/agent presenting the information.
Last checked: 2026-09-19 08:01 AM UTC
MRED DMCA Copyright Information Copyright © 2026 Midwest Real Estate Data LLC. All rights reserved.
Did you know? You can invite friends and family to your search. They can join your search, rate and discuss listings with you.