O'Neil Property Group

Search Homes for Sale in Chicago’s Western Suburbs

Save
Ask
Tour
Hide
Share
$370,000
68 Days On Site

5502 Kenosha Street
Richmond, IL 60071

For Sale|Single Family Residence|Active
5
Beds
2
Total Baths
2
Full Baths
2,768
SqFt
$134
/SqFt
1894
Built
County:
McHenry
Listing Courtesy of MRED as distributed by MLS Grid of RE/MAX Plaza
5502 Kenosha Street5502 Kenosha Street5502 Kenosha Street5502 Kenosha Street
Save
Ask
Tour
Hide
Share

Mortgage Calculator

Monthly Payment (Est.)

Enter an interest rate to see your estimated monthly payment.
Calculator powered by Showcase IDX, a Constellation1 Company. Copyright Β©2026 Information is deemed reliable but not guaranteed.

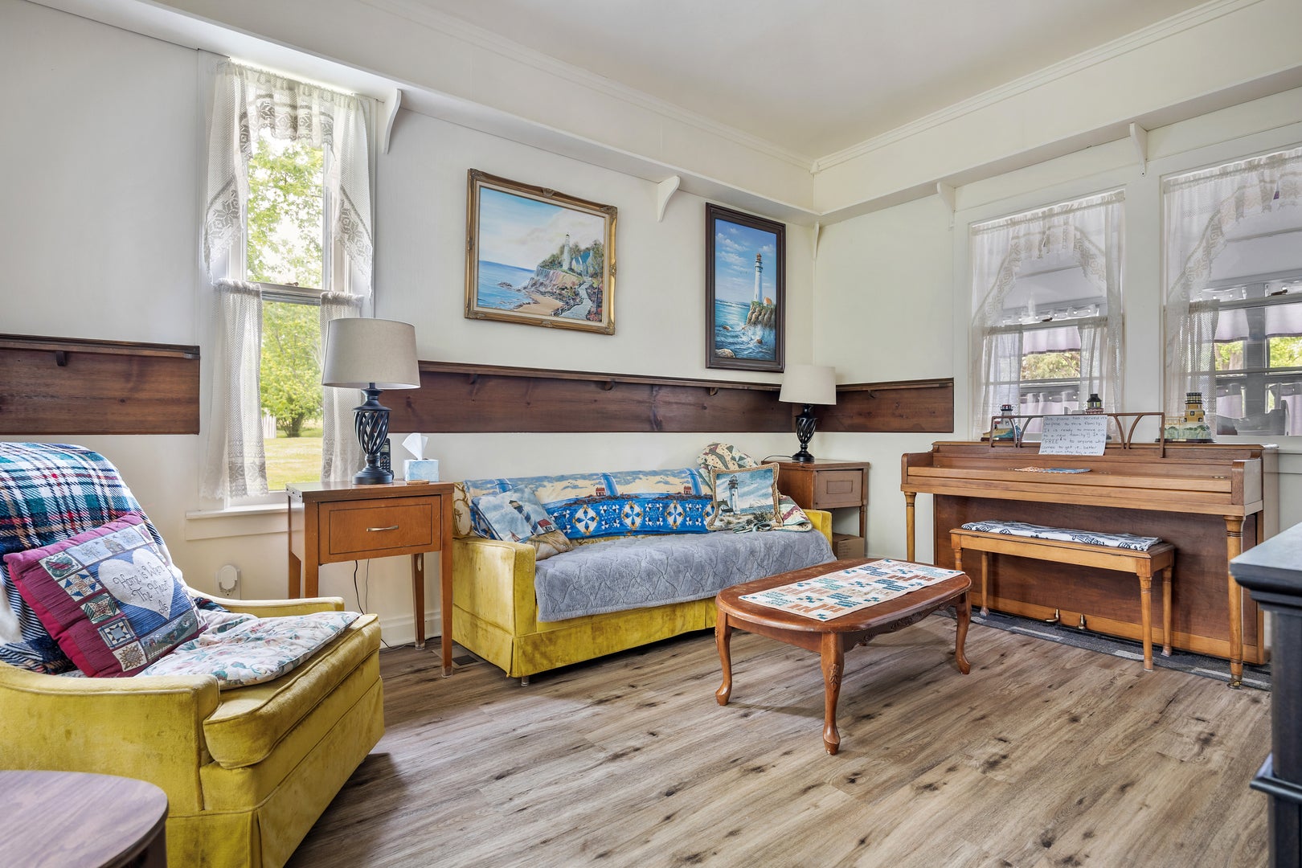
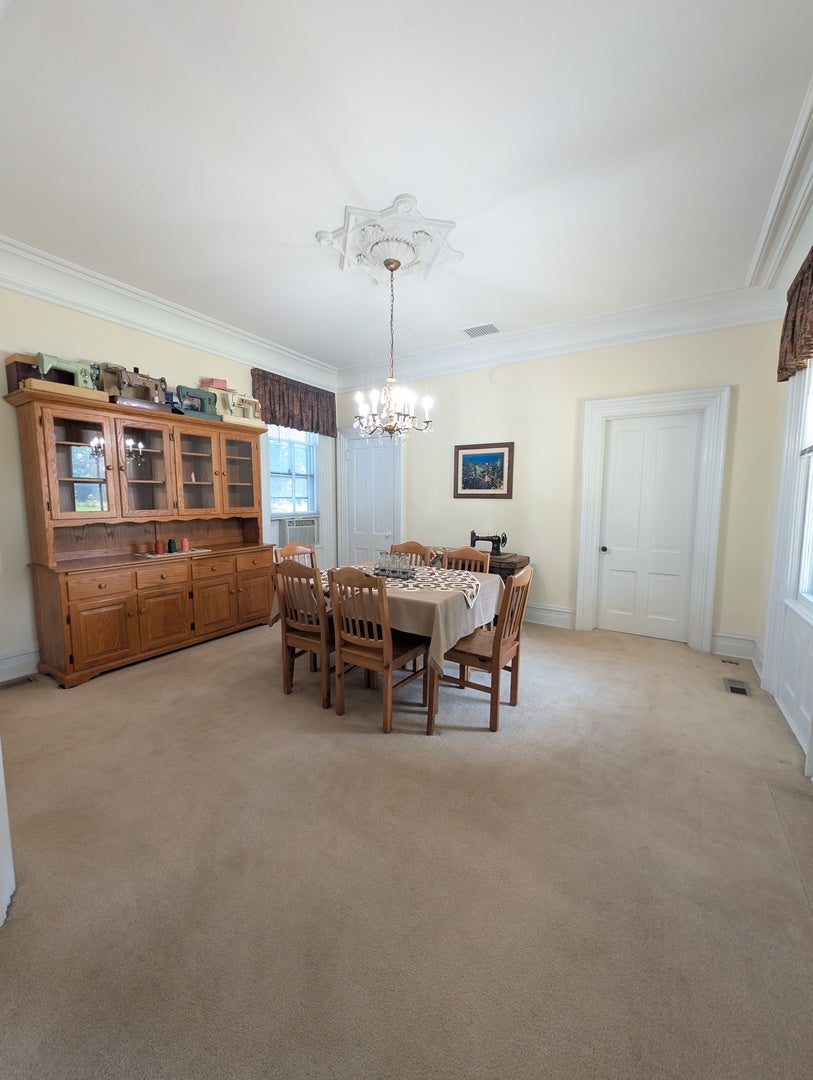
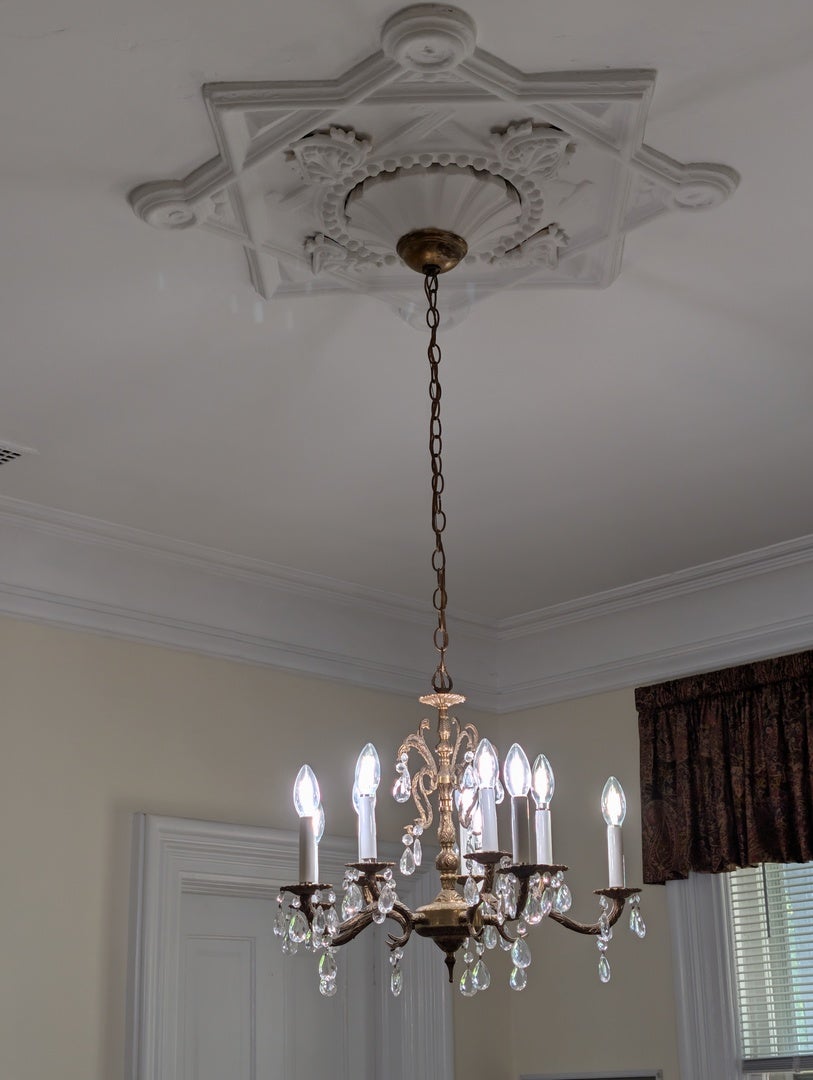
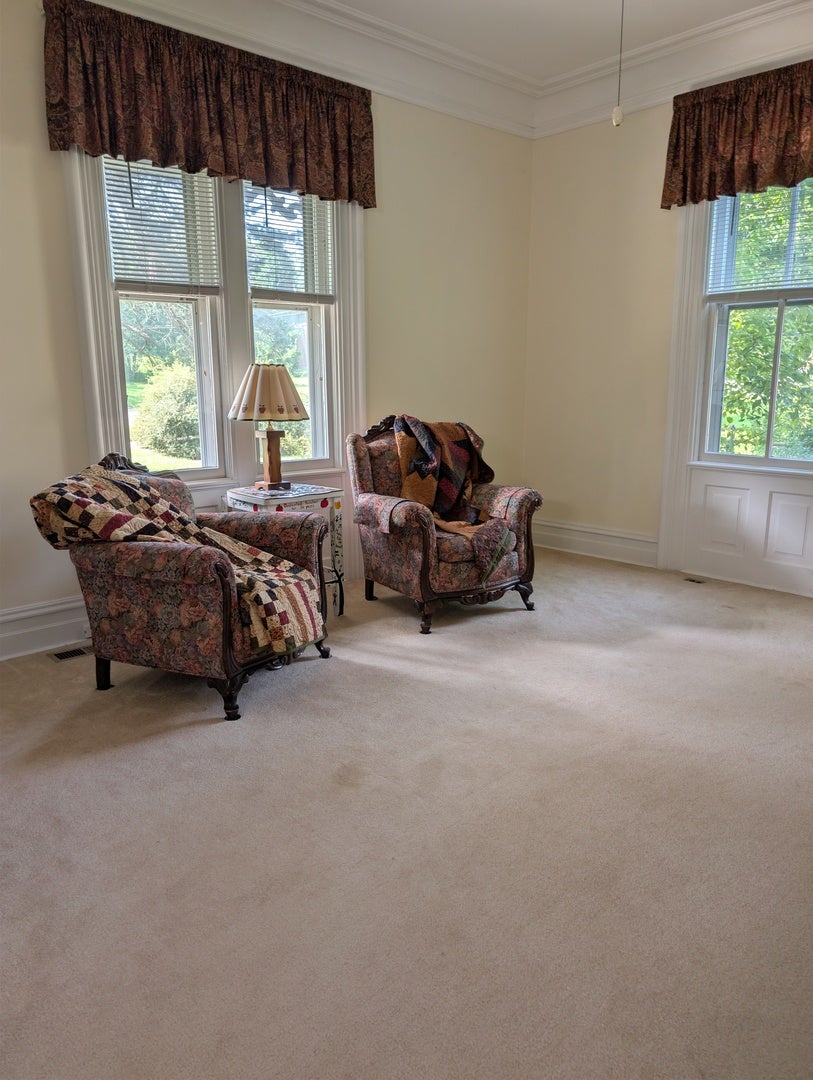
OH THE CHARM OF AN 1894 VICTORIAN BEAUTY! The first impression as you enter the front door is of TRANQUIL ELEGANCE. Stately formal Dining and Living Room spaces harken back to historic times. All the details you desire from a vintage home like HIGH CEILINGS, crown molding, WHIMSICAL FLOOR PLAN and enchanting nooks and crannies combined with gorgeous updates. The NEW KITCHEN, CUSTOM DESIGNED and installed by KLM, sports gleaming granite, new windows and an island so big you will fall in love! Custom cabinetry flows into the eating area with an inviting coffee bar, window seat and more charm. The Amish Hutch is included in the sale as it has been with this house for decades. Remodeled main floor bath, plus a MAIN LEVEL BEDROOM and laundry. There is newer central AC unit for the main level. Upstairs, the Primary bedroom has a lovely sitting room and there is a loft that can be used as creative space. Plenty of storage, many bedrooms and living space for whatever your hobby or lifestyle. TANDEM GARAGES CAN HOUSE 4 CARS and/or your wood shop. All on nearly HALF AN ACRE OF LAND. This house has been updated and improved while maintaining as much authenticity as possible.

Save
Ask
Tour
Hide
Share
Listing Snapshot
PriceΒ 
$370,000
Days On SiteΒ 
68 Days
BedroomsΒ 
5
Inside Area (SqFt)Β 
2,768 sqft
Total BathsΒ 
2
Full BathsΒ 
2
Partial BathsΒ 
N/A
Lot SizeΒ 
0.46 Acres
Year BuiltΒ 
1894
MLS NumberΒ 
12747065
StatusΒ 
Active
Property TaxΒ 
$7,186.38
HOA/Condo/Coop FeesΒ 
N/A
Sq Ft SourceΒ 
Assessor
Friends & Family
Recent Activity
2 months agoListing updated with changes from the MLS
2 months agoStatus changed to Active
2 months agoListing first seen on site
General Features
AcresΒ 
0.46
FoundationΒ 
Concrete PerimeterStone
GarageΒ 
Yes
Garage SpacesΒ 
4
ParkingΒ 
AsphaltGarage Door OpenerGarageDetachedDriveway
Parking SpacesΒ 
12
Property Sub TypeΒ 
Single Family Residence
SewerΒ 
Public Sewer
Water SourceΒ 
Public
Interior Features
AppliancesΒ 
Water Softener
BasementΒ 
Sump PumpUnfinishedExterior EntryFull
CoolingΒ 
Ceiling Fan(s)Central AirWall Unit(s)Zoned
ElectricΒ 
Circuit Breakers
HeatingΒ 
Natural GasElectric
Bedroom 2Β 
Dimensions - 12X14Level - Second
Bedroom 3Β 
Dimensions - 10X15Level - Second
Bedroom 4Β 
Dimensions - 9X12Level - Main
Bedroom 5Β 
Dimensions - 14X15Level - Second
Bonus RoomΒ 
Dimensions - 11X11Level - Second
Dining RoomΒ 
Dimensions - 13X16Level - Main
Eating AreaΒ 
Dimensions - 10X15Level - Main
Enclosed PorchΒ 
Dimensions - 5X22Level - Main
Family RoomΒ 
Dimensions - 11X16Level - Main
KitchenΒ 
Dimensions - 15X16Level - MainDescription - Eating Area-Breakfast Bar,Island
LaundryΒ 
Dimensions - 3X8Level - Main
Living RoomΒ 
Dimensions - 14X16Level - Main
Master BedroomΒ 
Dimensions - 14X15Level - Second
Sitting RoomΒ 
Dimensions - 9X12Level - Second
Save
Ask
Tour
Hide
Share
Exterior Features
Construction DetailsΒ 
Frame
Other StructuresΒ 
Second Garage
Patio And PorchΒ 
Porch
RoofΒ 
Asphalt
Community Features
Community FeaturesΒ 
CurbsSidewalksStreet Lights
MLS AreaΒ 
Richmond
School DistrictΒ 
Richmond-Burton Community High S
TownshipΒ 
Richmond
Schools
School District
Richmond-Burton Community High S
Elementary School
Richmond Grade School
Middle School
Nippersink Middle School
High School
Richmond-Burton Community High S
Listing Courtesy of MRED as distributed by MLS Grid of RE/MAX Plaza


Based on information submitted to the MLS GRID as of 2026-11-08 02:49 PM UTC. All data is obtained from various sources and may not have been verified by broker or MLS GRID. Supplied Open House Information is subject to change without notice. All information should be independently reviewed and verified for accuracy. Properties may or may not be listed by the office/agent presenting the information.
Last checked: 2026-11-08 02:49 PM UTC
MRED DMCA Copyright Information Copyright Β© 2026 Midwest Real Estate Data LLC. All rights reserved.

Neighborhood & Commute
Source: Walkscore
Disclosure: Community information and market data powered by Constellation Data Labs. Information is deemed reliable but not guaranteed.
Save
Ask
Tour
Hide
Share