O'Neil Property Group

Search Homes for Sale in Chicago’s Western Suburbs

Save
Ask
Tour
Hide
Share
$849,900
56 Days On Site

1128 W Church Road
Beecher, IL 60401

For Sale|Single Family Residence|Active Under Contract
5
Beds
4
Total Baths
3
Full Baths
1
Partial Bath
5,400
SqFt
$157
/SqFt
1979
Built
County:
Will
Listing Courtesy of MRED as distributed by MLS Grid of Re/Max 10
1128 W Church Road1128 W Church Road1128 W Church Road1128 W Church Road
Save
Ask
Tour
Hide
Share

Mortgage Calculator

Monthly Payment (Est.)

Enter an interest rate to see your estimated monthly payment.
Calculator powered by Showcase IDX, a Constellation1 Company. Copyright Β©2026 Information is deemed reliable but not guaranteed.

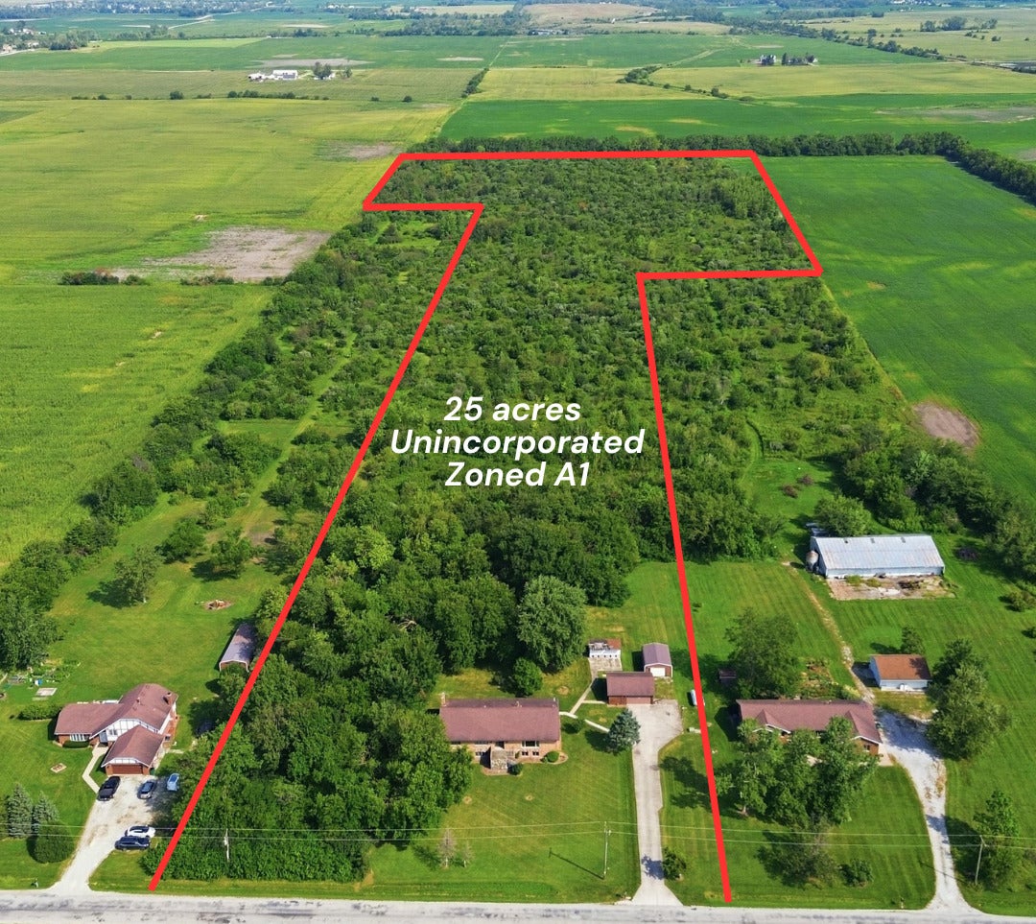
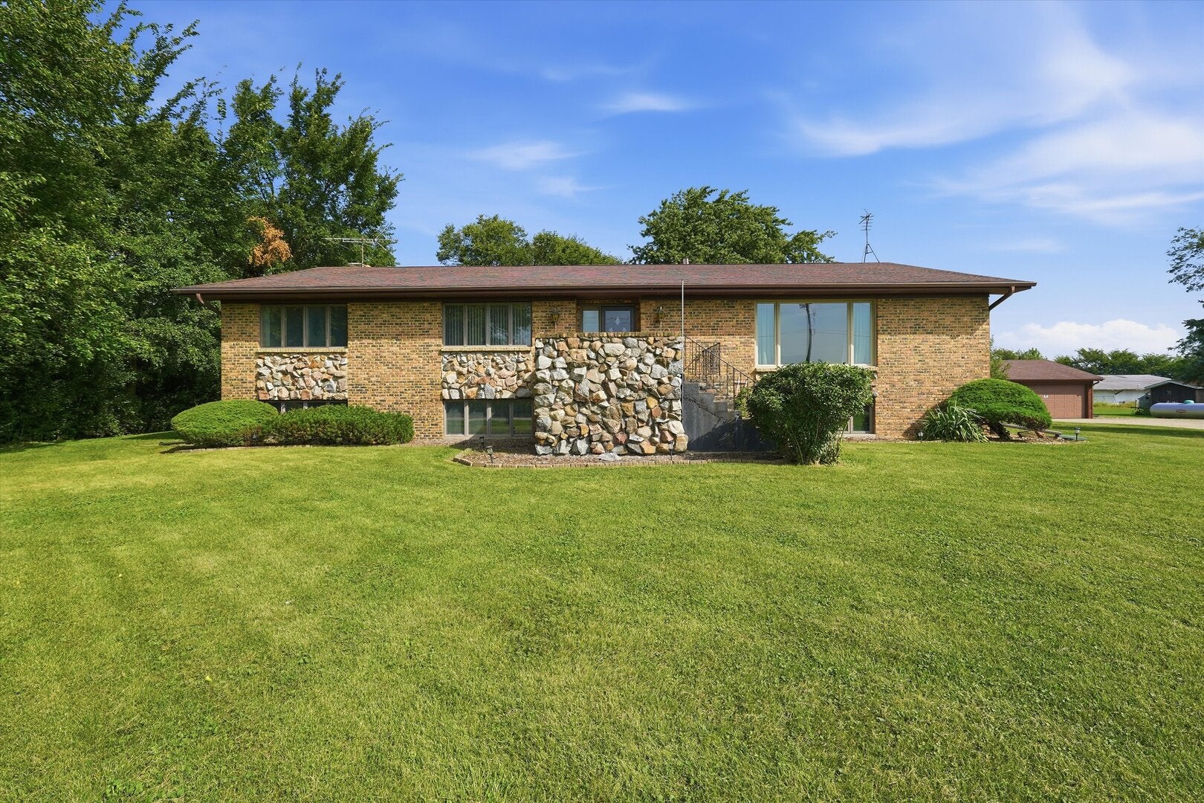
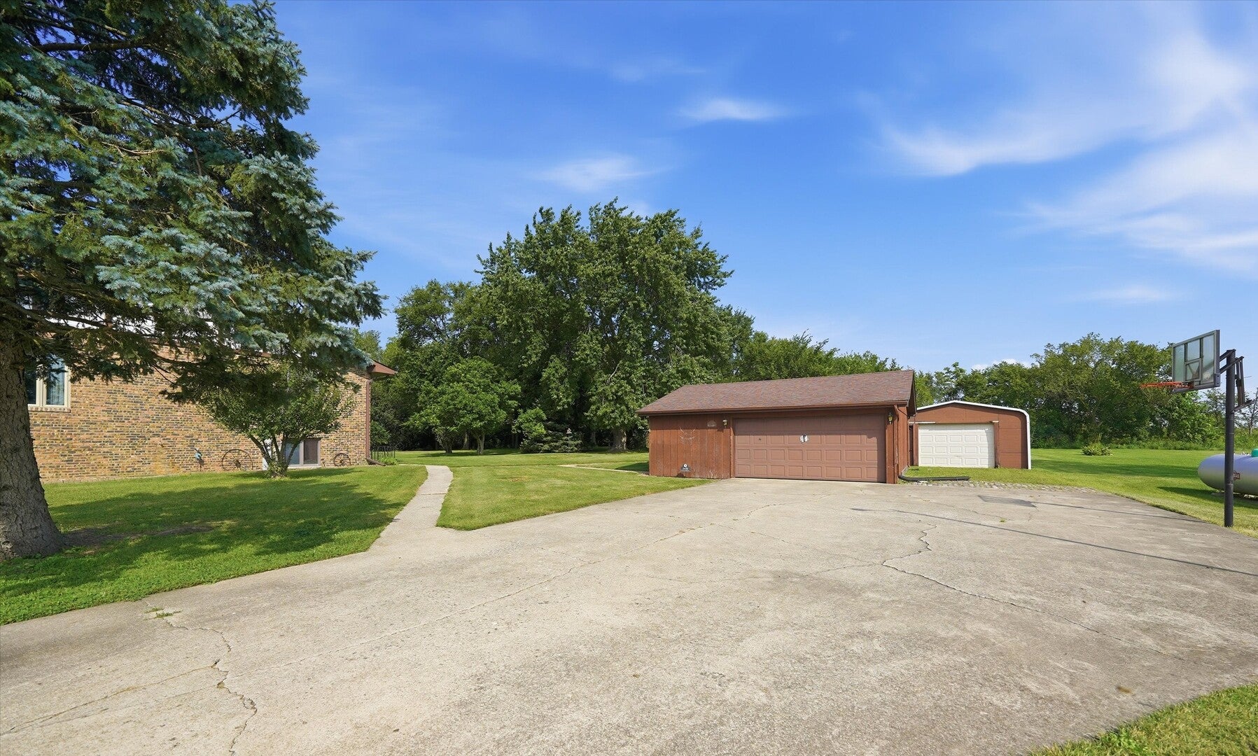
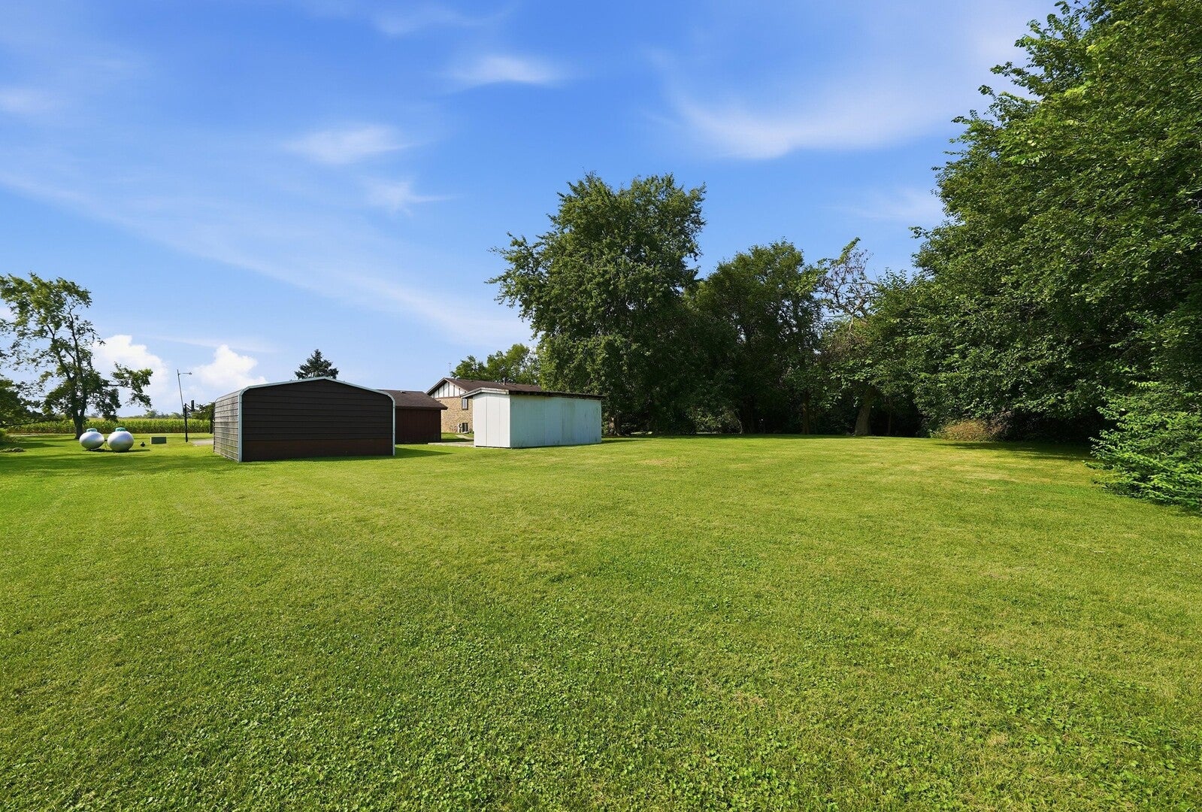
25 ACRE ESTATE - RELATED LIVING POTENTIAL - UNINCORPORATED BEECHER - ZONED A1 - HORSES WELCOME! Boasting approximately 5,400 sq ft. w/ TWO full kitchens & 2,700 sq ft on each level, this 5 bedroom 3.5 bath solid brick raised ranch sits on 25 ACRES in an ideal location just west of town. Custom built by original owners who took meticulous care of the property. MASSIVE ROOM SIZES & tons of storage from the spacious eat-in kitchen with walk in pantry, large island, double oven, new stainless fridge (2023) & Bosch dishwasher (2021), to the generously sized primary suite w/ ensuite bath w/ double sinks, separate shower & bidet. The FINISHED WALK OUT basement is ideal for related living with FULL SECOND KITCHEN, Rec Room (pool table stays), 5th bedroom, full bathroom & large family room w/cozy woodburning fireplace w/Dove insert. Plus BONUS storage room & spacious laundry room with plenty of room for a large workshop area! Detached 2.5 car garage, PLUS 24x30' metal outbuilding PLUS shed/coop "as is." Highly efficient double boiler/radiant heat, PLUS newer central air (2021) in attic. Tons of updates including new roof (2011) w/30 yr shingle, water heater (2021), water softener/iron breaker (2023), new well pump & holding tank (2018), washer (2009), dryer (2024). Mostly Anderson windows throughout including new sliders in basement (2018) and other windows replaced by Window Works (2016). Lath & plaster walls on the main level; updated luxury vinyl flooring in living room, master BR & hallway (2017). Unlimited potential in a GREAT LOCATION close to town with room to roam on 25 acres; zoned A1. Home is in excellent condition; needs some cosmetic updating, selling AS-IS (conventional or cash).

Save
Ask
Tour
Hide
Share
Listing Snapshot
PriceΒ 
$849,900
Days On SiteΒ 
56 Days
BedroomsΒ 
5
Inside Area (SqFt)Β 
5,400 sqft
Total BathsΒ 
4
Full BathsΒ 
3
Partial BathsΒ 
1
Lot SizeΒ 
25 Acres
Year BuiltΒ 
1979
MLS NumberΒ 
12747072
StatusΒ 
Active Under Contract
Property TaxΒ 
$3,758.94
HOA/Condo/Coop FeesΒ 
N/A
Sq Ft SourceΒ 
Estimated
Friends & Family
Recent Activity
2 months agoListing updated with changes from the MLS
2 months agoStatus changed to Active Under Contract
2 months agoListing first seen on site
General Features
AcresΒ 
25
Additional Property UseΒ 
Horses
FoundationΒ 
Concrete Perimeter
GarageΒ 
Yes
Garage SpacesΒ 
2.5
ParkingΒ 
ConcreteGarage Door OpenerDetachedGarage
Parking SpacesΒ 
2.5
Property Sub TypeΒ 
Single Family Residence
SewerΒ 
Septic Tank
SqFt BelowΒ 
1968
SqFt TotalΒ 
2700
Water SourceΒ 
Well
Interior Features
AppliancesΒ 
Water SoftenerDouble OvenDishwasherRefrigeratorWasherDryerWater Softener OwnedElectric Cooktop
BasementΒ 
Sump PumpFinishedExterior EntryFullWalk-Out Access
CoolingΒ 
Ceiling Fan(s)Central Air
ElectricΒ 
Circuit Breakers200+ Amp Service
FireplaceΒ 
Yes
Fireplace FeaturesΒ 
Family RoomWood Burning
FireplacesΒ 
1
FlooringΒ 
Laminate
HeatingΒ 
SteamBaseboardRadiant
InteriorΒ 
In-Law FloorplanPantry
Bedroom 2Β 
Dimensions - 12X16Level - Main
Bedroom 3Β 
Dimensions - 14X14Level - Main
Bedroom 4Β 
Dimensions - 13X18Level - Main
Bedroom 5Β 
Dimensions - 15X15
Dining RoomΒ 
Family RoomΒ 
Dimensions - 19X33
KitchenΒ 
Dimensions - 20X21Level - MainDescription - Eating Area-Table Space,Island,Pantry-Walk-in
Kitchen- 2ndΒ 
Dimensions - 16X19
LaundryΒ 
Dimensions - 18X21
Living RoomΒ 
Dimensions - 18X29Level - Main
Master BedroomΒ 
Dimensions - 17X17Level - Main
Recreation RoomΒ 
Dimensions - 19X21
StorageΒ 
Dimensions - 15X20
Save
Ask
Tour
Hide
Share
Exterior Features
Construction DetailsΒ 
Brick
Lot FeaturesΒ 
Irregular Lot
Other StructuresΒ 
OutbuildingShed(s)
Patio And PorchΒ 
Patio
RoofΒ 
Asphalt
Community Features
MLS AreaΒ 
Beecher
School DistrictΒ 
Beecher High School
TownshipΒ 
Washington
Schools
School District
Beecher High School
Elementary School
Unknown
Middle School
Unknown
High School
Beecher High School
Listing Courtesy of MRED as distributed by MLS Grid of Re/Max 10


Based on information submitted to the MLS GRID as of 2026-11-04 11:01 PM UTC. All data is obtained from various sources and may not have been verified by broker or MLS GRID. Supplied Open House Information is subject to change without notice. All information should be independently reviewed and verified for accuracy. Properties may or may not be listed by the office/agent presenting the information.
Last checked: 2026-11-04 11:01 PM UTC
MRED DMCA Copyright Information Copyright Β© 2026 Midwest Real Estate Data LLC. All rights reserved.

Neighborhood & Commute
Source: Walkscore
Disclosure: Community information and market data powered by Constellation Data Labs. Information is deemed reliable but not guaranteed.
Save
Ask
Tour
Hide
Share