
1625 N Burling Street 304Chicago, IL 60614
Mortgage Calculator
Monthly Payment (Est.)
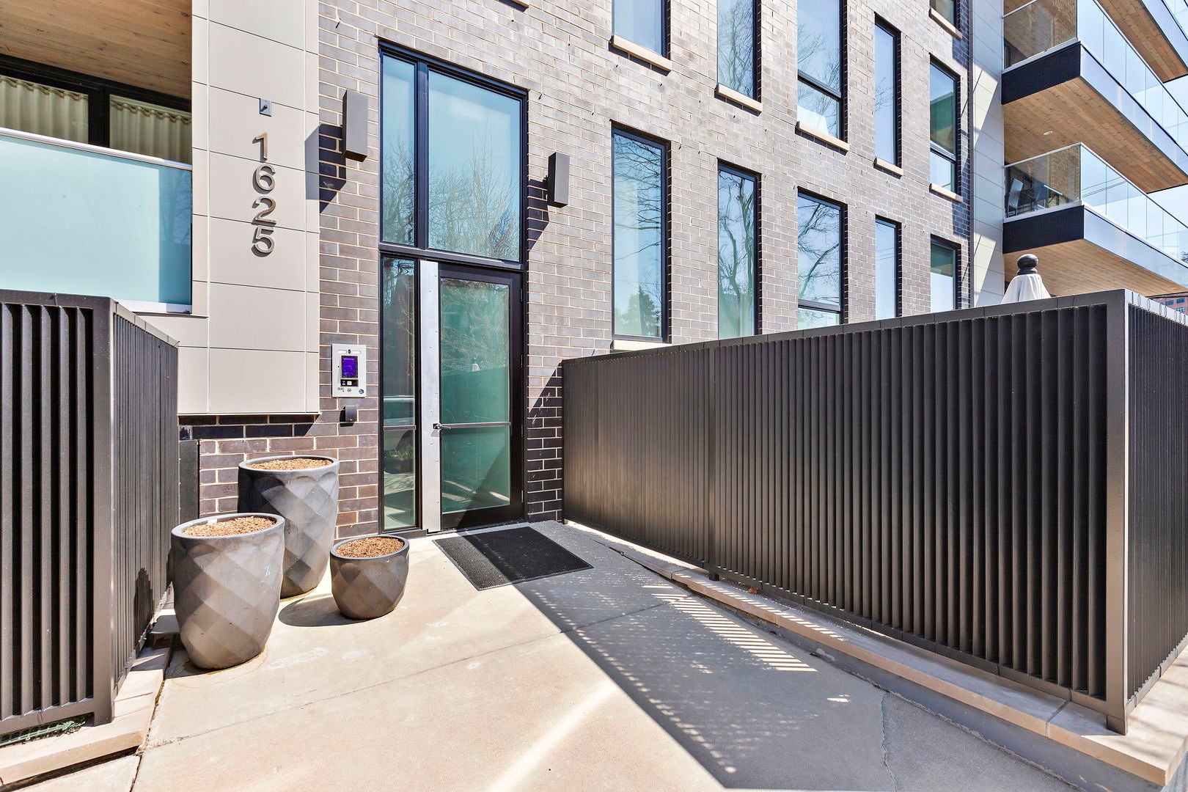
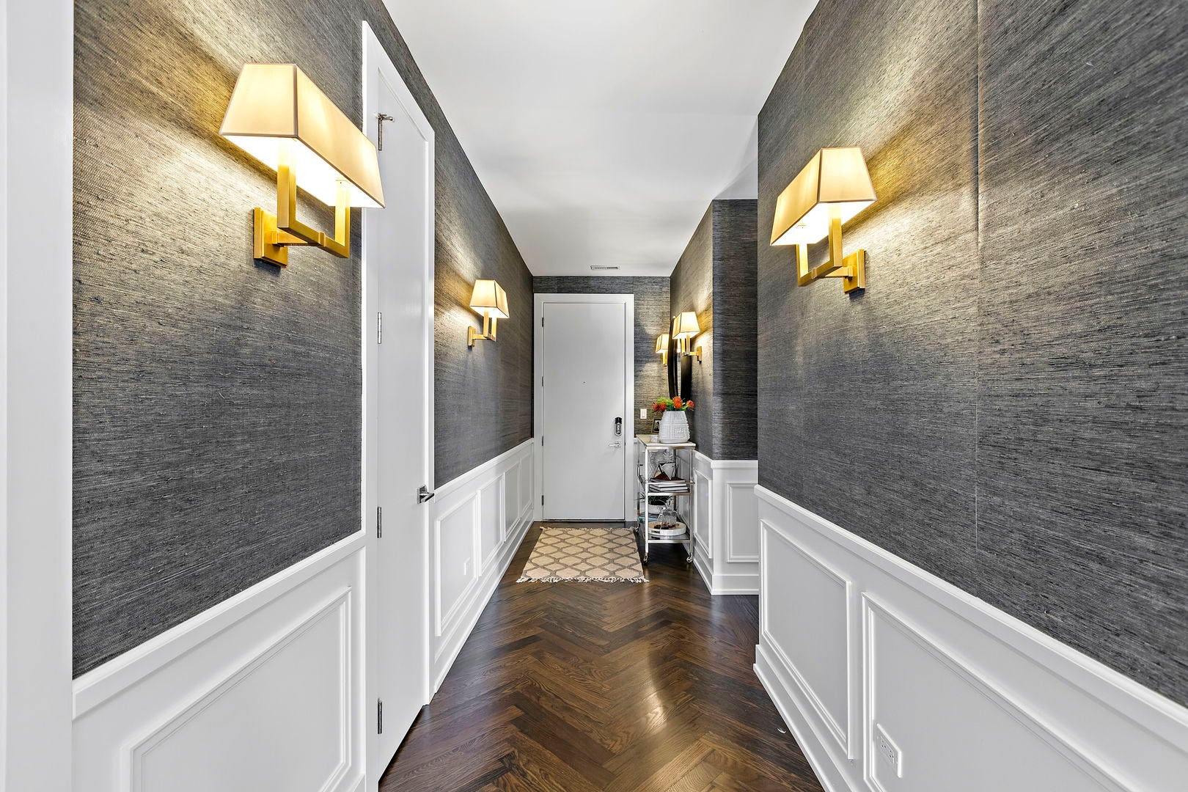
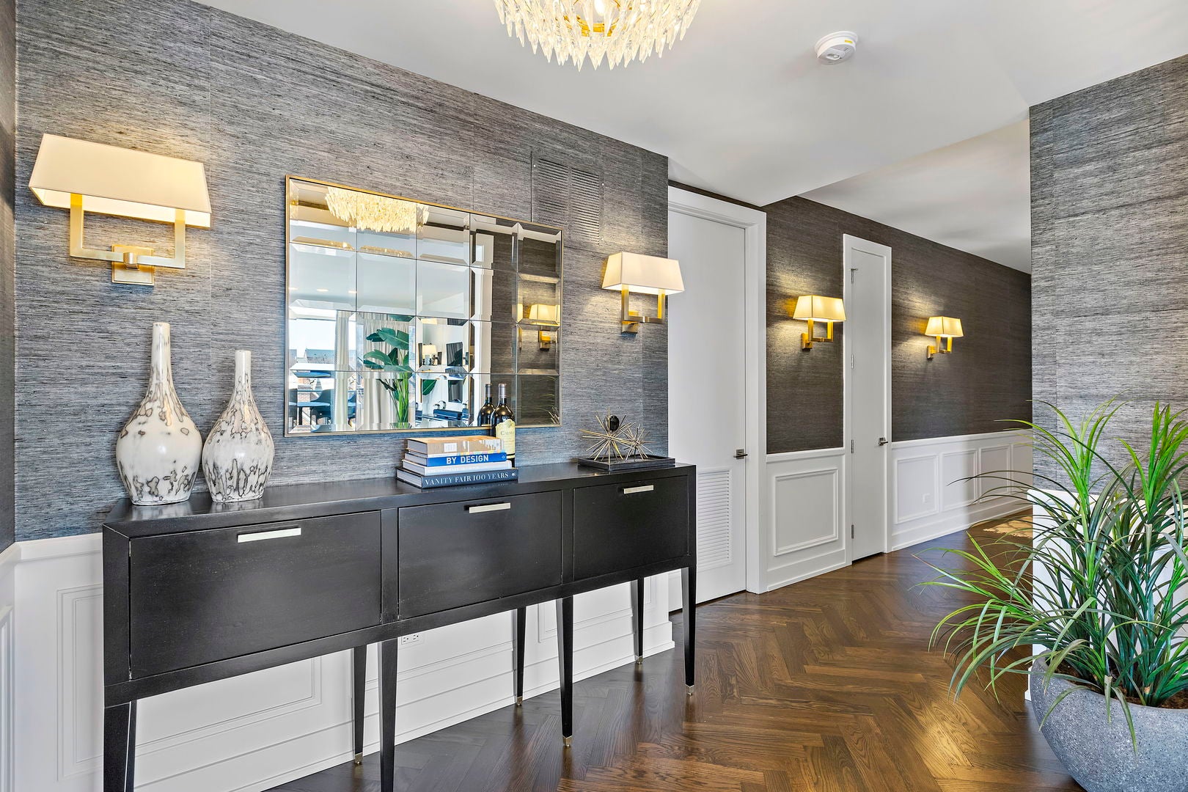
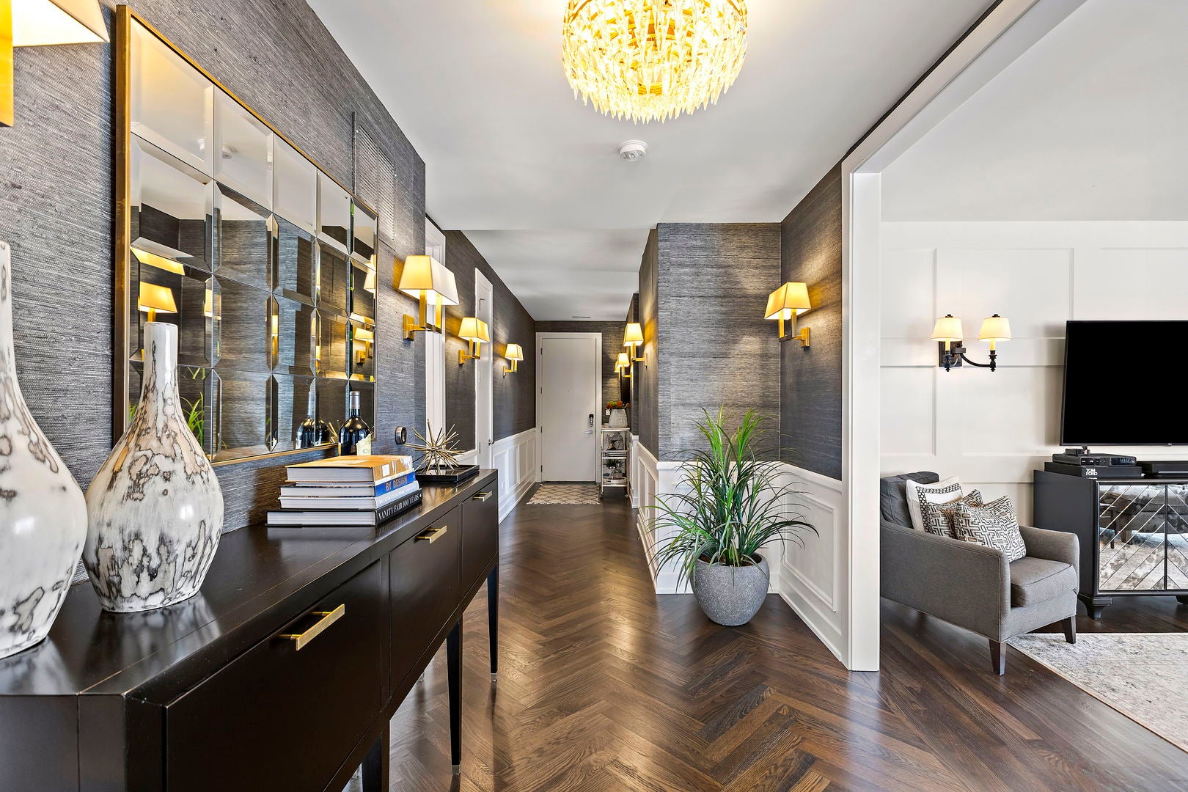
$36This Lincoln Park boutique elevator building offers luxurious living in the heart of one of Chicago's most beautiful neighborhoods! Step into your 3 bedroom, 3 bath unit to find gorgeous designer finishes and upgrades throughout- herringbone hardwood floors, designer wallpaper, custom millwork, and tons of natural light in this corner unit. The open living and dining area is encased by a wall of windows for gorgeous views all year long, and a spacious patio to enjoy during milder months. A luxe kitchen with a massive island, custom hood and high-end appliances offers the perfect spot to cook or entertain. Just down the hall, you'll find an expansive primary suite with oversized windows, a walk-in closet, and an en-suite bathroom with dual vanities and a sizable walk-in glass shower. The second bedroom features built-ins and oversized windows, and the third space can easily function as a bedroom or home office. Two additional full bathrooms offer spacious vanities and showers, and an oversized laundry room provides the ultimate convenience. Every detail of this home has been meticulously updated with quality touches - don't wait to make it yours! One attached garage parking spot included in price with electric car charging hookup. Walk to all of the great restaurants on Armitage & Halsted, Oz Park, and more!
| yesterday | Listing updated with changes from the MLS® | |
| yesterday | Status changed to Active | |
| 7 days ago | Listing first seen on site |

Based on information submitted to the MLS GRID as of 2026-09-07 10:40 AM UTC. All data is obtained from various sources and may not have been verified by broker or MLS GRID. Supplied Open House Information is subject to change without notice. All information should be independently reviewed and verified for accuracy. Properties may or may not be listed by the office/agent presenting the information.
Last checked: 2026-09-07 10:40 AM UTC
MRED DMCA Copyright Information Copyright © 2026 Midwest Real Estate Data LLC. All rights reserved.