
523 12th AvenueDe Witt, IA 52742
Mortgage Calculator
Monthly Payment (Est.)
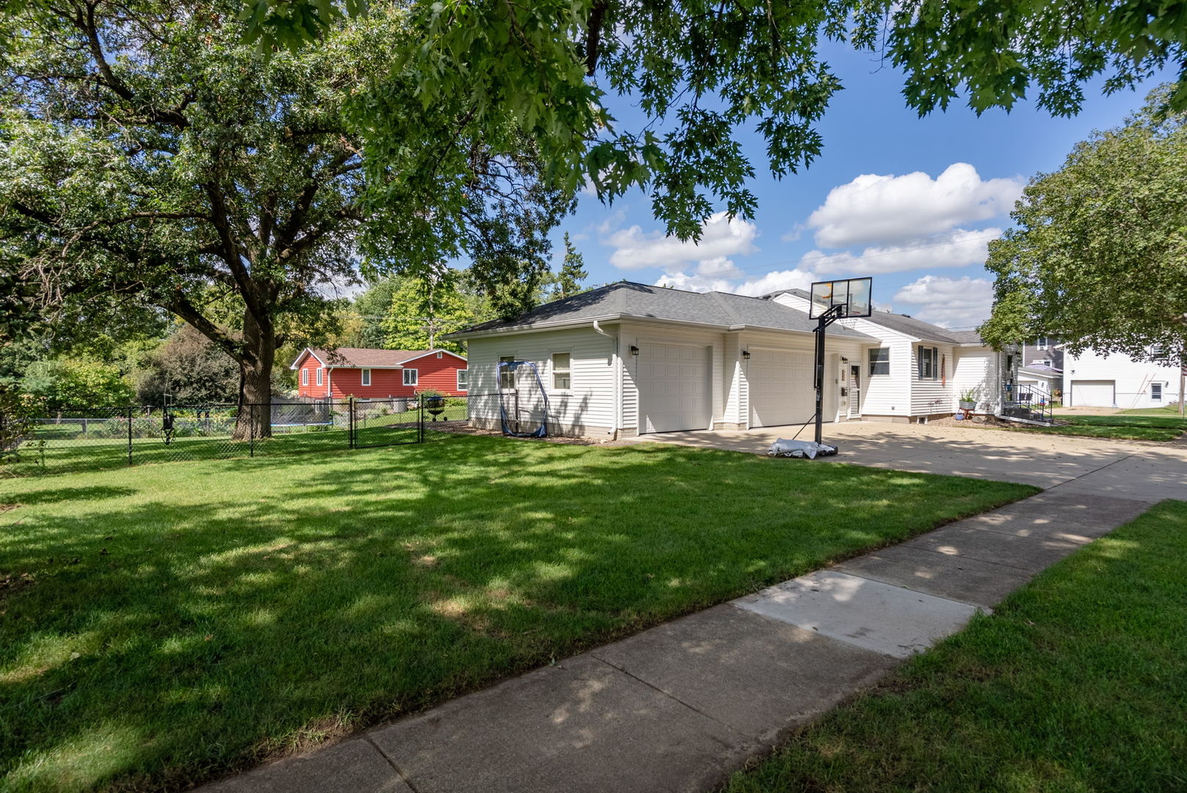
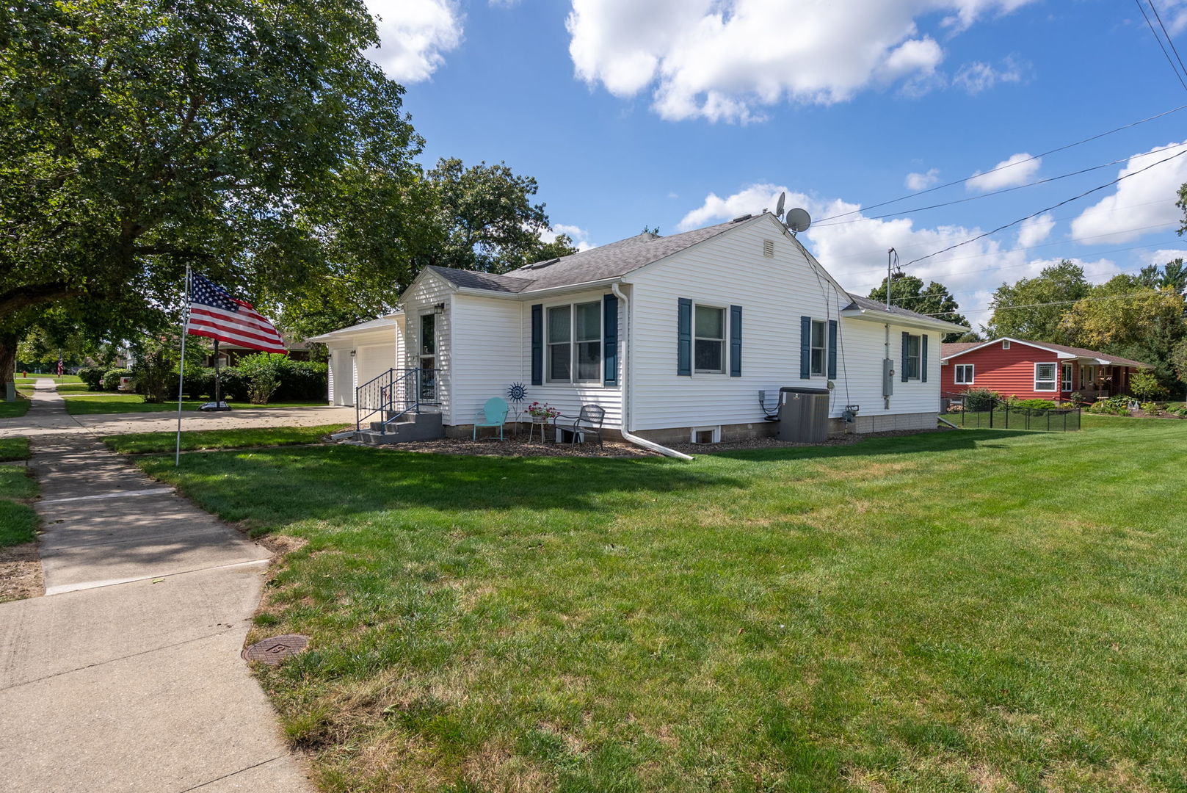
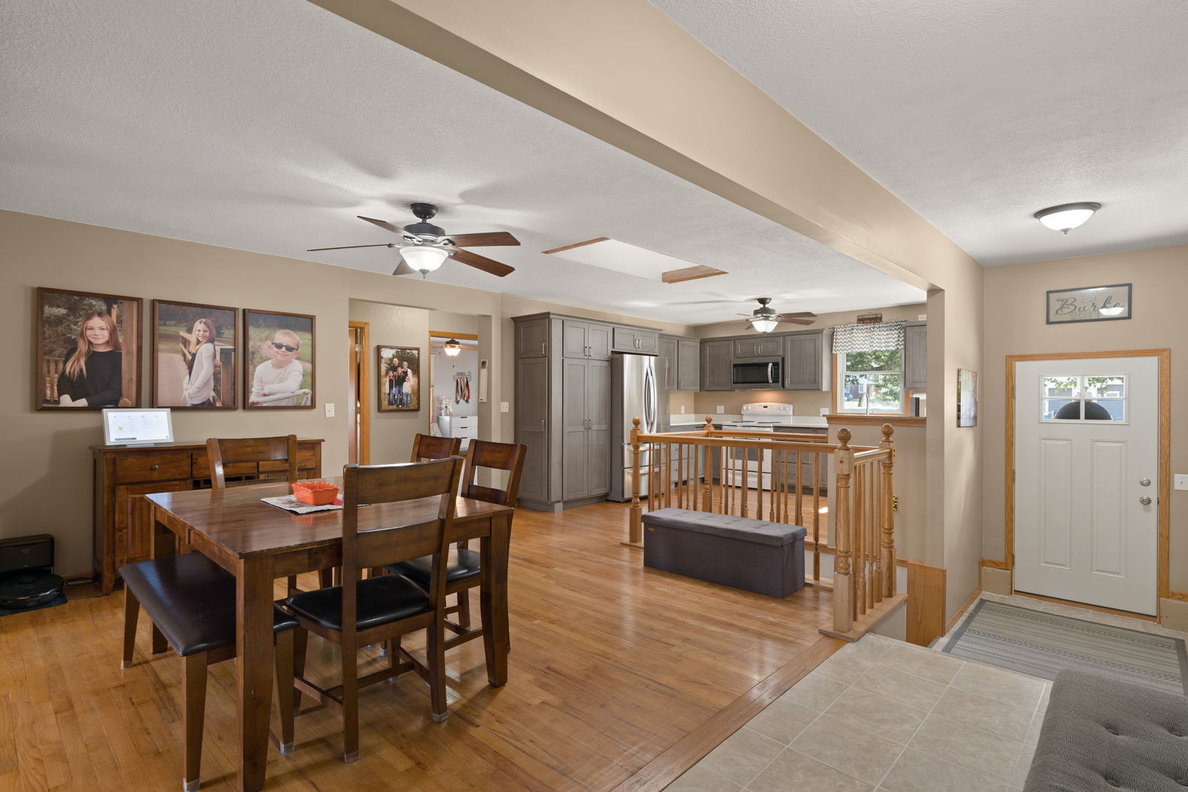
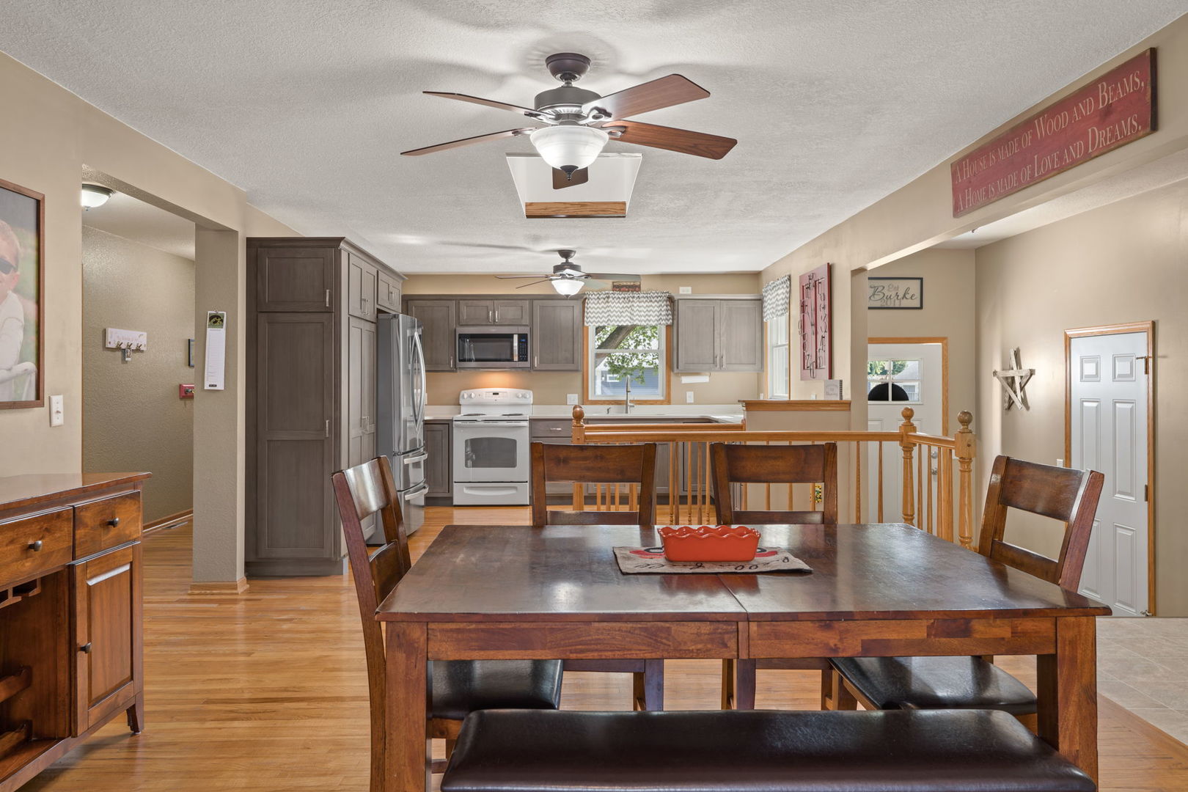
Enter an interest rate to see your estimated monthly payment.REIMAGINED RANCH WITH ROOM TO IMPRESS! This exceptional DeWitt ranch offers more space, thoughtful updates, and incredible versatility than meets the eye! Situated on an extra-large corner lot with a fully fenced backyard, this special home combines original charm with an impressive 2014 expansion. The expansion added a spacious primary suite with a walk-in closet and private bathroom, along with an oversized 3-car heated garage offering convenient access to the backyard. Enjoy outdoor living with a newer patio, freshly stained deck, and plenty of room to relax, entertain, and play. Inside, the heart of the home is the beautifully updated kitchen, redesigned in 2020 by local design firm Jocelyn Pankey. Featuring custom cabinetry and quartz countertops, this kitchen blends style and functionality. Original character remains throughout much of the main level, including gorgeous real hardwood floors. The main floor offers three bedrooms, including the spacious primary suite, plus two additional bedrooms and a full bathroom. The living room features crown molding and a newer slider, while the primary bedroom adds an elegant touch with crown molding and a tray ceiling with integrated lighting. The 2014 improvements also included Anderson windows, siding, and roof replacement, plus a new basement foundation beneath the addition. Downstairs, you'll find a fourth bedroom, extensive storage, and the potential for a fifth bedroom with the existing egress window. From the heated 3-car garage to the fenced backyard, spacious living areas, and flexible bedroom options, this is a ranch home that truly delivers space, comfort, and opportunity in a package that's bigger than it looks!
| 3 days ago | Listing updated with changes from the MLS® | |
| 3 days ago | Status changed to Pending | |
| 4 days ago | Listing first seen on site |

Based on information submitted to the MLS GRID as of 2026-09-25 01:40 PM UTC. All data is obtained from various sources and may not have been verified by broker or MLS GRID. Supplied Open House Information is subject to change without notice. All information should be independently reviewed and verified for accuracy. Properties may or may not be listed by the office/agent presenting the information.
Last checked: 2026-09-25 01:40 PM UTC
MRED DMCA Copyright Information Copyright © 2026 Midwest Real Estate Data LLC. All rights reserved.
Did you know? You can invite friends and family to your search. They can join your search, rate and discuss listings with you.