O'Neil Property Group
Save
Ask
Tour
Hide
Share
$240,000
5 Days On Site

2807 18TH Avenue
Rockford, IL 61108

For Sale|Single Family Residence|Active
4
Beds
2
Total Baths
1
Full Bath
1
Partial Bath
1,788
SqFt
$134
/SqFt
1955
Built
County:
Winnebago
Listing Courtesy of MRED as distributed by MLS Grid of Dickerson & Nieman Realtors - Rockford
2807 18TH Avenue2807 18TH Avenue2807 18TH Avenue2807 18TH Avenue
Save
Ask
Tour
Hide
Share

Mortgage Calculator

Monthly Payment (Est.)

$1,095
Calculator powered by Showcase IDX, a Constellation1 Company. Copyright ©2026 Information is deemed reliable but not guaranteed.

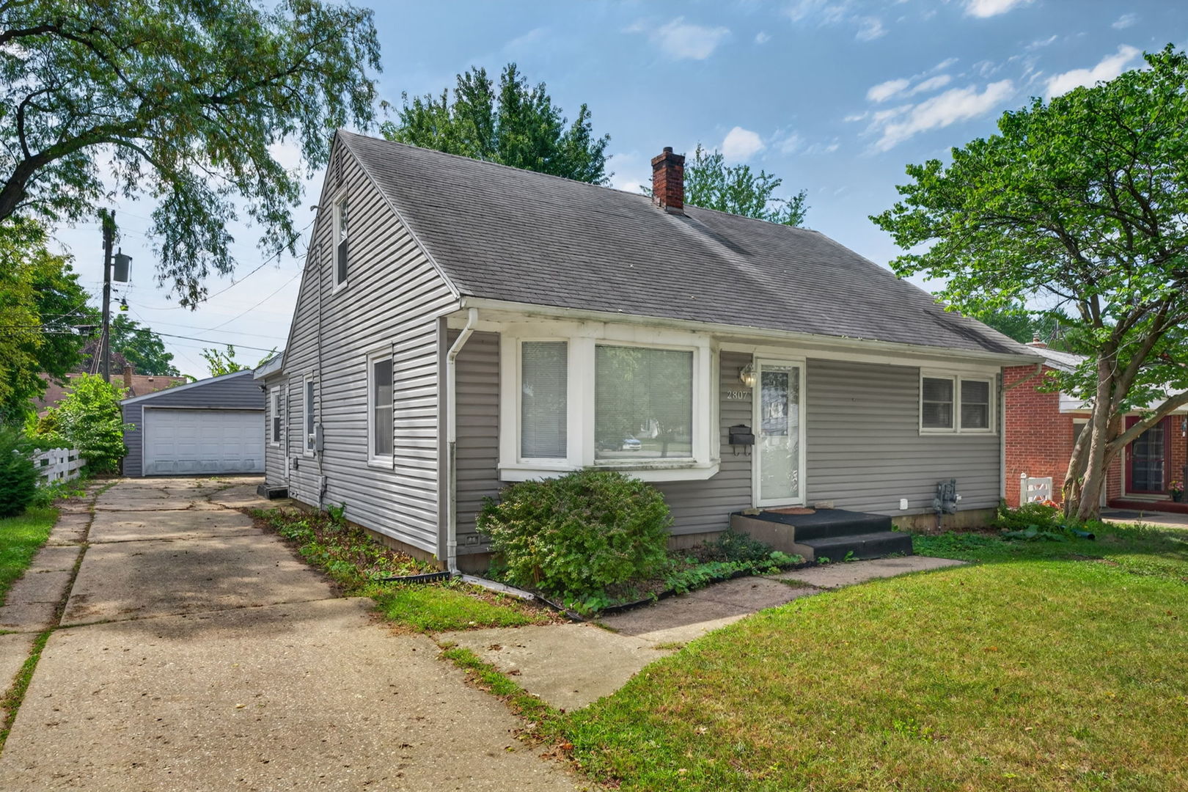
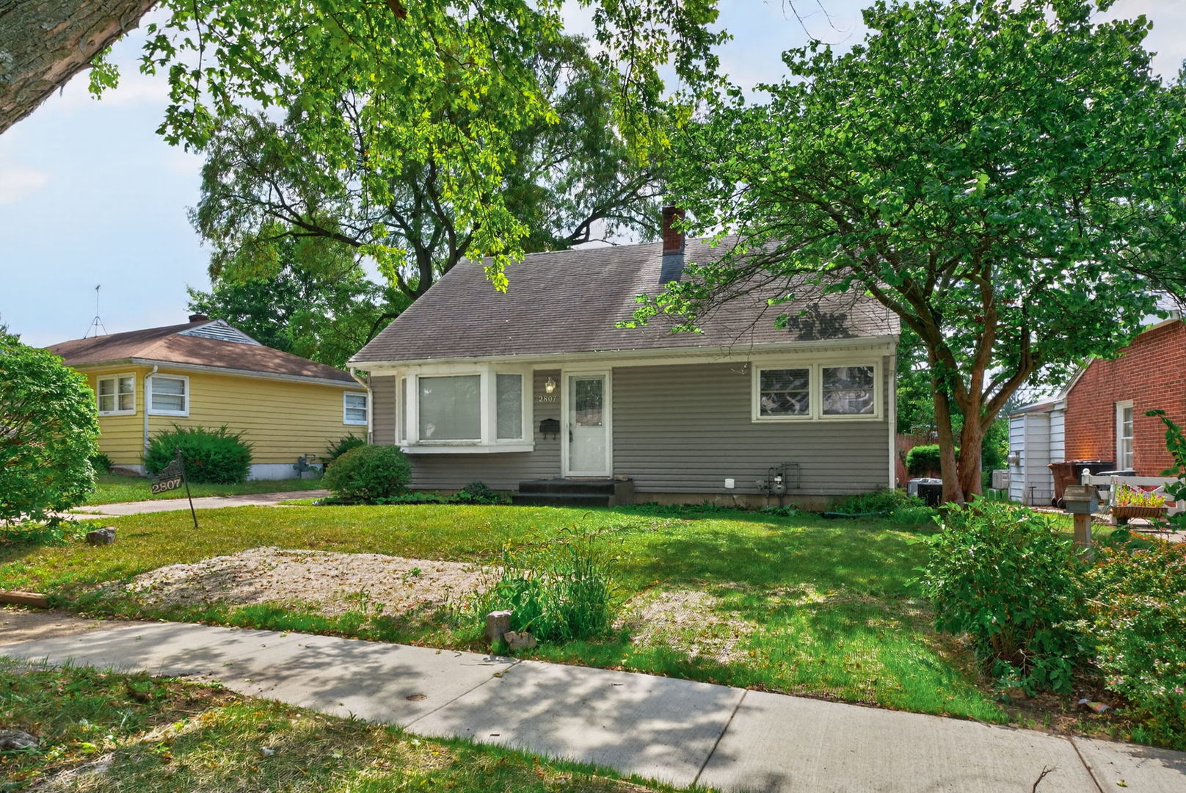
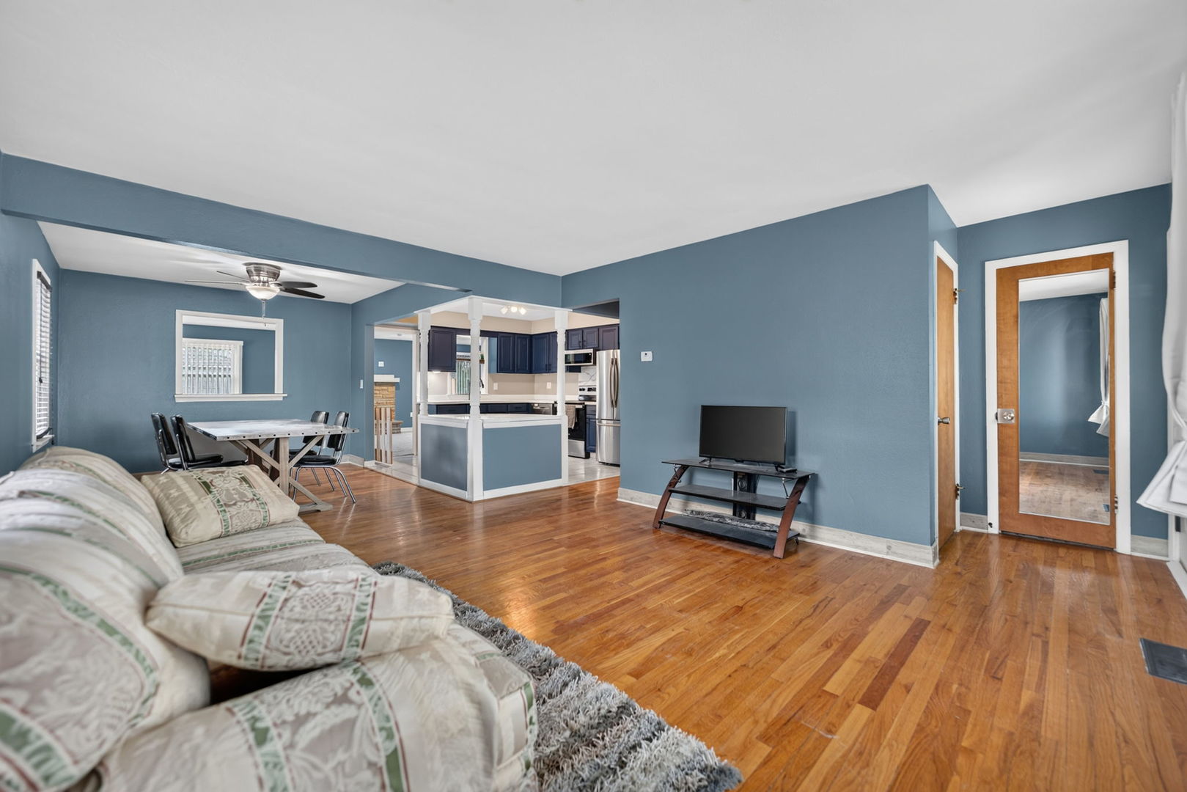
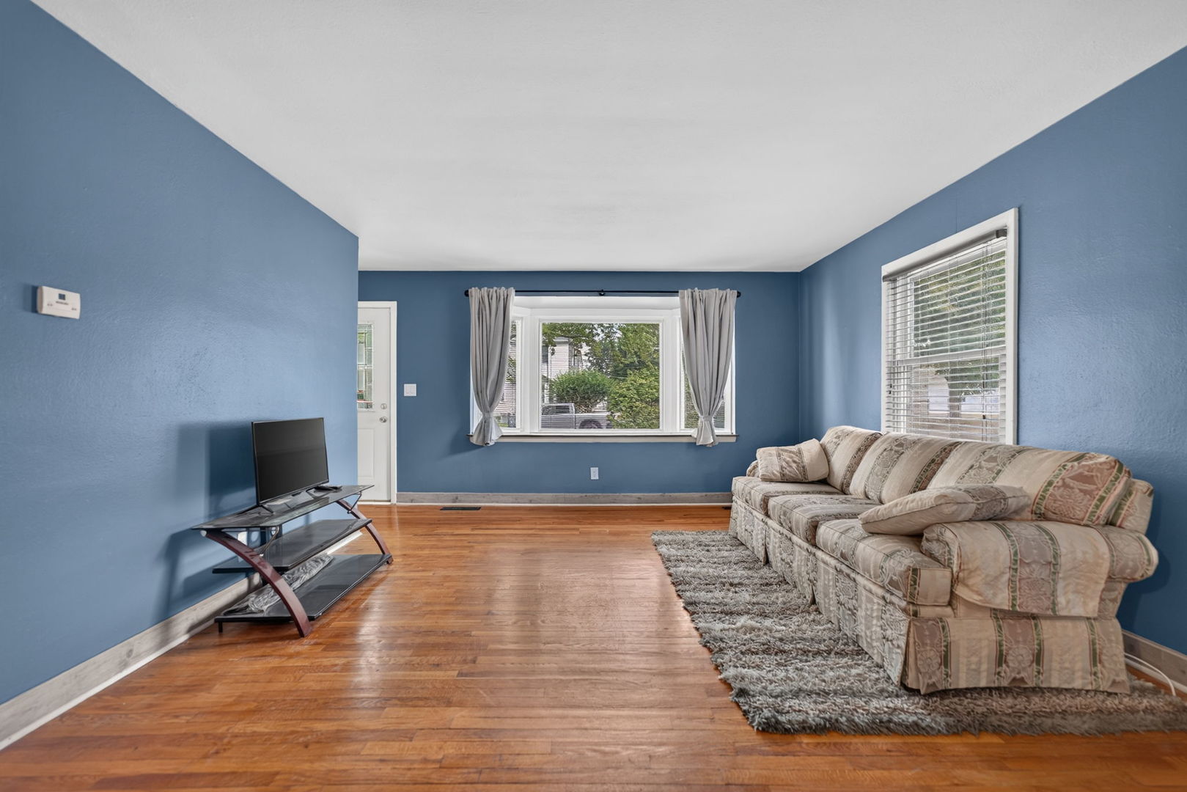
Welcome home to this spacious 4-bedroom, 1.5-bath home in the highly desirable Rolling Green neighborhood! Offering 1,788 square feet above grade plus approximately 430 additional finished square feet downstairs, there is plenty of room to live, work, and entertain, with even more basement space offering future finishing potential. Major updates include a 97% high-efficiency furnace, central air, and all-new ductwork throughout, all approximately two years old. The home also features a two-year-old tankless water heater with a salt-free system, mostly new plumbing, an updated 100-amp electrical panel, and modern paddle switches. They have not used the fireplace it's AS-IS. The beautifully remodeled bathroom includes a smart toilet, while hardwood floors extend throughout the main level. Vinyl windows and window treatments are included, along with all appliances-including the four-year-old stove and dishwasher. This well-maintained home combines valuable mechanical upgrades, comfortable living space, and a fantastic location!

Save
Ask
Tour
Hide
Share
Listing Snapshot
Price 
$240,000
Days On Site 
5 Days
Bedrooms 
4
Inside Area (SqFt) 
1,788 sqft
Total Baths 
2
Full Baths 
1
Partial Baths 
1
Lot Size 
0.15 Acres
Year Built 
1955
MLS® Number 
12747121
Status 
Active
Property Tax 
$3,791.26
HOA/Condo/Coop Fees 
N/A
Sq Ft Source 
Assessor
Friends & Family
Recent Activity
4 days agoListing updated with changes from the MLS®
5 days agoListing first seen on site
General Features
Acres 
0.15
Attached Garage 
Yes
Garage 
Yes
Garage Spaces 
2
Parking 
AttachedGarage
Parking Spaces 
2
Property Sub Type 
Single Family Residence
Sewer 
Public Sewer
Water Source 
Public
Interior Features
Basement 
Partially FinishedNoneFull
Cooling 
Central Air
Heating 
Natural Gas
Bedroom 2 
Dimensions - 13X9Level - Main
Bedroom 3 
Dimensions - 15X15Level - Second
Bedroom 4 
Dimensions - 15X13Level - Second
Dining Room 
Family Room 
Dimensions - 27X15Level - Main
Kitchen 
Dimensions - 12X11Level - Main
Laundry 
Living Room 
Dimensions - 27X24Level - Main
Master Bedroom 
Dimensions - 13X11Level - Main
Recreation Room 
Dimensions - 26X16Level - Basement
Save
Ask
Tour
Hide
Share
Exterior Features
Construction Details 
Vinyl Siding
Community Features
MLS Area 
Rockford
School District 
205
Township 
Rockford
Schools
School District
205
Elementary School
Unknown
Middle School
Unknown
High School
Unknown
Listing Courtesy of MRED as distributed by MLS Grid of Dickerson & Nieman Realtors - Rockford


Based on information submitted to the MLS GRID as of 2026-09-08 12:32 AM UTC. All data is obtained from various sources and may not have been verified by broker or MLS GRID. Supplied Open House Information is subject to change without notice. All information should be independently reviewed and verified for accuracy. Properties may or may not be listed by the office/agent presenting the information.
Last checked: 2026-09-08 12:32 AM UTC
MRED DMCA Copyright Information Copyright © 2026 Midwest Real Estate Data LLC. All rights reserved.

Neighborhood & Commute
Source: Walkscore
Disclosure: Community information and market data powered by Constellation Data Labs. Information is deemed reliable but not guaranteed.
Save
Ask
Tour
Hide
Share