
Search Homes for Sale in Chicago’s Western Suburbs
17 Oxford PlaceBourbonnais, IL 60914
Mortgage Calculator
Monthly Payment (Est.)
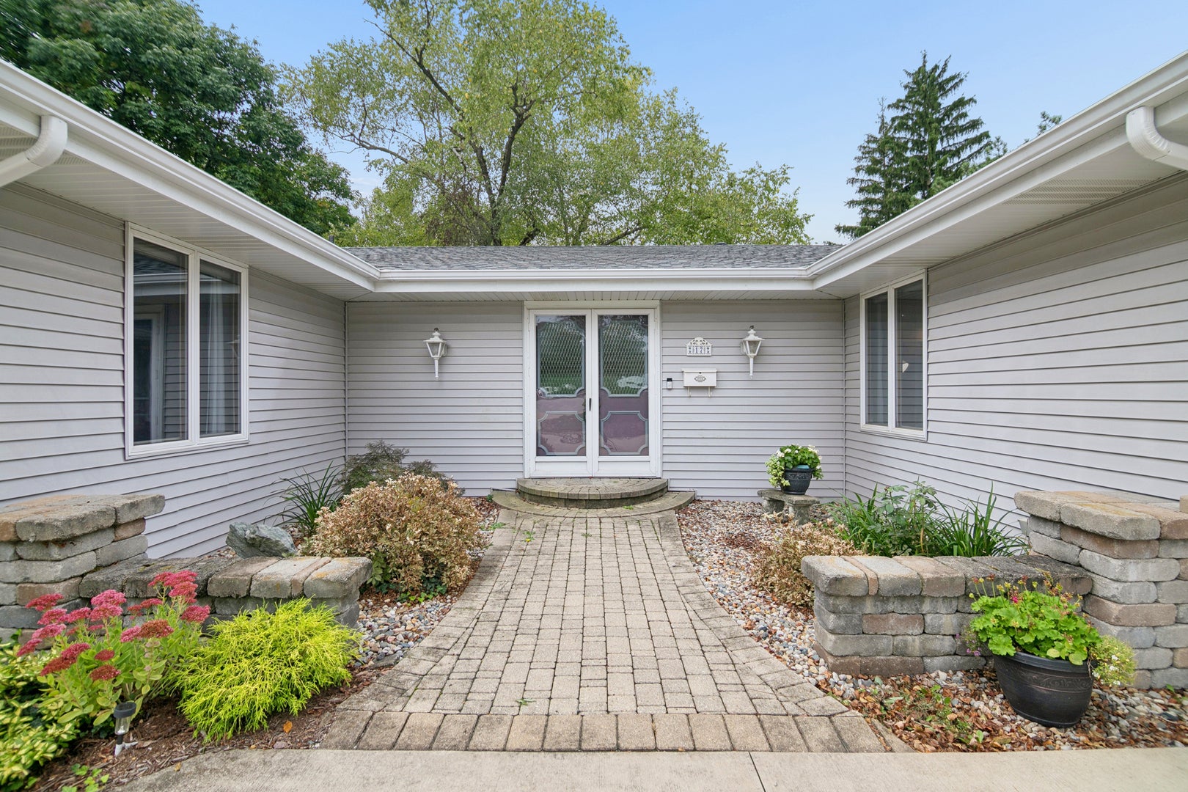
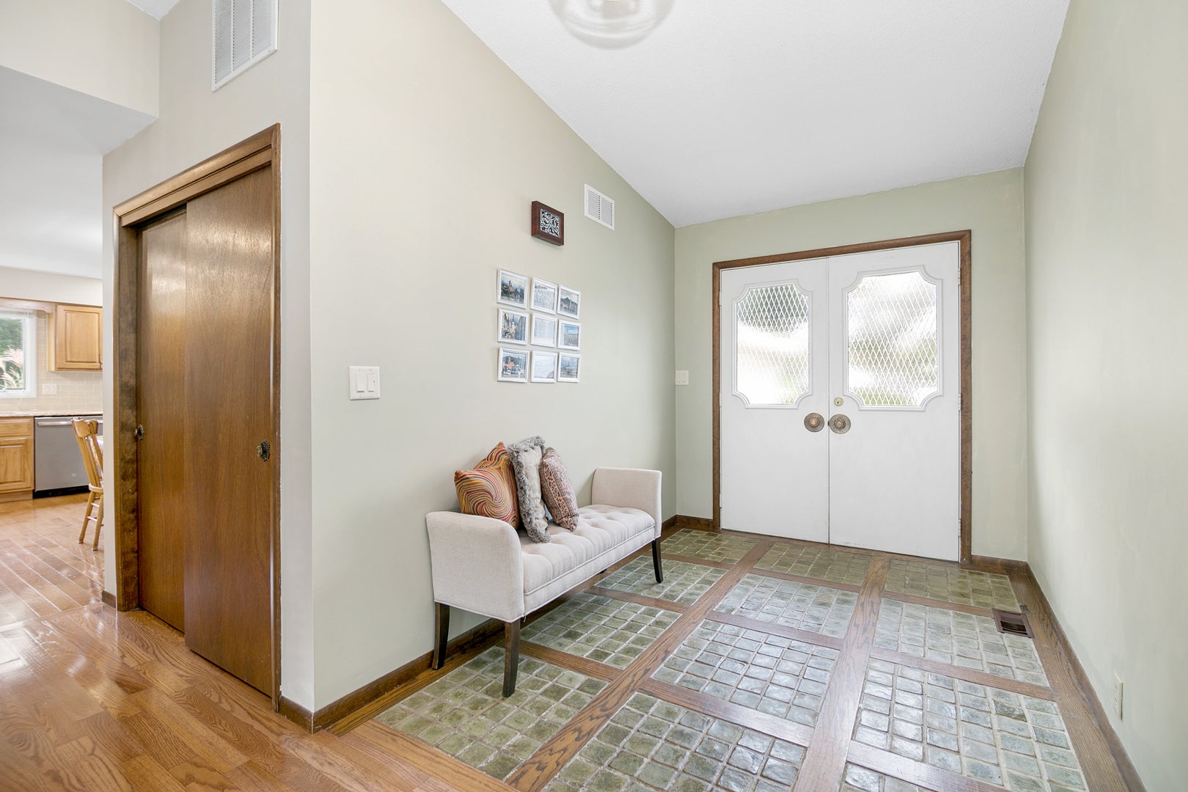
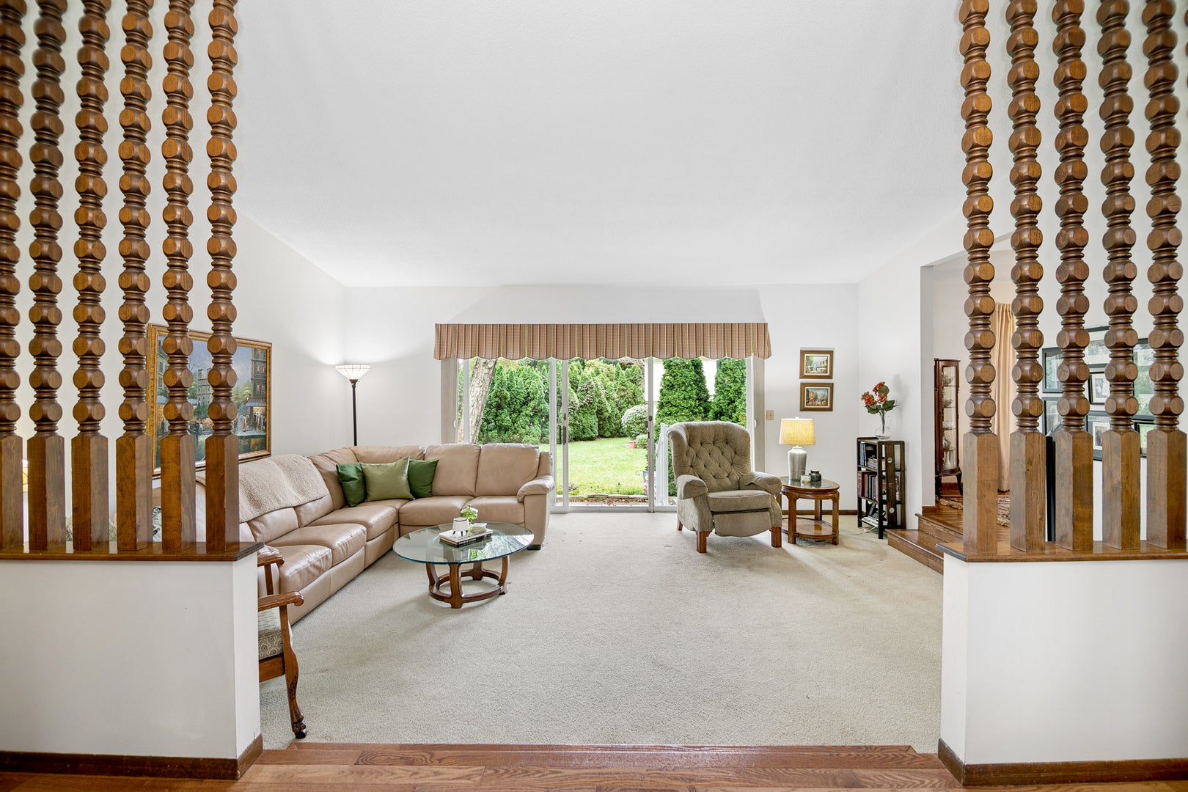
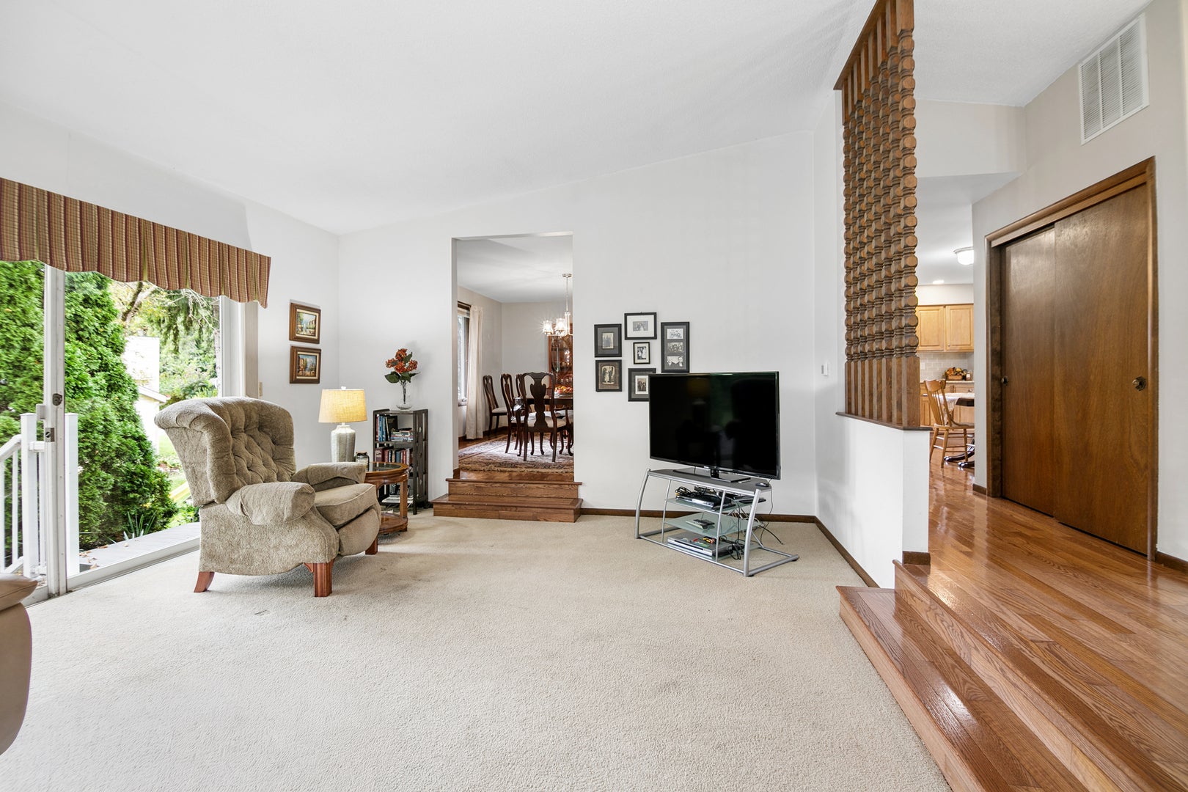
Enter an interest rate to see your estimated monthly payment.Welcome to this beautifully maintained 3-bedroom, 2.5-bath ranch located in desirable Briarcliff Subdivision in Bourbonnais. Lovingly cared for by longtime owners, this home offers spacious living areas, thoughtful updates, and a beautiful setting surrounded by mature trees, landscaping, and colorful flowers. Step through the double front doors into the large foyer, featuring hardwood floors with an attractive inlaid tile detail. The spacious vaulted living room provides one of two wonderful living areas and features sliding doors that open to the patio with peaceful views of the backyard. The formal dining room is conveniently positioned between the living room and kitchen, creating an easy flow for entertaining. The large eat-in kitchen was beautifully updated in 2019 and features quartz countertops, tile backsplash, stainless steel appliances, hardwood floors, abundant cabinetry, and plenty of workspace. The kitchen opens to the inviting family room with a gas fireplace and sliding doors leading to the side deck-perfect for grilling, outdoor dining, or relaxing. Just off the family room is a convenient mudroom with main-floor laundry and a half bath, providing direct access to the attached 2-car garage. The spacious primary suite features a private bath and walk-in closet. Two additional bedrooms are located down the hall and share an updated full bath featuring a tile shower. Storage is plentiful throughout the home and garage. Recent updates include a new roof, gutters with leaf guards, and two new attic fans in 2026; furnace and central air in 2024; and crawlspace improvements in 2026.
| 6 days ago | Listing updated with changes from the MLS® | |
| a week ago | Status changed to Active Under Contract | |
| 2 weeks ago | Listing first seen on site |

Based on information submitted to the MLS GRID as of 2026-10-14 08:02 PM UTC. All data is obtained from various sources and may not have been verified by broker or MLS GRID. Supplied Open House Information is subject to change without notice. All information should be independently reviewed and verified for accuracy. Properties may or may not be listed by the office/agent presenting the information.
Last checked: 2026-10-14 08:02 PM UTC
MRED DMCA Copyright Information Copyright © 2026 Midwest Real Estate Data LLC. All rights reserved.
Did you know? You can invite friends and family to your search. They can join your search, rate and discuss listings with you.