O'Neil Property Group

Search Homes for Sale in Chicago’s Western Suburbs

Save
Ask
Tour
Hide
Share
$4,900
43 Days On Site

6618 N Lightfoot Avenue
Chicago, IL 60646

For Rent|Residential Lease|Active
2
Beds
4
Total Baths
3
Full Baths
1
Partial Bath
1,859
SqFt
$3
/SqFt
1949
Built
Subdivision:
Wildwood
County:
Cook
Listing Courtesy of MRED as distributed by MLS Grid of Coldwell Banker Realty
6618 N Lightfoot Avenue6618 N Lightfoot Avenue6618 N Lightfoot Avenue6618 N Lightfoot Avenue
Save
Ask
Tour
Hide
Share

Mortgage Calculator

Monthly Payment (Est.)

Enter an interest rate to see your estimated monthly payment.
Calculator powered by Showcase IDX, a Constellation1 Company. Copyright ©2026 Information is deemed reliable but not guaranteed.

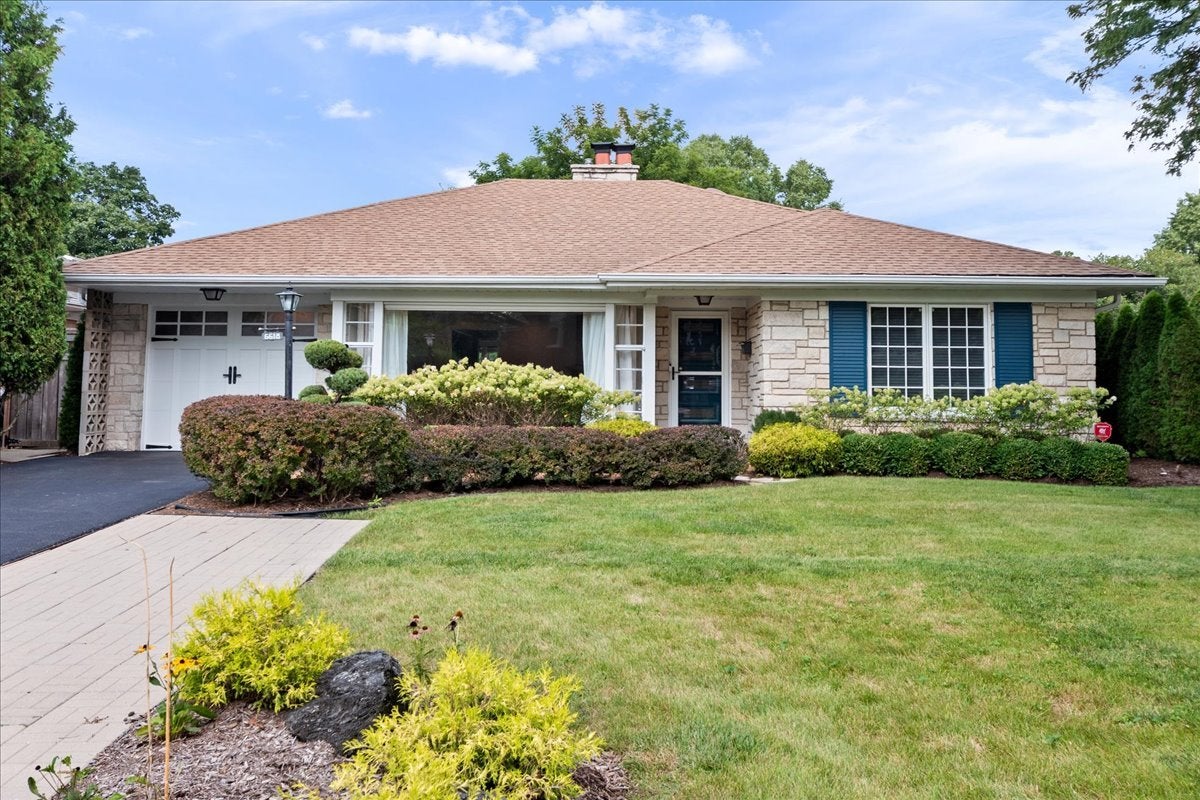
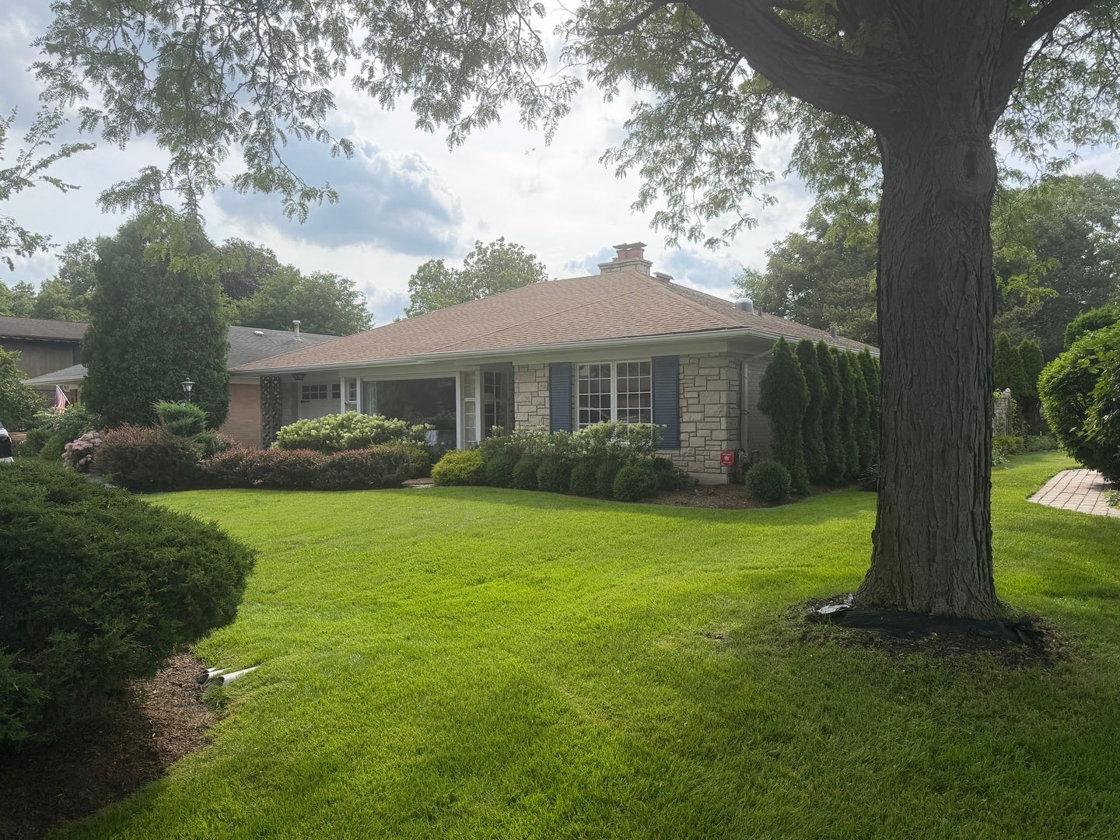
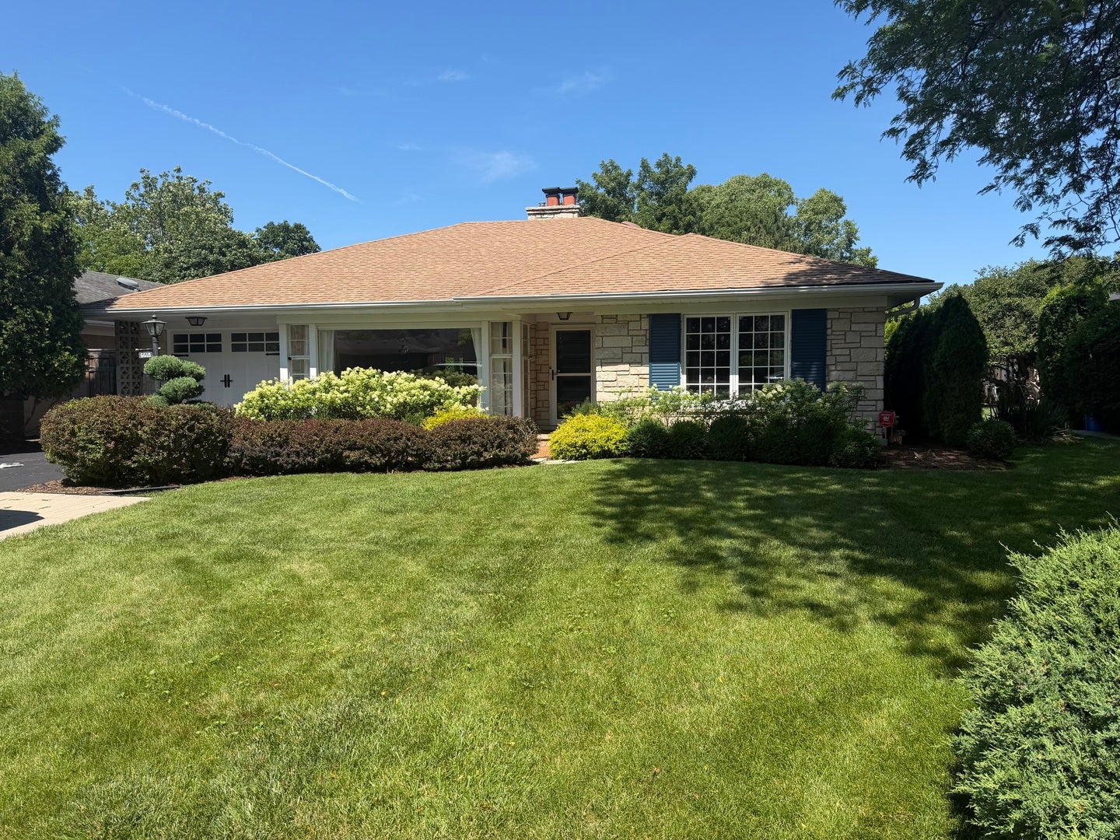
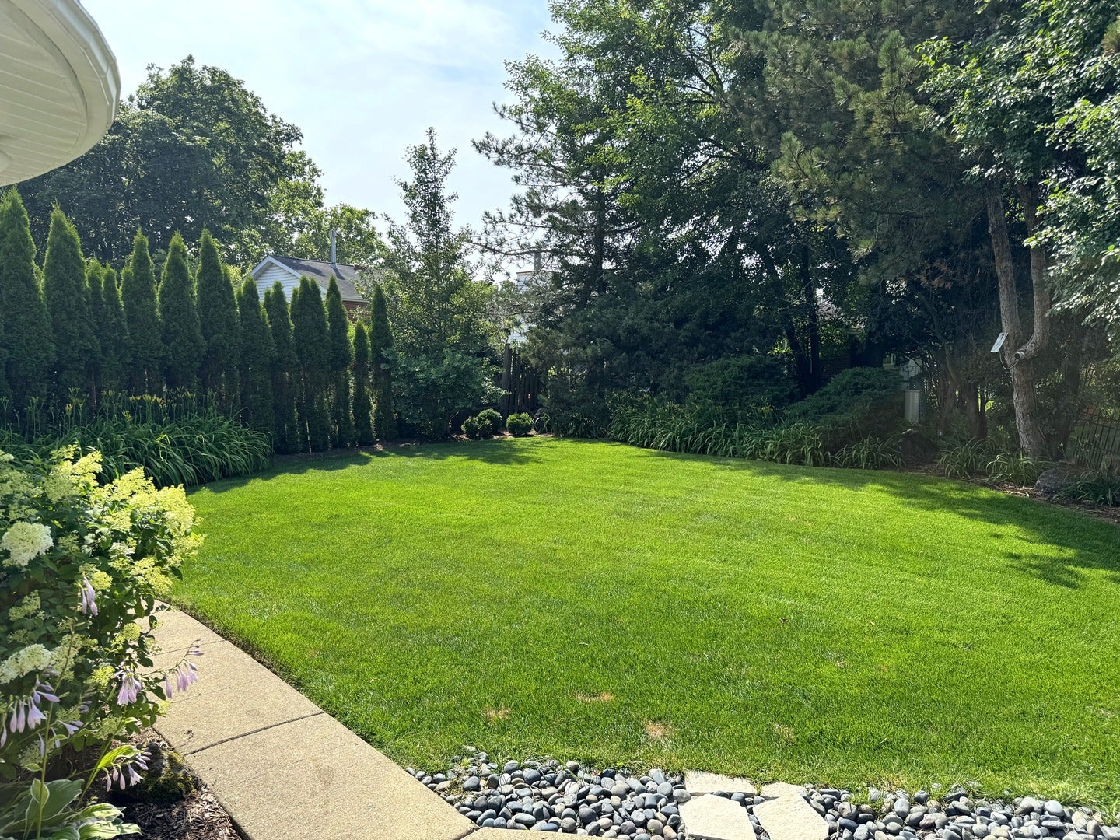
Exceptional 4BR/3.5BA home offering approximately 3,700 sq ft with the perfect blend of luxury, technology, and everyday comfort in a walkable location within the highly rated Wildwood School District. The chef's kitchen features a 36" Wolf professional dual-fuel range, new LG French-door stainless steel refrigerator, filtered water at the sink, and mid-century charm with character-rich cabinetry and countertops that add warmth and personality. The luxurious primary suite includes a spa-inspired ensuite with heated floors, a TOTO bidet seat, and an oversized shower featuring rain, standard, and handheld shower heads, plus a built-in bench. An Elfa closet system by The Container Store provides exceptional organization. All 3.5 bathrooms have been beautifully updated with designer tile, modern lighting, premium fixtures and rain shower heads. Enjoy true peace of mind with a whole-home automatic Generac generator and Parks flood control system. Smart home features include whole-home lighting automation, hardwired networking, EV charging, an attached one-car garage and ample driveway parking. Lawn and landscaping maintenance included. This thoughtfully appointed home offers a rare combination of timeless character, premium amenities, smart technology, in one of the area's most desirable neighborhoods.

Save
Ask
Tour
Hide
Share
Listing Snapshot
Price 
$4,900
Days On Site 
43 Days
Bedrooms 
2
Inside Area (SqFt) 
1,859 sqft
Total Baths 
4
Full Baths 
3
Partial Baths 
1
Lot Size 
N/A
Year Built 
1949
MLS® Number 
12747195
Status 
Active
Property Tax 
N/A
HOA/Condo/Coop Fees 
N/A
Sq Ft Source 
Assessor
Friends & Family
Recent Activity
2 weeks agoListing updated with changes from the MLS®
2 weeks agoStatus changed to Active
3 weeks agoPrice changed to $4,900
a month agoListing first seen on site
General Features
Attached Garage 
Yes
Available on 
2026-08-14
Garage 
Yes
Garage Spaces 
1
Lease Term 
12 Months
Parking 
AsphaltAttachedGarage
Parking Spaces 
1
Pets 
Cats OKDogs OKSize Limit
Sewer 
Public Sewer
SqFt Below 
1859
SqFt Total 
1859
Interior Features
Basement 
FinishedExterior EntryFullWalk-Out Access
Cooling 
Central Air
Fireplace 
Yes
Fireplace Features 
Family RoomLiving Room
Fireplaces 
3
Heating 
Natural Gas
Bedroom 2 
Dimensions - 14X13Level - Main
Bedroom 3 
Dimensions - 13X10Level - Basement
Bedroom 4 
Dimensions - 12X12Level - Basement
Dining Room 
Dimensions - 13X13Level - Main
Family Room 
Dimensions - 24X16Level - Main
Kitchen 
Dimensions - 18X11Level - Main
Laundry 
Dimensions - 17X11Level - Basement
Living Room 
Dimensions - 23X14Level - Main
Master Bedroom 
Dimensions - 14X13Level - Main
Media Room 
Dimensions - 14X13Level - Basement
Storage 
Dimensions - 10X10Level - Basement
Save
Ask
Tour
Hide
Share
Exterior Features
Construction Details 
BrickStone
Community Features
MLS Area 
CHI - Forest Glen
School District 
Taft High School
Township 
Jefferson
Schools
School District
Taft High School
Elementary School
Wildwood Elementary School
Middle School
Unknown
High School
Taft High School
Listing Courtesy of MRED as distributed by MLS Grid of Coldwell Banker Realty


Based on information submitted to the MLS GRID as of 2026-10-14 01:40 PM UTC. All data is obtained from various sources and may not have been verified by broker or MLS GRID. Supplied Open House Information is subject to change without notice. All information should be independently reviewed and verified for accuracy. Properties may or may not be listed by the office/agent presenting the information.
Last checked: 2026-10-14 01:40 PM UTC
MRED DMCA Copyright Information Copyright © 2026 Midwest Real Estate Data LLC. All rights reserved.

Neighborhood & Commute
Source: Walkscore
Disclosure: Community information and market data powered by Constellation Data Labs. Information is deemed reliable but not guaranteed.
Save
Ask
Tour
Hide
Share