O'Neil Property Group
Save
Ask
Tour
Hide
Share
$542,500
2 Days On Site

3109 Erika Lane
Carpentersville, IL 60110

For Sale|Single Family Residence|Active
4
Beds
3
Total Baths
2
Full Baths
1
Partial Bath
2,470
SqFt
$220
/SqFt
2006
Built
Subdivision:
Winchester Glen
County:
Kane
Listing Courtesy of MRED as distributed by MLS Grid of Baird & Warner
3109 Erika Lane3109 Erika Lane3109 Erika Lane3109 Erika Lane
Save
Ask
Tour
Hide
Share

Mortgage Calculator

Monthly Payment (Est.)

$2,475
Calculator powered by Showcase IDX, a Constellation1 Company. Copyright ©2026 Information is deemed reliable but not guaranteed.

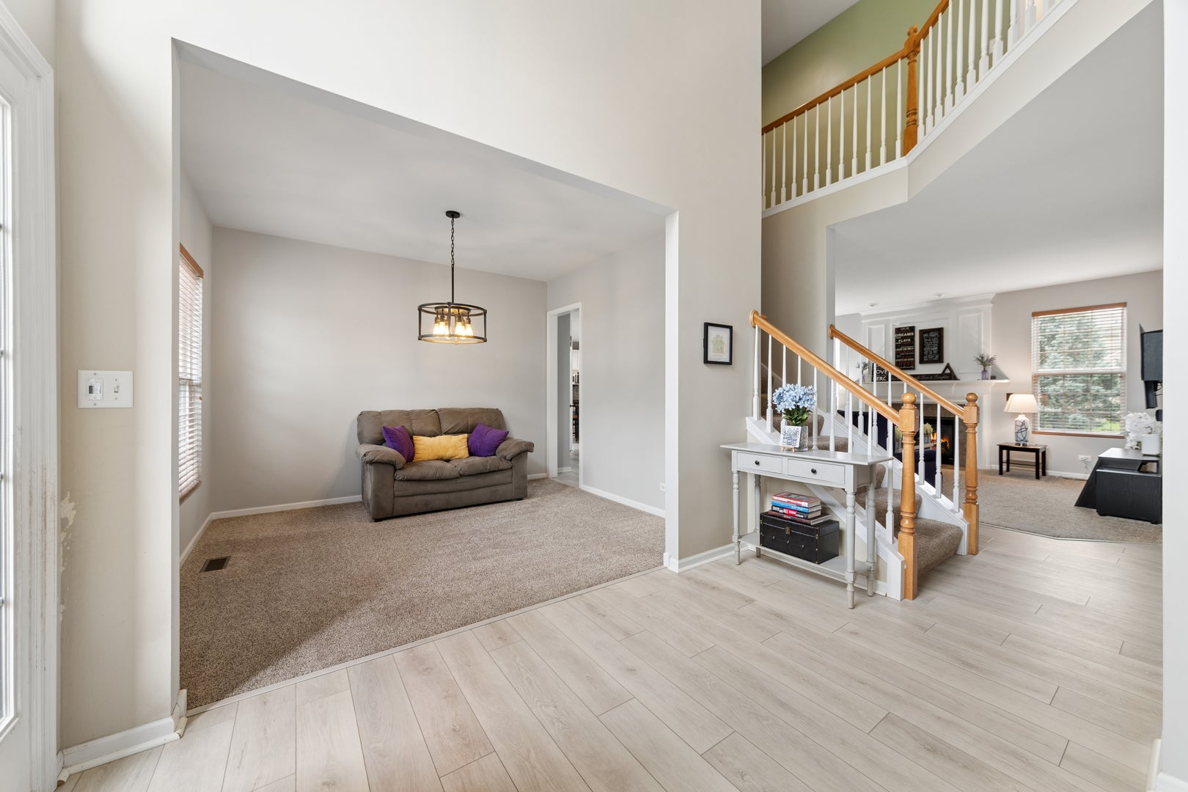
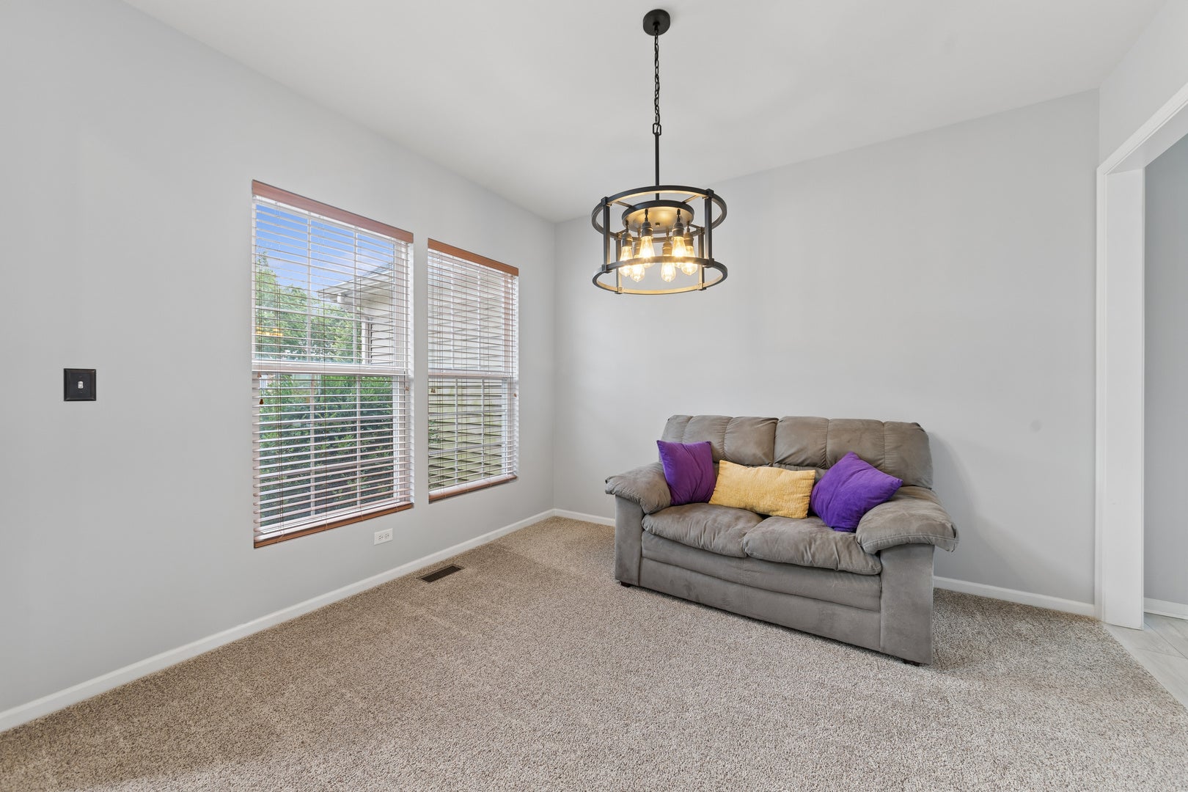
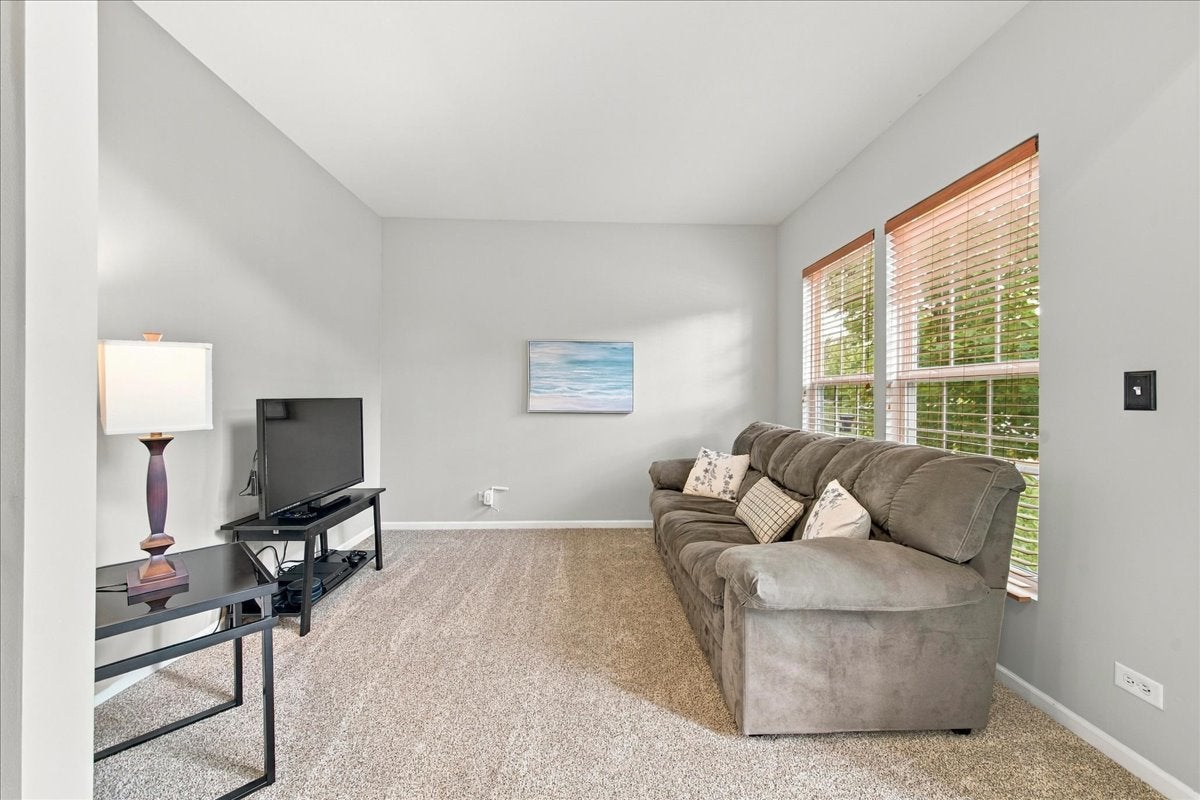
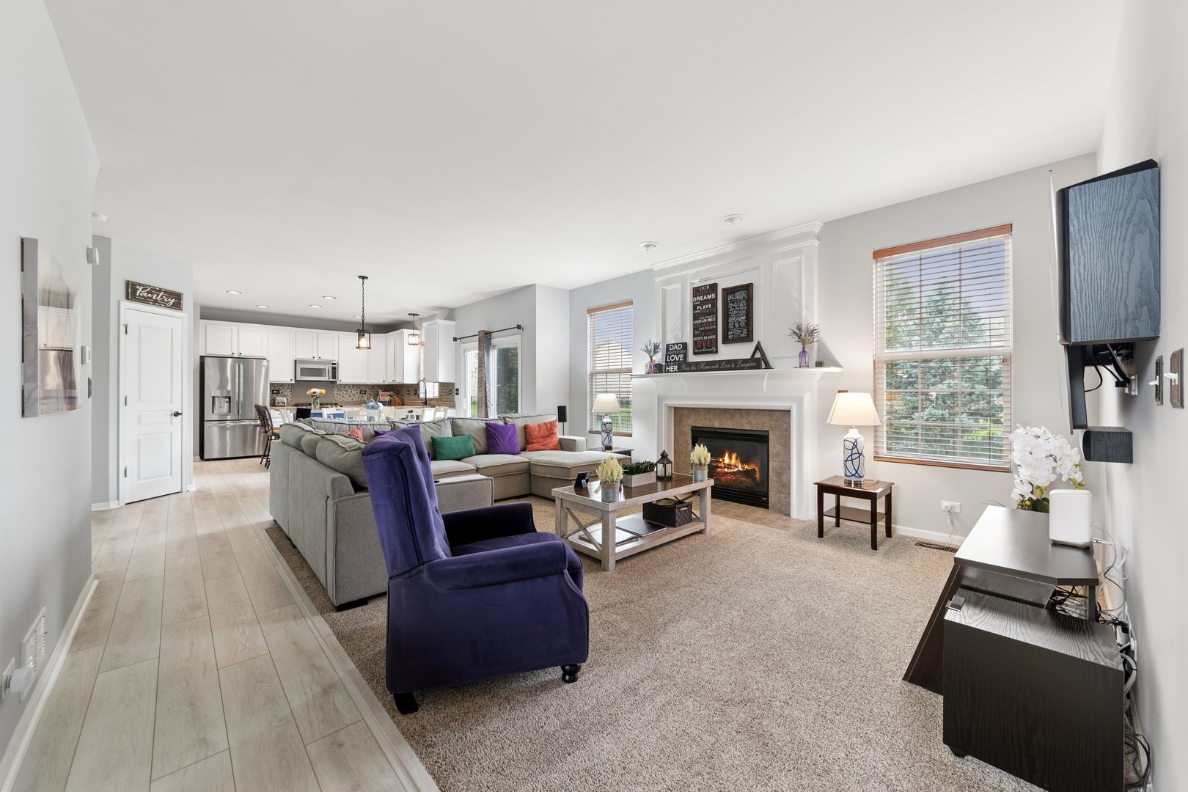
Welcome home to this beautifully maintained 4-bedroom Wilshire model in desirable Winchester Glen, offering approximately 2,470 square feet plus an expansive finished basement! Ideally situated on a quiet interior street just steps from Deerpath Park, playground and walking trails, this home offers a fantastic combination of space, location and convenience. Step inside to a dramatic 2-story foyer and a bright, open floor plan featuring 9-foot ceilings, newer luxury vinyl plank flooring throughout the main level, abundant natural light, neutral finishes and crisp white trim throughout. The spacious eat-in kitchen features 42" cabinetry, stainless steel appliances, tile backsplash, center island, recessed lighting and a walk-in pantry, and opens seamlessly to the inviting family room with a cozy gas fireplace. The main level also offers separate living and dining rooms, a private den/home office, powder room and convenient first-floor laundry. Upstairs, the generously sized primary suite features a cathedral ceiling, oversized walk-in closet and private bath with dual vanities, soaking tub and separate shower. Three additional spacious bedrooms and a second full bath complete the upper level. Even more living space awaits in the beautifully finished basement with a large recreation area perfect for entertaining, a roughed-in bath and plenty of additional storage. Outside, enjoy the fully fenced backyard and concrete patio. Roof and gutters replaced in 2018. All of this just minutes from the Randall Road corridor and Algonquin Commons, offering an incredible variety of shopping, dining, grocery stores and entertainment, plus convenient access to I-90. A spacious, move-in-ready home in a fantastic Winchester Glen location!

Save
Ask
Tour
Hide
Share
Listing Snapshot
Price 
$542,500
Days On Site 
2 Days
Bedrooms 
4
Inside Area (SqFt) 
2,470 sqft
Total Baths 
3
Full Baths 
2
Partial Baths 
1
Lot Size 
0.1862 Acres
Year Built 
2006
MLS® Number 
12747245
Status 
Active
Property Tax 
$10,031
HOA/Condo/Coop Fees 
$36.67 monthly
Sq Ft Source 
Assessor
Friends & Family
Recent Activity
2 days agoListing updated with changes from the MLS®
3 days agoListing first seen on site
General Features
Acres 
0.1862
Attached Garage 
Yes
Foundation 
Concrete Perimeter
Garage 
Yes
Garage Spaces 
2
Parking 
AsphaltGarage Door OpenerAttachedGarage
Parking Spaces 
2
Property Sub Type 
Single Family Residence
Sewer 
Public Sewer
SqFt Below 
1248
SqFt Total 
2470
Style 
Traditional
Water Source 
Public
Interior Features
Appliances 
RangeMicrowaveDishwasherRefrigeratorWasherDryerDisposalStainless Steel Appliance(s)
Basement 
FinishedBath/StubbedFull
Cooling 
Central Air
Electric 
Circuit Breakers200+ Amp Service
Fireplace 
Yes
Fireplace Features 
Family RoomGas LogGas Starter
Fireplaces 
1
Heating 
Natural GasForced Air
Interior 
Entrance FoyerCathedral Ceiling(s)High Ceilings
Laundry Features 
Main Level
Window Features 
Screens
Bedroom 2 
Dimensions - 12X13Level - Second
Bedroom 3 
Dimensions - 11X13Level - Second
Bedroom 4 
Dimensions - 10X12Level - Second
Bonus Room 
Dimensions - 9X19Level - Basement
Dining Room 
Dimensions - 11X12Level - Main
Family Room 
Dimensions - 16X19Level - Main
Foyer 
Dimensions - 7X12Level - Main
Kitchen 
Dimensions - 12X20Level - MainDescription - Eating Area-Table Space,Island,Pantry-Walk-in
Laundry 
Dimensions - 6X8Level - Main
Living Room 
Dimensions - 11X12Level - Main
Master Bedroom 
Dimensions - 15X24Level - Second
Office 
Dimensions - 11X11Level - Main
Recreation Room 
Dimensions - 13X28Level - Basement
Save
Ask
Tour
Hide
Share
Exterior Features
Construction Details 
Vinyl SidingBrick
Fencing 
Fenced
Patio And Porch 
Patio
Roof 
Asphalt
Windows/Doors 
Screens
Community Features
Association Fee 
$110.0
Association Fee Frequency 
Quarterly
Community Features 
ParkCurbsSidewalksStreet Lights
MLS Area 
Carpentersville
School District 
Hampshire Middle School
Township 
Dundee
Schools
School District
Hampshire Middle School
Elementary School
Liberty Elementary School
Middle School
Dundee Middle School
High School
Hampshire Middle School
Listing Courtesy of MRED as distributed by MLS Grid of Baird & Warner


Based on information submitted to the MLS GRID as of 2026-09-13 07:58 AM UTC. All data is obtained from various sources and may not have been verified by broker or MLS GRID. Supplied Open House Information is subject to change without notice. All information should be independently reviewed and verified for accuracy. Properties may or may not be listed by the office/agent presenting the information.
Last checked: 2026-09-13 07:58 AM UTC
MRED DMCA Copyright Information Copyright © 2026 Midwest Real Estate Data LLC. All rights reserved.

Neighborhood & Commute
Source: Walkscore
Disclosure: Community information and market data powered by Constellation Data Labs. Information is deemed reliable but not guaranteed.
Save
Ask
Tour
Hide
Share