
3575 Fletcher LaneAurora, IL 60506
Mortgage Calculator
Monthly Payment (Est.)
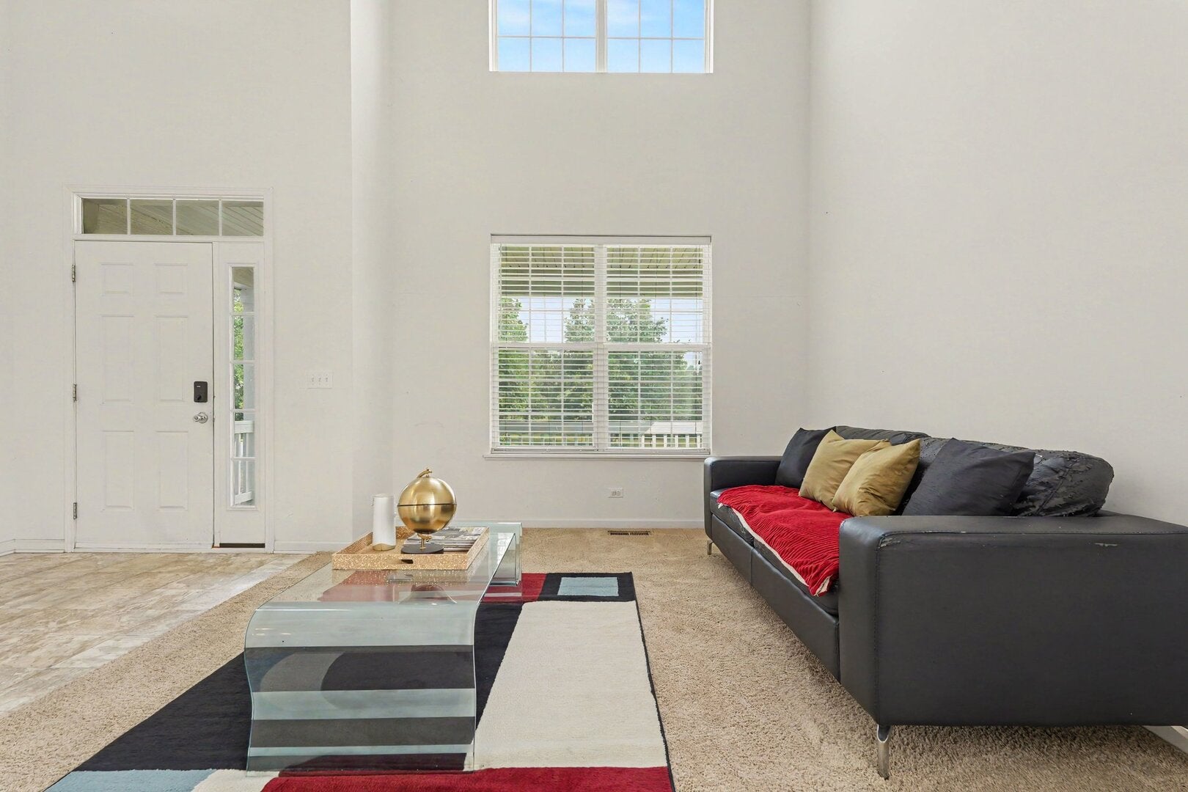
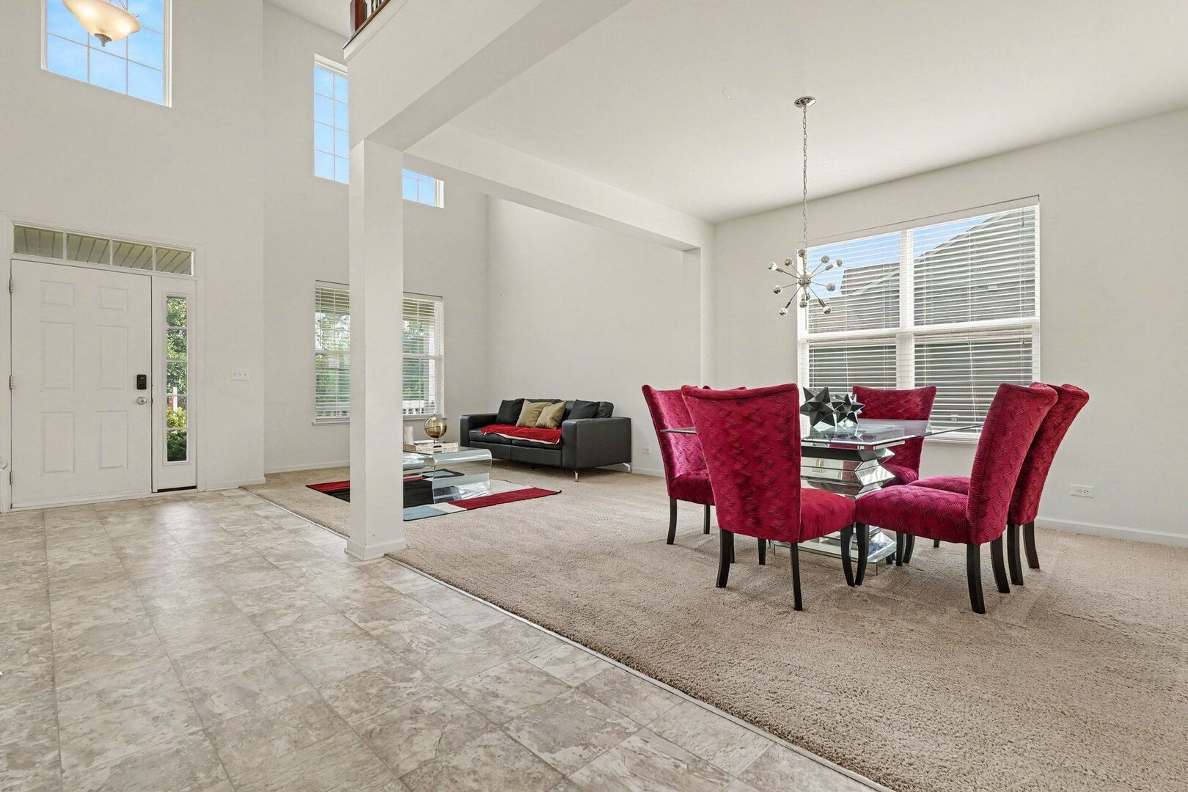
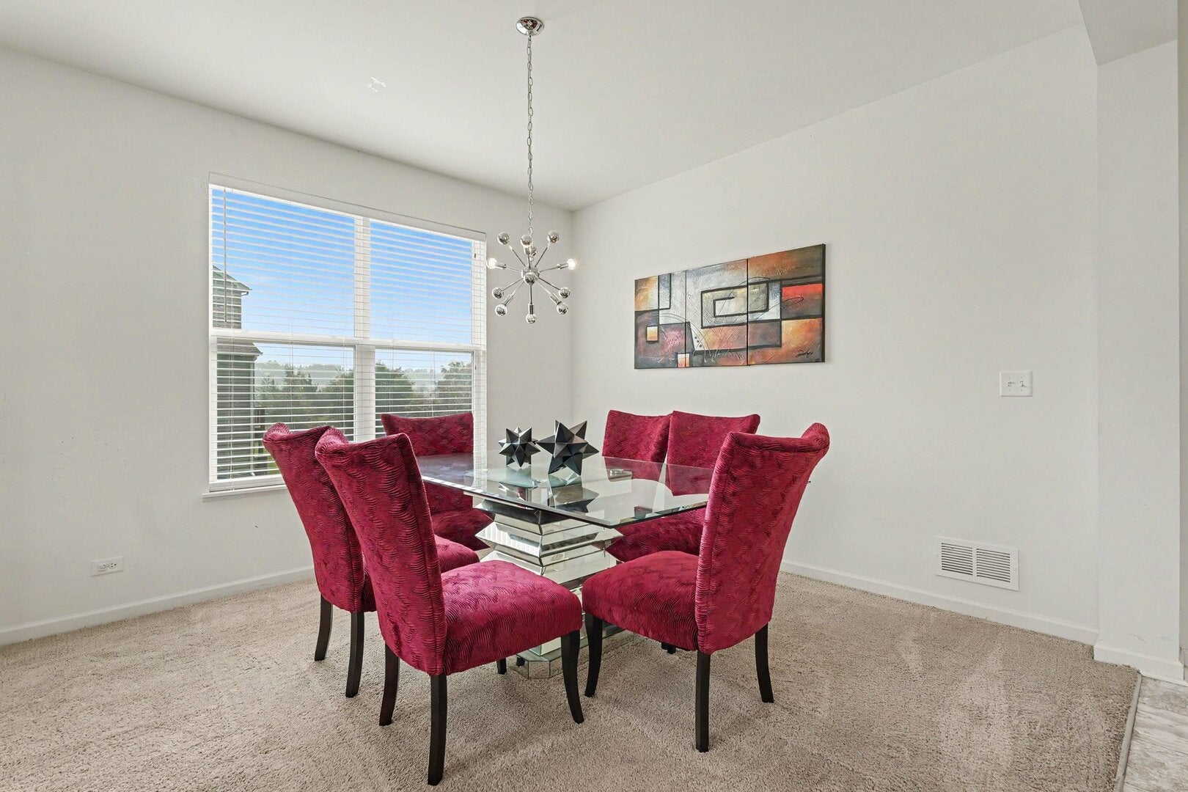
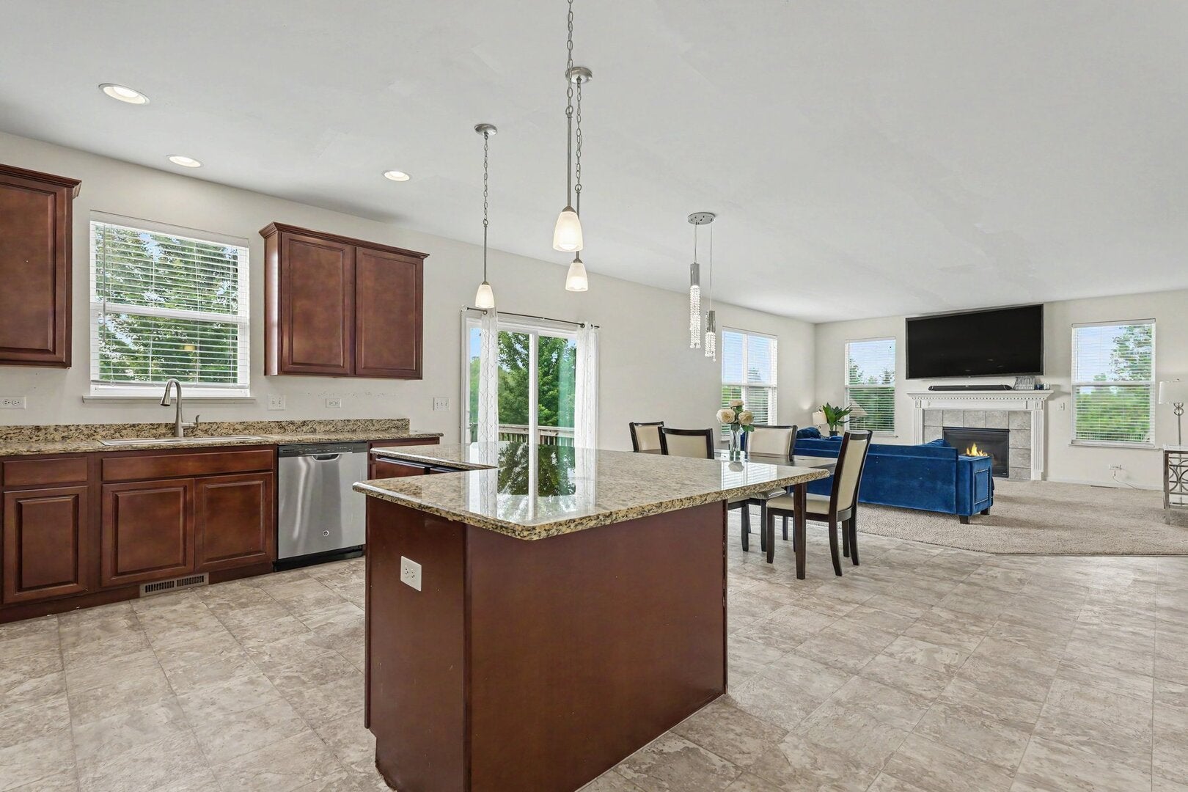
$2,350Welcome home to this stunning 5-bedroom, 2.5-bathroom residence in Aurora, where classic charm meets modern convenience. From the moment you arrive, the inviting covered front porch sets a welcoming tone, leading inside to a soaring ceiling and an abundance of natural light. The front of the home features a formal living and dining room space, completely separate from the main living hub to provide an elegant setting for quiet hosting and special gatherings. Towards the back of the home, a seamless open-concept floor plan effortlessly connects the family room and kitchen, creating an ideal layout for casual daily living and effortless entertaining. A main-floor bedroom offers the perfect work-from-home sanctuary or could easily serve as a convenient guest room, located just steps from a half bath and a dedicated laundry room. At the heart of the daily living space, the cozy family room features a beautiful fireplace, which flows naturally into the bright eat-in kitchen. Culinary enthusiasts will love the kitchen's functional island, sleek granite countertops, and premium stainless steel appliances. Upstairs, the expansive primary bedroom serves as a true retreat, complete with an elegant tray ceiling, a generous walk-in closet, and a luxurious ensuite bathroom equipped with a double vanity, a jetted tub, and a separate shower. Three additional spacious bedrooms share a full hallway bathroom on this level, alongside a versatile upstairs loft that offers great potential for a playroom, media center, or second lounge area. Downstairs, the massive full unfinished basement provides immense potential for future living space, a home gym, or extensive storage, complementing the home's attached 3-car garage. Step outside onto the private deck right off the kitchen to enjoy an outdoor oasis that overlooks a beautifully manicured yard and a peaceful, open grassy area. This exceptional property is ideally situated near fantastic local landmarks, putting you just under a mile from the historic pioneer village and train rides at Blackberry Farm, a mile from the Aurora West Off-Leash Dog Park, and just a short drive from the fairways at Orchard Valley Golf Course.
| 3 days ago | Listing updated with changes from the MLS® | |
| 3 days ago | Status changed to Active Under Contract | |
| a week ago | Listing first seen on site |

Based on information submitted to the MLS GRID as of 2026-09-08 02:59 AM UTC. All data is obtained from various sources and may not have been verified by broker or MLS GRID. Supplied Open House Information is subject to change without notice. All information should be independently reviewed and verified for accuracy. Properties may or may not be listed by the office/agent presenting the information.
Last checked: 2026-09-08 02:59 AM UTC
MRED DMCA Copyright Information Copyright © 2026 Midwest Real Estate Data LLC. All rights reserved.