O'Neil Property Group
Save
Ask
Tour
Hide
Share
$259,800
28 Days On Site

1770 Michigan City Road
Calumet City, IL 60409

For Sale|Single Family Residence|Active
3
Beds
2
Total Baths
1
Full Bath
1
Partial Bath
2,075
SqFt
$125
/SqFt
1993
Built
County:
Cook
Listing Courtesy of MRED as distributed by MLS Grid of Pearl Haven Properties INC.
1770 Michigan City Road1770 Michigan City Road1770 Michigan City Road1770 Michigan City Road
Save
Ask
Tour
Hide
Share

Mortgage Calculator

Monthly Payment (Est.)

Enter an interest rate to see your estimated monthly payment.
Calculator powered by Showcase IDX, a Constellation1 Company. Copyright ©2026 Information is deemed reliable but not guaranteed.

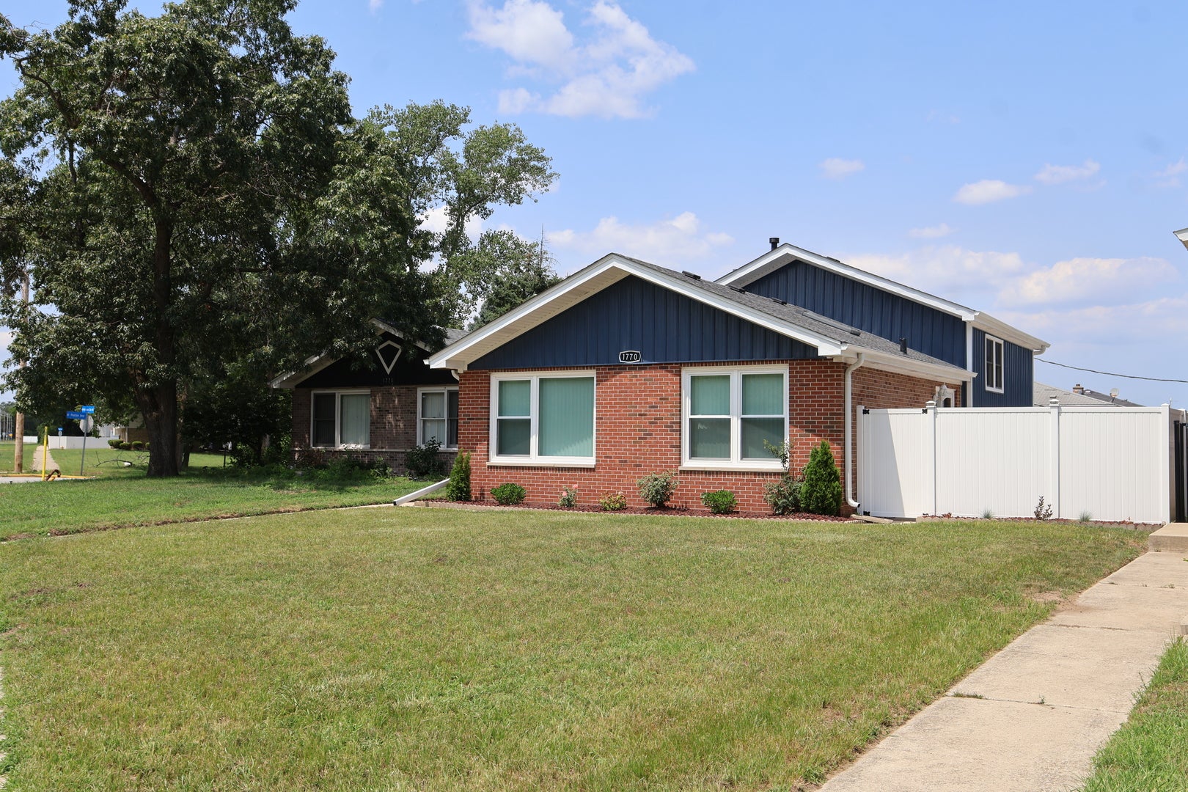
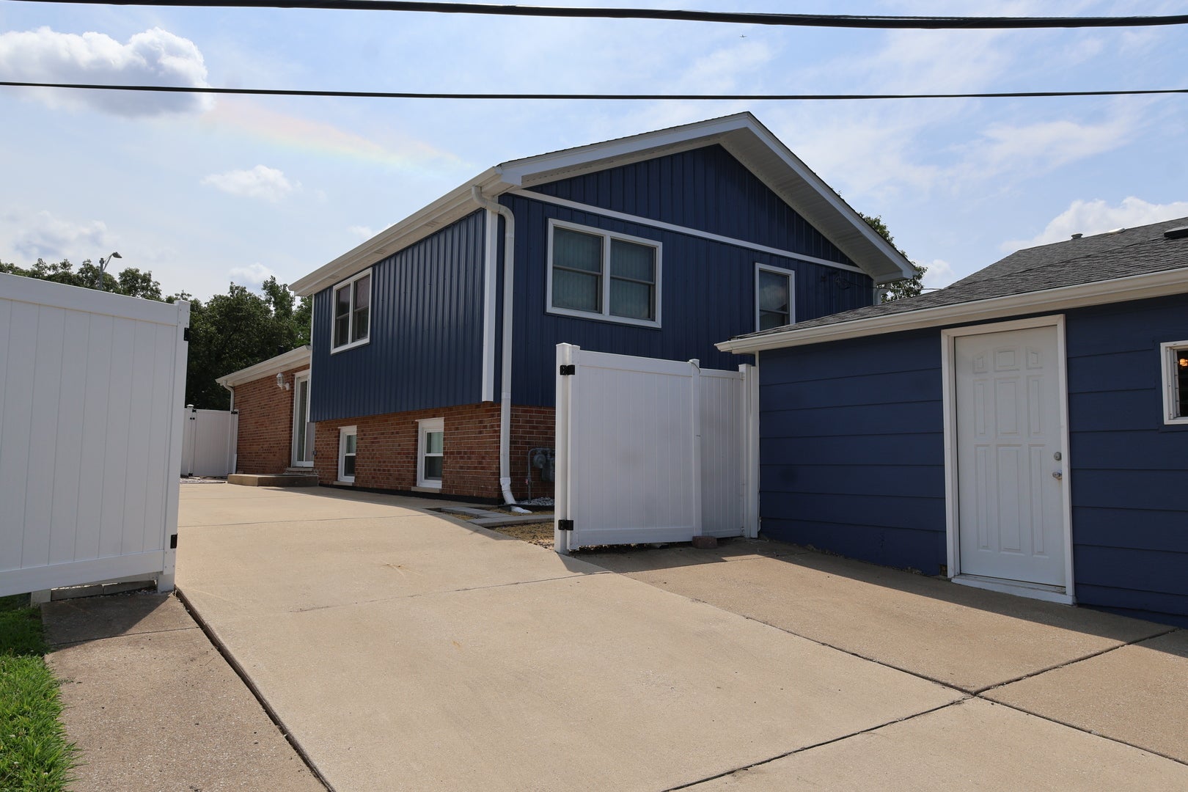
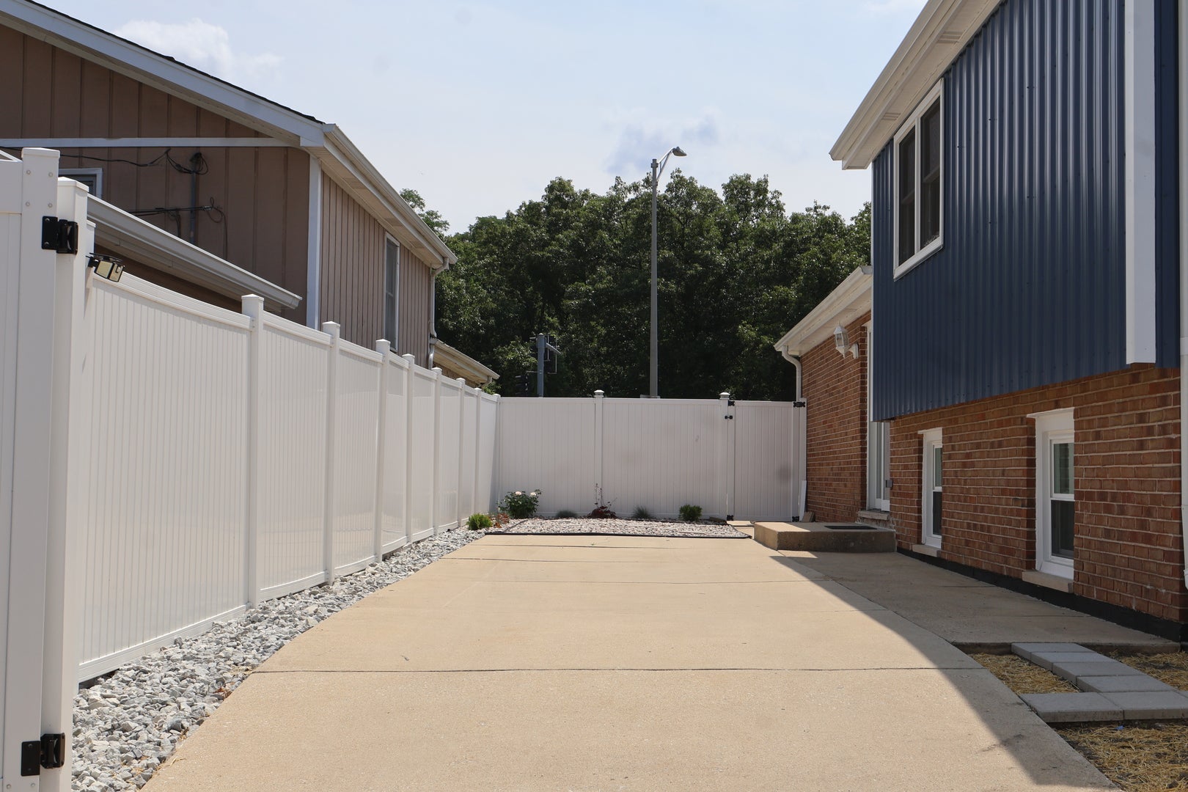
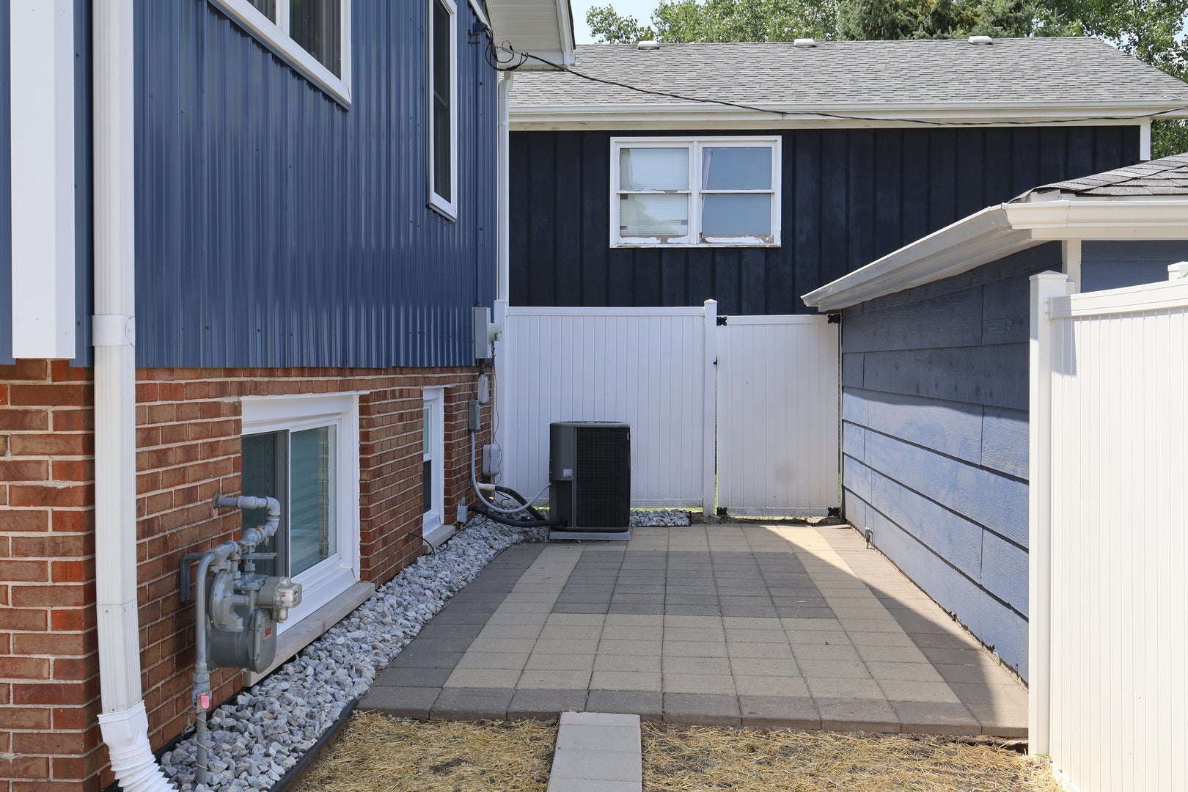
Beautifully maintained 3-bedroom, 1.1-bath split-level with basement, showcasing exceptional pride of ownership throughout. Step inside to a bright, inviting floor plan featuring maple hardwood flooring, solid hardwood doors, maple cabinetry, recessed lighting, and two skylights that bring abundant natural light into the living and dining areas. The spacious main bathroom features a relaxing soaking tub, while a versatile office offers the perfect space for working from home, studying, or hobbies. Thoughtful features include a high-efficiency furnace and water heater, R-19 insulation, water softener, sensor lighting in every closet and the laundry room, and two pumps. All appliances are included. Outside, you'll find attractive steel siding, a concrete side driveway leading to a 2-car garage, a fully fenced backyard with maintenance-free PVC privacy fencing, plus additional parking with convenient alley access. Recent improvements include roof and gutters (2021), steel siding and soffits (2026), updated electrical and plumbing, water heater, and two pumps installed approximately 3 to 4 years ago. Ideally located just steps from Dirksen Middle School and minutes from the Sandridge Center, parks, shopping, dining, and major roadways. Qualified buyers may also be eligible for homebuyer assistance programs, including IHDA and FHLBC grants, subject to program qualifications and lender approval. Clean, well cared for, and ready for its next owner. Schedule your private showing today! Seller is willing to assist with buyer closing costs with an acceptable offer!

Save
Ask
Tour
Hide
Share
Listing Snapshot
Price 
$259,800
Days On Site 
28 Days
Bedrooms 
3
Inside Area (SqFt) 
2,075 sqft
Total Baths 
2
Full Baths 
1
Partial Baths 
1
Lot Size 
N/A
Year Built 
1993
MLS® Number 
12747268
Status 
Active
Property Tax 
$8,178.2
HOA/Condo/Coop Fees 
N/A
Sq Ft Source 
N/A
Friends & Family
Recent Activity
3 weeks agoListing updated with changes from the MLS®
3 weeks agoStatus changed to Active
4 weeks agoListing first seen on site
General Features
Garage 
Yes
Garage Spaces 
2
Parking 
ConcreteGarage Door OpenerDetachedGarageDriveway
Parking Spaces 
2
Property Sub Type 
Single Family Residence
Sewer 
Public Sewer
SqFt Total 
692
Style 
Split Level
Water Source 
Public
Interior Features
Appliances 
RangeMicrowaveDishwasherRefrigeratorWasherDryerStainless Steel Appliance(s)Water Softener
Basement 
FinishedFull
Cooling 
Central Air
Electric 
Circuit Breakers
Flooring 
Hardwood
Heating 
Natural GasForced Air
Interior 
Vaulted Ceiling(s)Solar Tube(s)Built-in FeaturesWalk-In Closet(s)Open FloorplanGranite Counters
Laundry Features 
In UnitSink
Window Features 
ScreensSkylight(s)Drapes
Bedroom 2 
Dimensions - 11X11Level - Second
Bedroom 3 
Dimensions - 16X11Level - Second
Bedroom 4 
Dining Room 
Dimensions - 11X11Level - Main
Family Room 
Dimensions - 14X23Level - Basement
Kitchen 
Dimensions - 15X11Level - MainDescription - Eating Area-Table Space,Galley,Custom Cabinetry,Granite Counters,Updated Kitchen
Laundry 
Dimensions - 9X10Level - Basement
Living Room 
Dimensions - 14X20Level - Main
Master Bedroom 
Dimensions - 12X11Level - Second
Office 
Dimensions - 14X10Level - Basement
Save
Ask
Tour
Hide
Share
Exterior Features
Construction Details 
Aluminum SidingSteel Siding
Fencing 
Fenced
Other Structures 
Garage(s)
Roof 
Asphalt
Windows/Doors 
ScreensSkylight(s)Drapes
Community Features
Community Features 
CurbsGatedStreet Lights
MLS Area 
Calumet City
School District 
205
Township 
Thornton
Schools
School District
205
Elementary School
Unknown
Middle School
Unknown
High School
Unknown
Listing Courtesy of MRED as distributed by MLS Grid of Pearl Haven Properties INC.


Based on information submitted to the MLS GRID as of 2026-09-29 04:53 AM UTC. All data is obtained from various sources and may not have been verified by broker or MLS GRID. Supplied Open House Information is subject to change without notice. All information should be independently reviewed and verified for accuracy. Properties may or may not be listed by the office/agent presenting the information.
Last checked: 2026-09-29 04:53 AM UTC
MRED DMCA Copyright Information Copyright © 2026 Midwest Real Estate Data LLC. All rights reserved.

Neighborhood & Commute
Source: Walkscore
Disclosure: Community information and market data powered by Constellation Data Labs. Information is deemed reliable but not guaranteed.
Save
Ask
Tour
Hide
Share