
Search Homes for Sale in Chicago’s Western Suburbs
5756 S Blackstone Avenue 3NChicago, IL 60637
Mortgage Calculator
Monthly Payment (Est.)
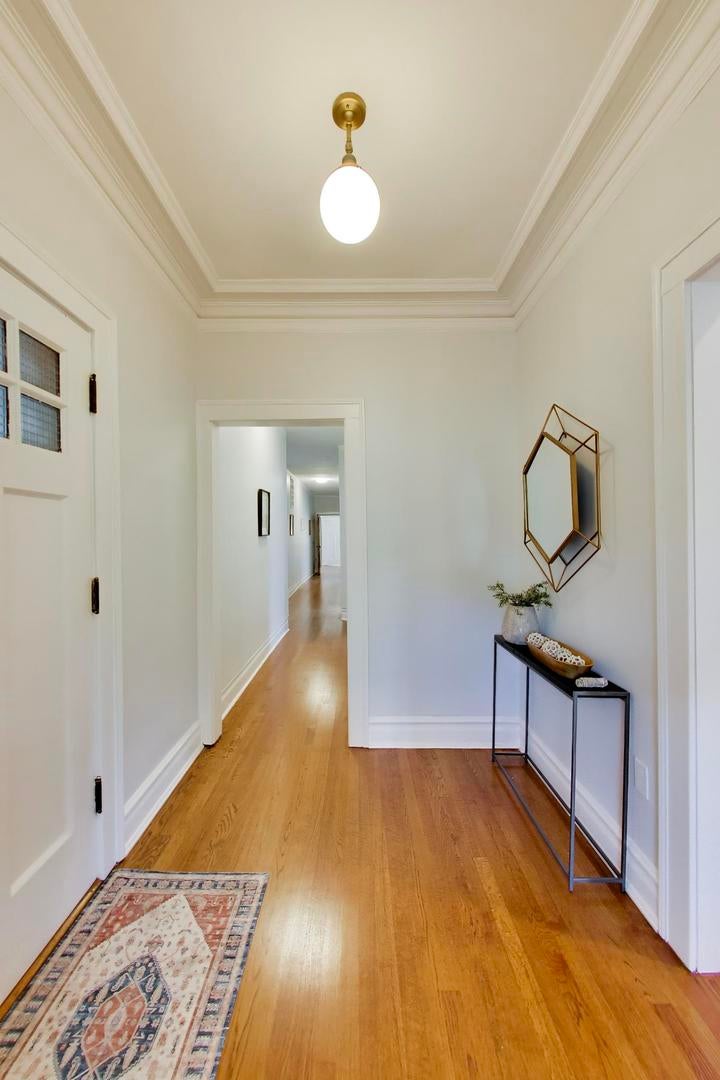
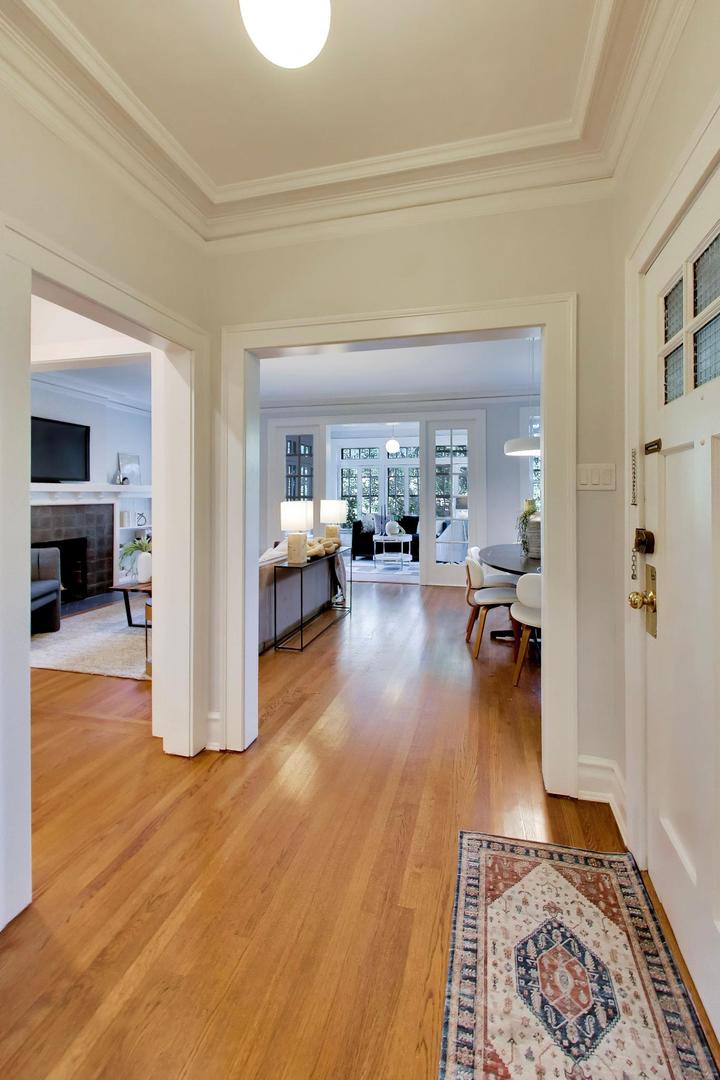
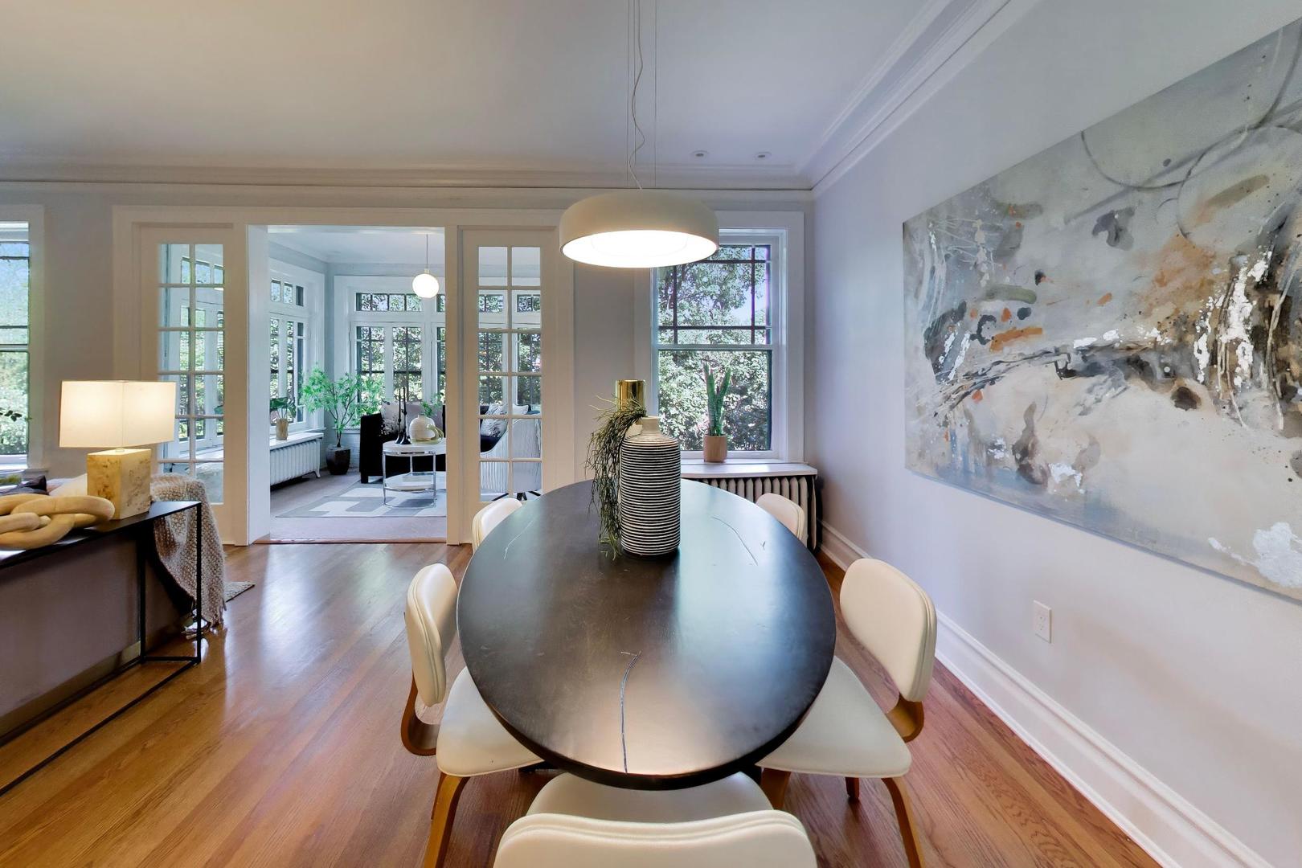
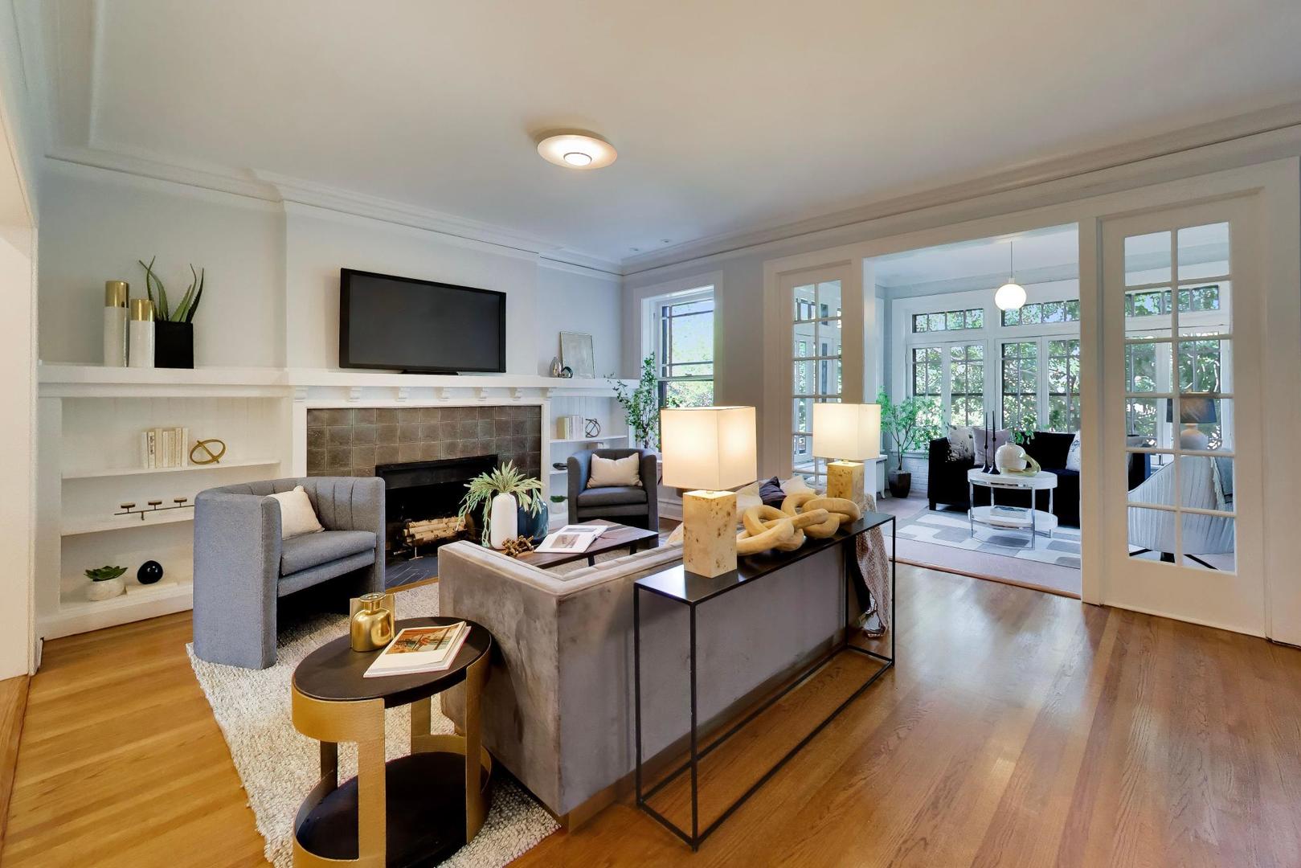
Enter an interest rate to see your estimated monthly payment.Unique Opportunity! Newly renovated, top-floor, 2,250-square-foot, 4-bedroom condominium located in a historic 1905 Arts and Crafts Hyde Park six-flat. Situated on Blackstone Avenue, one of Hyde Park's most beautiful tree-lined streets, and steps from the University of Chicago campus in a prime Hyde Park location. Thoughtfully redesigned and renovated by a local architect, this residence expertly blends restored original architectural details with sophisticated modern finishes. The new layout features a chef's kitchen at the front of the home, which seamlessly opens to the dining area, living space, and a sun-drenched sunroom. The kitchen is equipped with custom cabinetry in a beautiful white oak finish, quartz countertops, and a new premium appliance package with transferable warranties. Toward the rear of the condominium, the reorganized layout creates a sanctuary primary suite complete with a modern bath, alongside a flexible office or additional bedroom and expanded closets. Additionally, the home offers a dedicated large laundry room and a spacious pantry with a wet bar that leads to another fabulous entertaining area on the rear porch, achieving a true urban oasis. The entire project was fully permitted and includes extensive mechanical upgrades: all-new plumbing, central AC, and updated electrical systems, all while preserving the building's original steam radiator heating. Residents have use of the back garden. Enjoy the added luxury of being steps from Lake Michigan, the central Hyde Park retail areas and Hyde Parks' nationally recognized cultural institutions, art galleries, and museums including: The Kenneth C. Griffin Museum of Science of Industry, The Hyde Park Art Center, The Court Theater, the Smart Museum of Art, Frank Lloyd Wright's Robie House, Rockefeller Chapel and The Obama Presidential Center. This community offers incredible living experiences with lakefront beaches, bike trails, marinas, golf courses, tennis courts, and parks. Transportation is readily accessible with the University of Chicago bus line, Chicago Metra, CTA, UChicago bus route and DIVVY bikes. Welcome Home!
| 2 days ago | Listing updated with changes from the MLS | |
| 5 days ago | Status changed to Pending | |
| 2 months ago | Listing first seen on site |

Based on information submitted to the MLS GRID as of 2026-11-04 04:38 AM UTC. All data is obtained from various sources and may not have been verified by broker or MLS GRID. Supplied Open House Information is subject to change without notice. All information should be independently reviewed and verified for accuracy. Properties may or may not be listed by the office/agent presenting the information.
Last checked: 2026-11-04 04:38 AM UTC
MRED DMCA Copyright Information Copyright © 2026 Midwest Real Estate Data LLC. All rights reserved.
Did you know? You can invite friends and family to your search. They can join your search, rate and discuss listings with you.