
523 CARLA DriveShorewood, IL 60404
Mortgage Calculator
Monthly Payment (Est.)
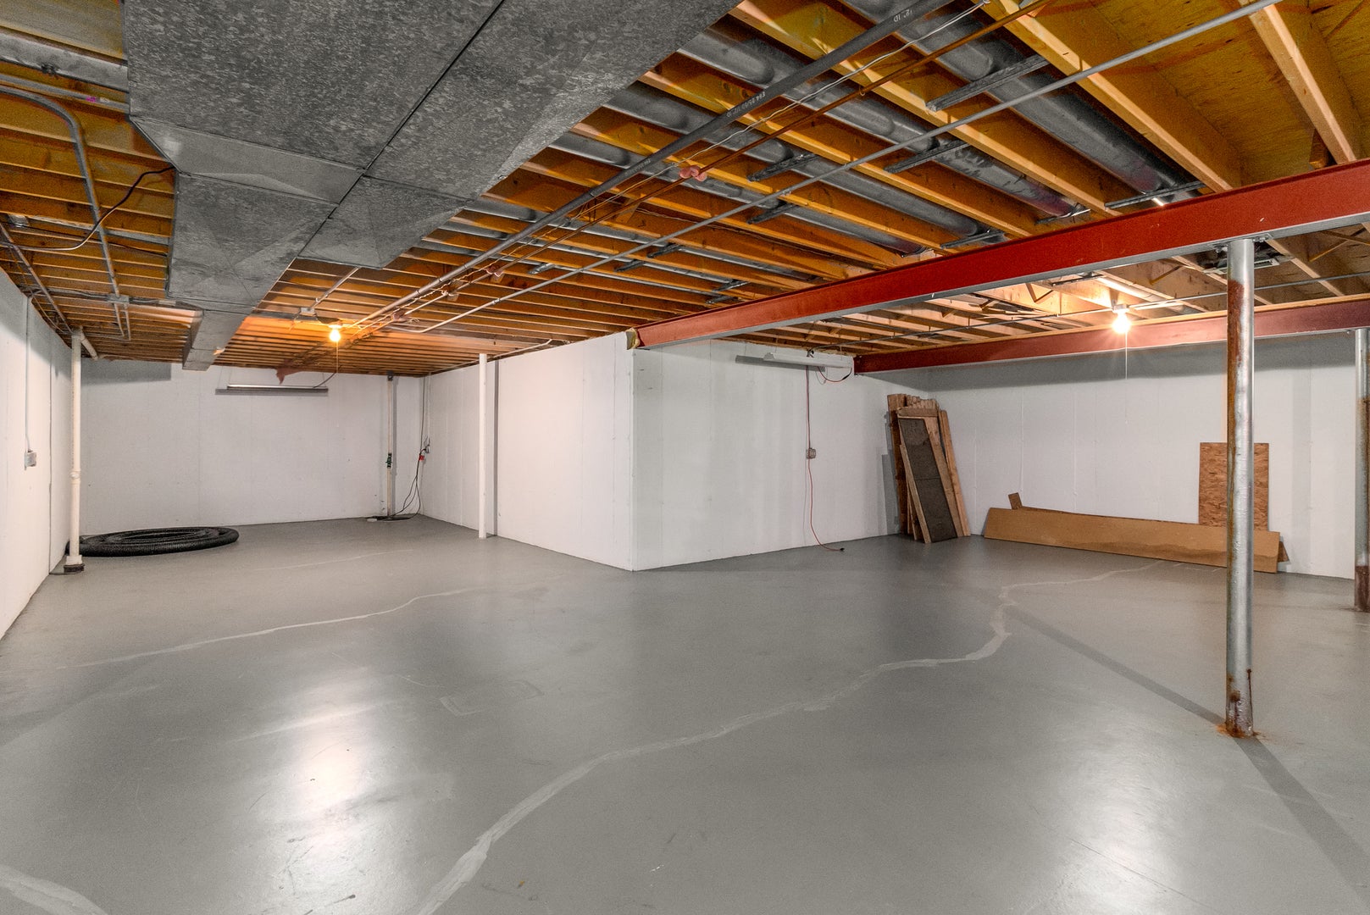
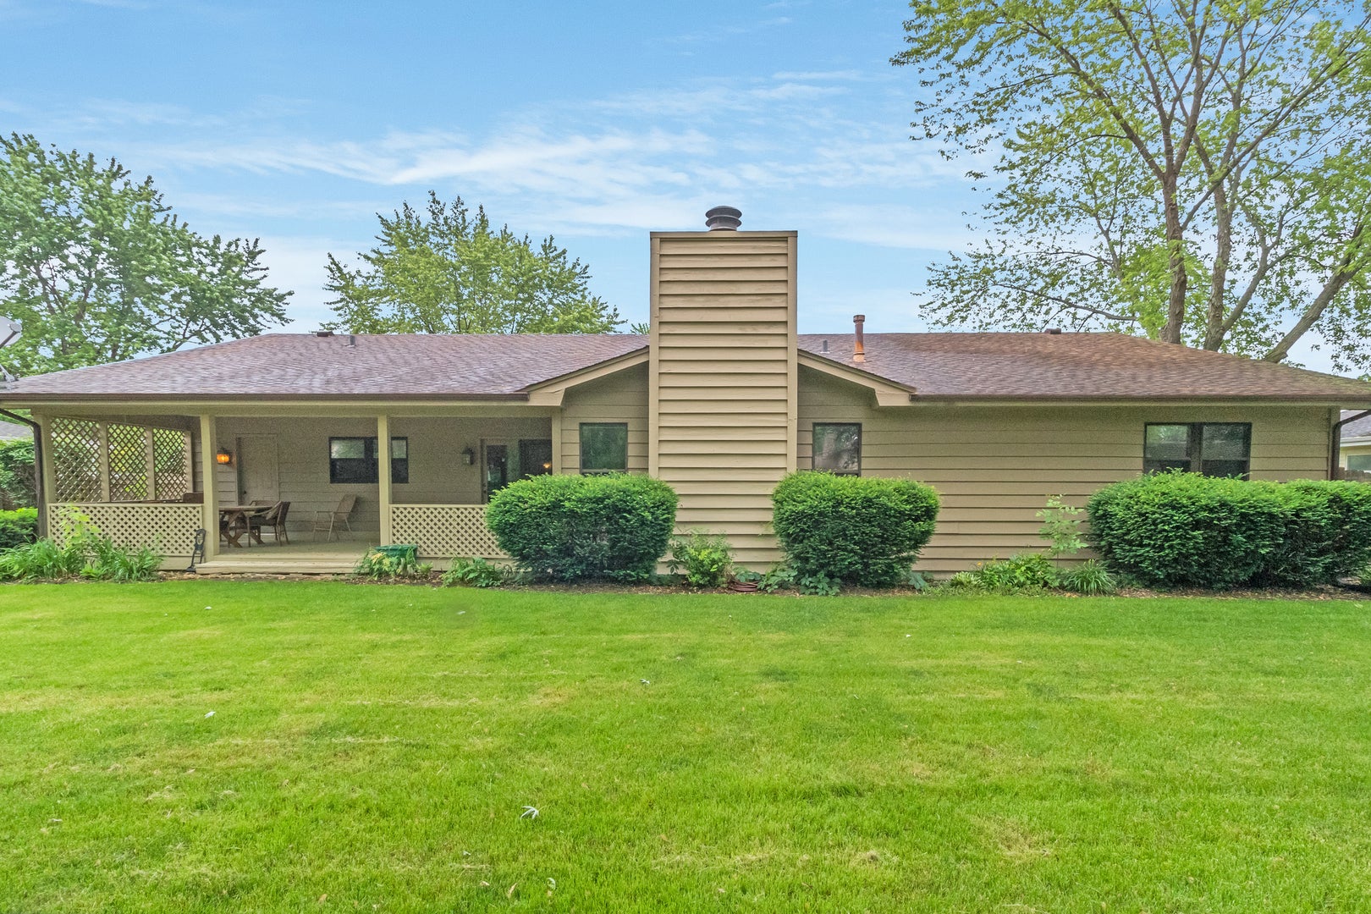
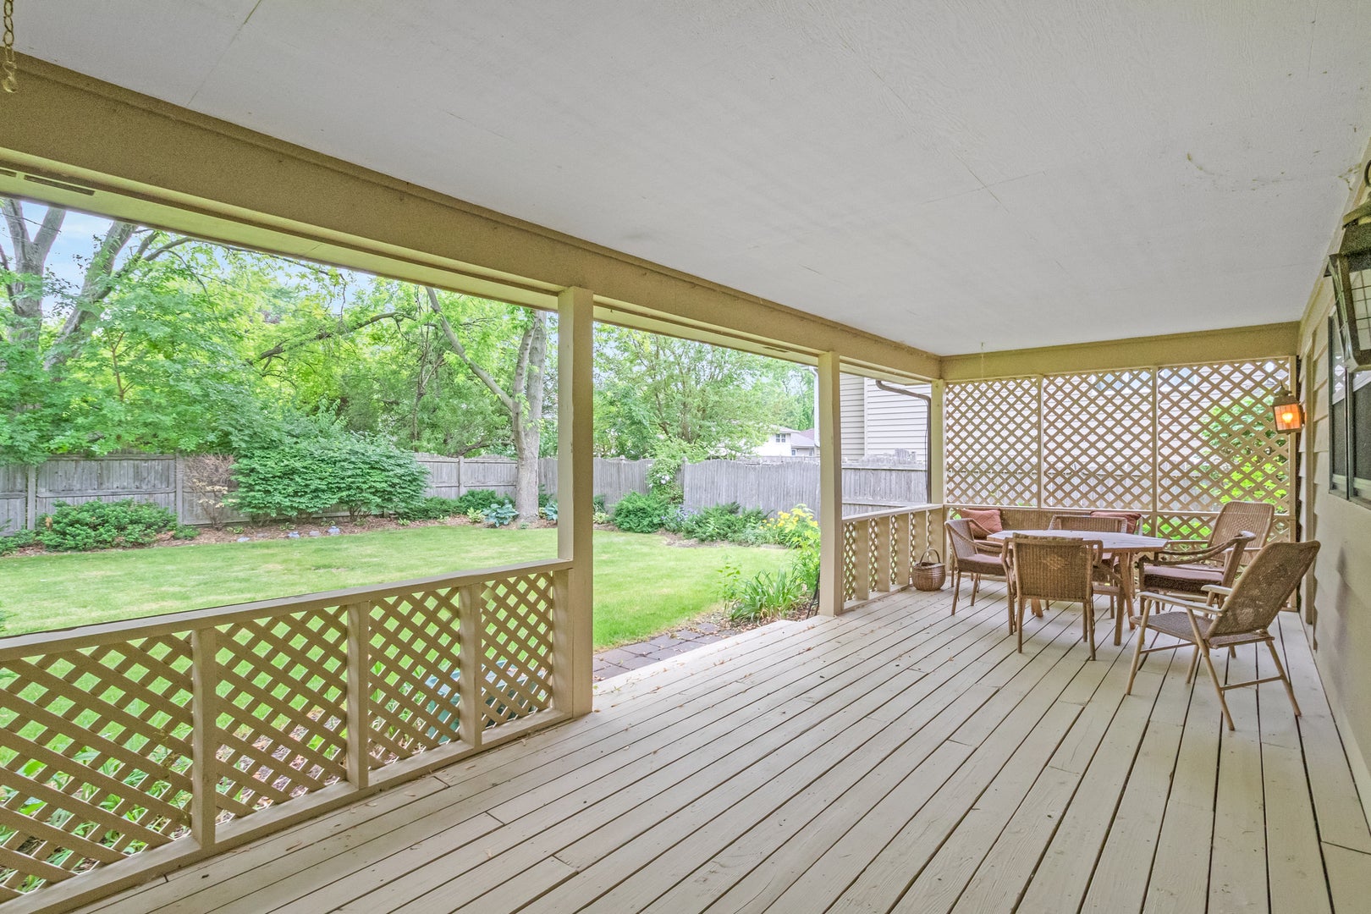
Enter an interest rate to see your estimated monthly payment.ONE-OF-A-KIND CUSTOM RANCH FOR RENT IN SHOREWOOD! This spacious 2,341 sq. ft. home offers an exceptional single-level layout plus a massive 2,341 sq. ft. full basement, providing an incredible amount of additional storage and recreational space. The impressive great room features soaring cathedral ceilings and a beautiful brick fireplace, creating a warm and inviting centerpiece to the home. The oversized kitchen offers abundant cabinetry, generous counter space, breakfast bar and plenty of room for a table. A separate formal dining room provides additional space for entertaining. The spacious primary suite features a large bedroom, walk-in closet and private bath with separate shower, soaking tub and double sinks. Two additional generously sized bedrooms are located on the main level, along with a unique 14x14 sunken den/office that's perfect for working from home, a study, playroom or additional flex space. A large first-floor laundry room with utility sink and separate backyard access adds even more convenience. Step outside and enjoy the large backyard and impressive 28x13 covered deck-perfect for relaxing, entertaining or simply enjoying the outdoors. A charming covered front porch, oversized 2.5-car attached garage, concrete driveway and storage shed provide even more usable space. Additional features include hardwood flooring, stainless steel appliances, central air, triple-glazed thermopane windows and an abundance of storage throughout the home and basement. Located on a quiet residential street in Shorewood Meadows with convenient access to shopping, dining, Route 59 and I-55. A rare opportunity to rent a spacious custom ranch offering this much room, storage and outdoor living space. Available October 5th. RENTAL REQUIREMENTS: Minimum 700 credit score and gross household income of at least 3x the monthly rent required. Employment and income verification required. No pets. Tenant is responsible for all utilities, lawn care, snow removal and basic property maintenance. Security deposit plus first and last month's rent required.
| 3 weeks ago | Listing updated with changes from the MLS® | |
| 3 weeks ago | Status changed to Active | |
| 4 weeks ago | Listing first seen on site |

Based on information submitted to the MLS GRID as of 2026-09-26 03:57 AM UTC. All data is obtained from various sources and may not have been verified by broker or MLS GRID. Supplied Open House Information is subject to change without notice. All information should be independently reviewed and verified for accuracy. Properties may or may not be listed by the office/agent presenting the information.
Last checked: 2026-09-26 03:57 AM UTC
MRED DMCA Copyright Information Copyright © 2026 Midwest Real Estate Data LLC. All rights reserved.