O'Neil Property Group
Save
Ask
Tour
Hide
Share
$550,000
2 Days On Site

4202 Walnut Lane
Junction, IL 62954

For Sale|Single Family Residence|Active
3
Beds
2
Total Baths
2
Full Baths
1,793
SqFt
$307
/SqFt
1929
Built
County:
Gallatin
Listing Courtesy of MRED as distributed by MLS Grid of ALL IN ONE REAL ESTATE CO
4202 Walnut Lane4202 Walnut Lane4202 Walnut Lane4202 Walnut Lane
Save
Ask
Tour
Hide
Share

Mortgage Calculator

Monthly Payment (Est.)

$2,509
Calculator powered by Showcase IDX, a Constellation1 Company. Copyright ©2026 Information is deemed reliable but not guaranteed.

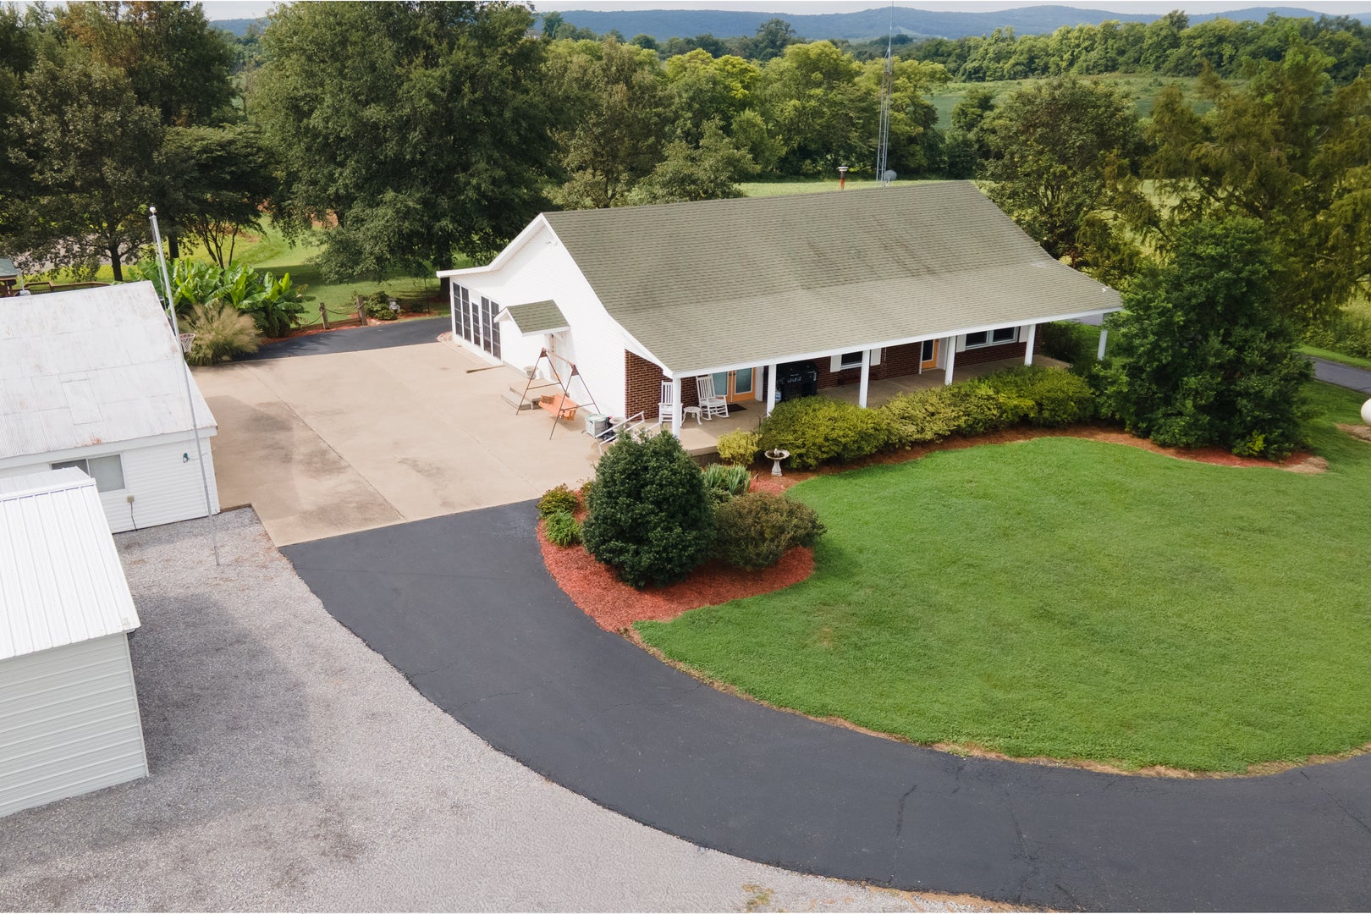
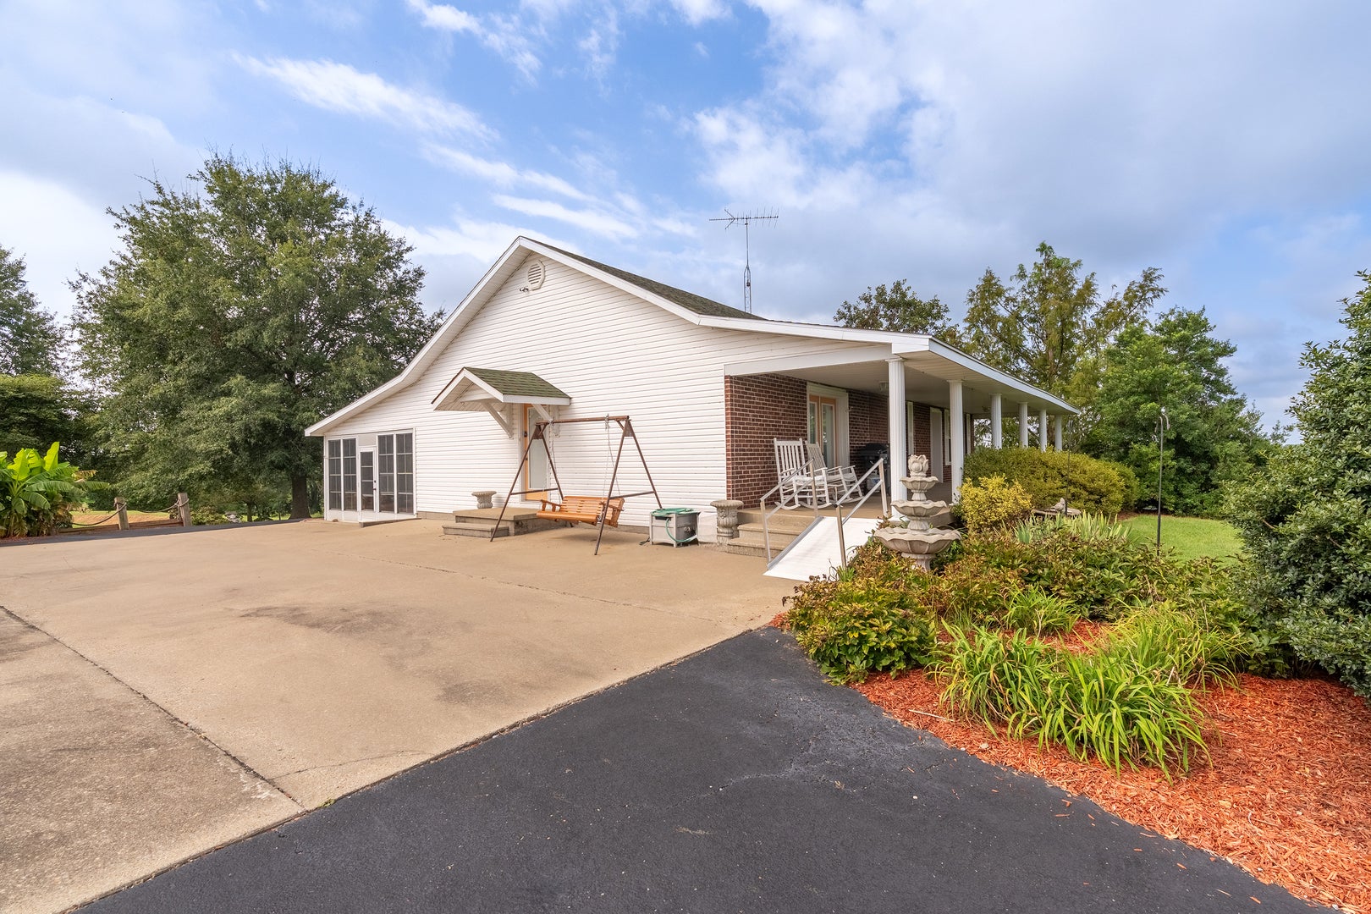
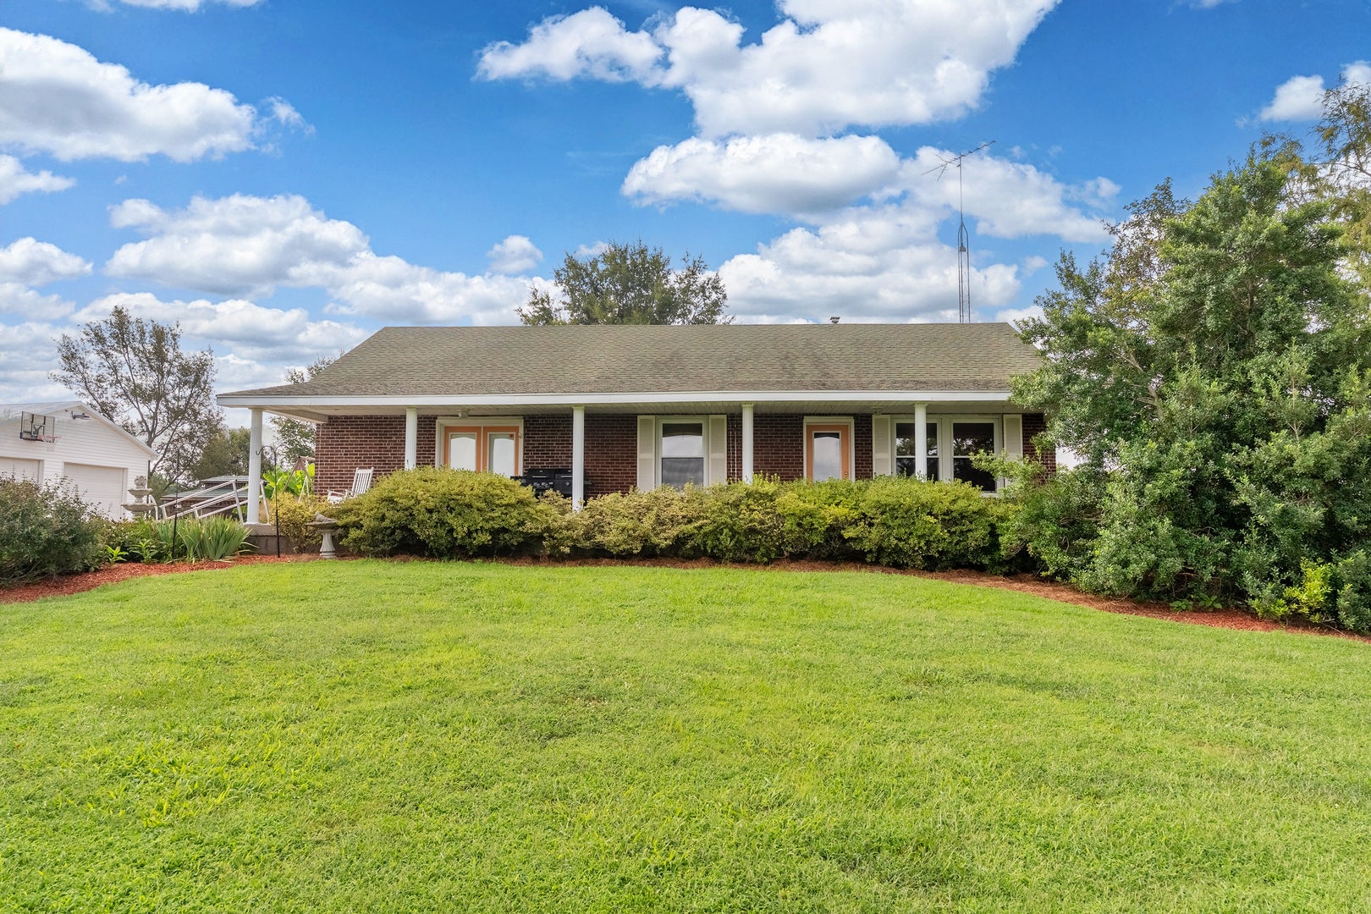
Perched atop a scenic hill, this remodeled 1929 long time family-owned farmhouse offers the perfect blend of charm, modern updates, and with privacy on 37 acres. The 3-bedroom, 2-bath home features a spacious living room that flows partially open to the kitchen, creating a comfortable space for everyday living and entertaining. The main level of the home includes three bedrooms, a full bath, and a laundry room. The laundry room has a sink and closet for storage. The finished basement provides additional living space and would make an ideal home office, hobby room, or TV room or play area. It has a full bath, and abundant storage adds even more functionality to the lower level. The back sunroom provides a relaxing place to take in views of the mature trees and small pond while enjoying the changing seasons. Step outside to enjoy the peaceful surroundings from the large deck with covered area, which once accommodated a 33-foot round above-ground pool. A blacktop circular driveway provides easy access to the home, along with an attached carport. For additional parking and storage, there is a detached two-car garage large enough to accommodate vehicles and a tractor, plus a separate carport with room for up to four vehicles. With approximately 37 acres, a picturesque hilltop setting, mature trees, a pond, and plenty of outbuildings and usable space, this unique property offers room to enjoy country living while still providing the comforts of a thoughtfully remodeled home.

Save
Ask
Tour
Hide
Share
Listing Snapshot
Price 
$550,000
Days On Site 
2 Days
Bedrooms 
3
Inside Area (SqFt) 
1,793 sqft
Total Baths 
2
Full Baths 
2
Partial Baths 
N/A
Lot Size 
37 Acres
Year Built 
1929
MLS® Number 
12747302
Status 
Active
Property Tax 
$3,253.5
HOA/Condo/Coop Fees 
N/A
Sq Ft Source 
Appraiser
Friends & Family
Recent Activity
3 days agoListing updated with changes from the MLS®
3 days agoListing first seen on site
General Features
Acres 
37
Foundation 
Block
Garage 
Yes
Garage Spaces 
2
Parking 
CarportDetachedDrivewayCircular DrivewayGarage
Parking Spaces 
9
Property Sub Type 
Single Family Residence
Sewer 
Septic Tank
SqFt Below 
623
SqFt Total 
1793
Style 
Farmhouse
Water Source 
Public
Interior Features
Appliances 
RangeMicrowaveDishwasherRefrigeratorWasherDryer
Basement 
FinishedFull
Cooling 
Central Air
Electric 
200+ Amp Service
Heating 
Propane
Interior 
Walk-In Closet(s)
Laundry Features 
Main LevelSink
Window Features 
Double Pane Windows
Bedroom 2 
Dimensions - 12X17Level - Main
Bedroom 3 
Dimensions - 10X12Level - Main
Bedroom 4 
Bonus Room 
Dimensions - 13X20Level - Basement
Dining Room 
Family Room 
Kitchen 
Dimensions - 12X18Level - Main
Laundry 
Dimensions - 5X10Level - Main
Living Room 
Dimensions - 17X18Level - Main
Master Bedroom 
Dimensions - 12X15Level - Main
Office 
Dimensions - 13X15Level - Basement
Sun Room 
Dimensions - 12X23Level - Main
Walk In Closet 
Dimensions - 6X13Level - Basement
Save
Ask
Tour
Hide
Share
Exterior Features
Construction Details 
Frame
Other Structures 
Garage(s)
Patio And Porch 
Deck
Roof 
Asphalt
Windows/Doors 
Double Pane Windows
Community Features
MLS Area 
Junction
School District 
Gallatin High School
Township 
Junction
Schools
School District
Gallatin High School
Elementary School
Gallatin Elementary School
Middle School
Gallatin Junior High School
High School
Gallatin High School
Listing Courtesy of MRED as distributed by MLS Grid of ALL IN ONE REAL ESTATE CO


Based on information submitted to the MLS GRID as of 2026-09-07 07:23 PM UTC. All data is obtained from various sources and may not have been verified by broker or MLS GRID. Supplied Open House Information is subject to change without notice. All information should be independently reviewed and verified for accuracy. Properties may or may not be listed by the office/agent presenting the information.
Last checked: 2026-09-07 07:23 PM UTC
MRED DMCA Copyright Information Copyright © 2026 Midwest Real Estate Data LLC. All rights reserved.

Neighborhood & Commute
Source: Walkscore
Disclosure: Community information and market data powered by Constellation Data Labs. Information is deemed reliable but not guaranteed.
Save
Ask
Tour
Hide
Share