
414 W Walnut Street 307Maywood, IL 60153
Mortgage Calculator
Monthly Payment (Est.)
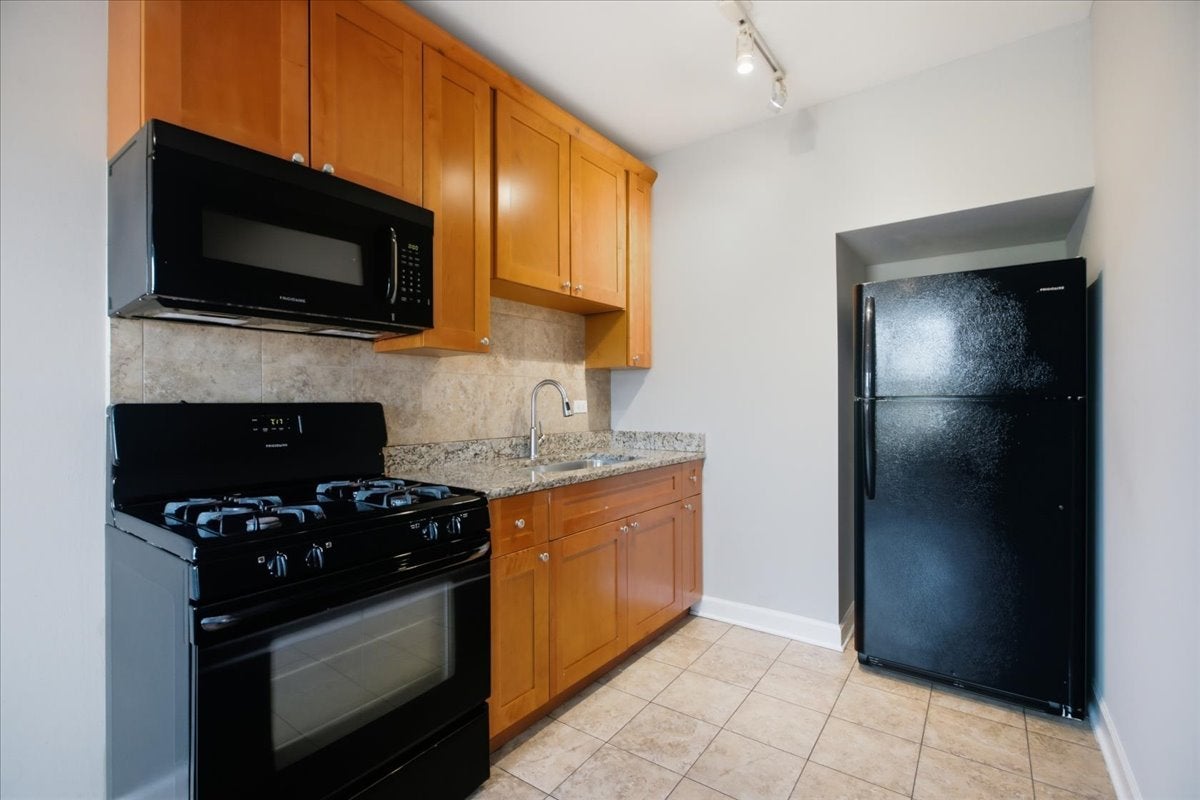
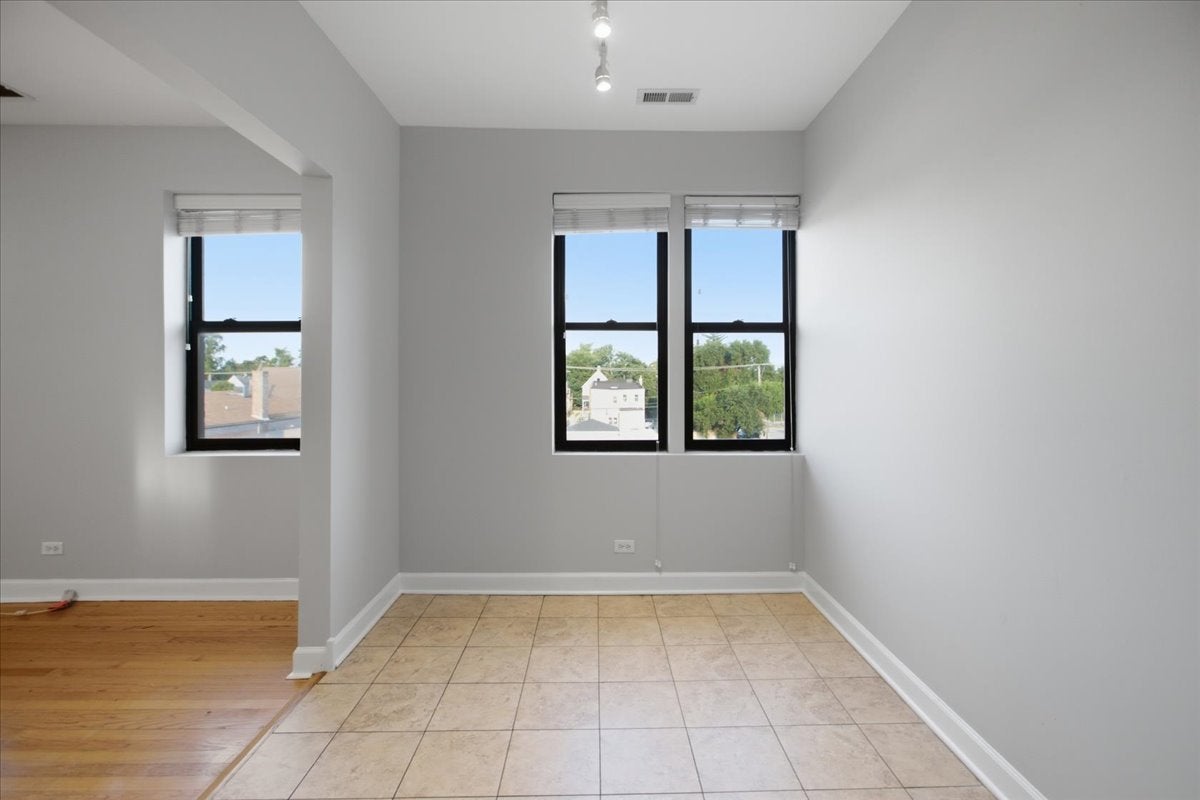
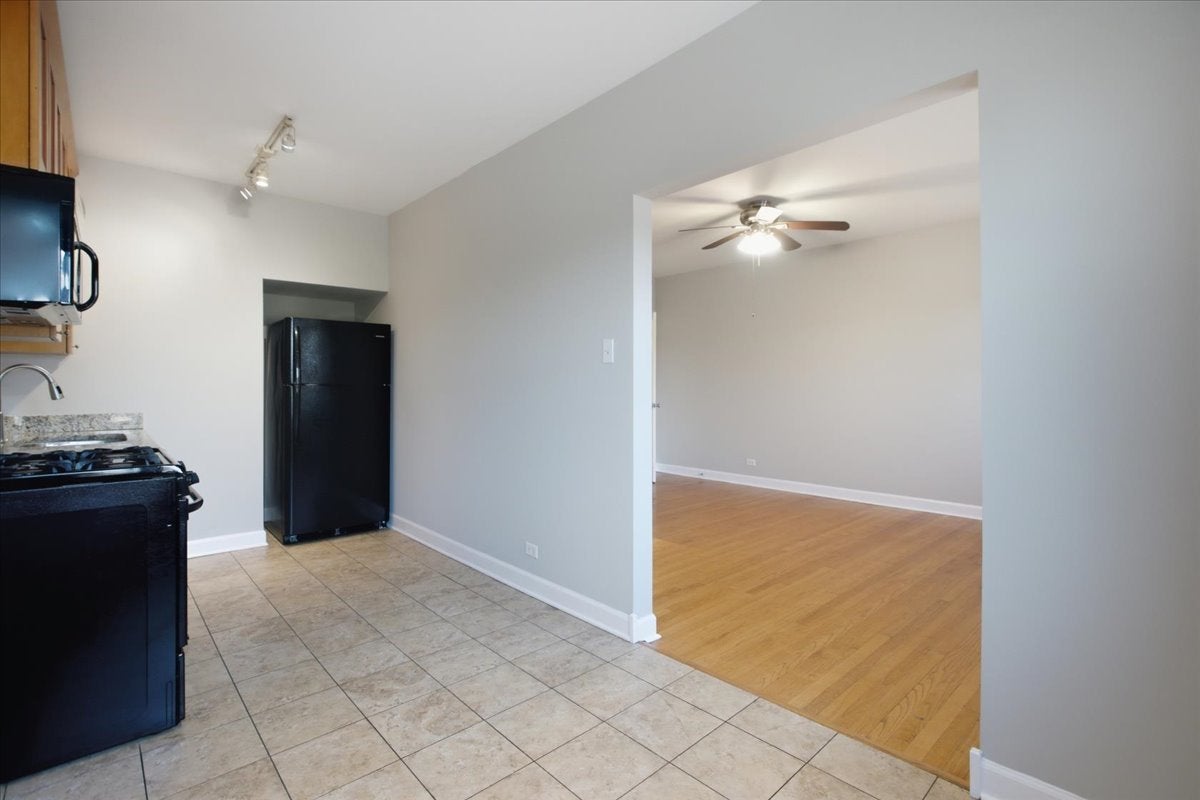
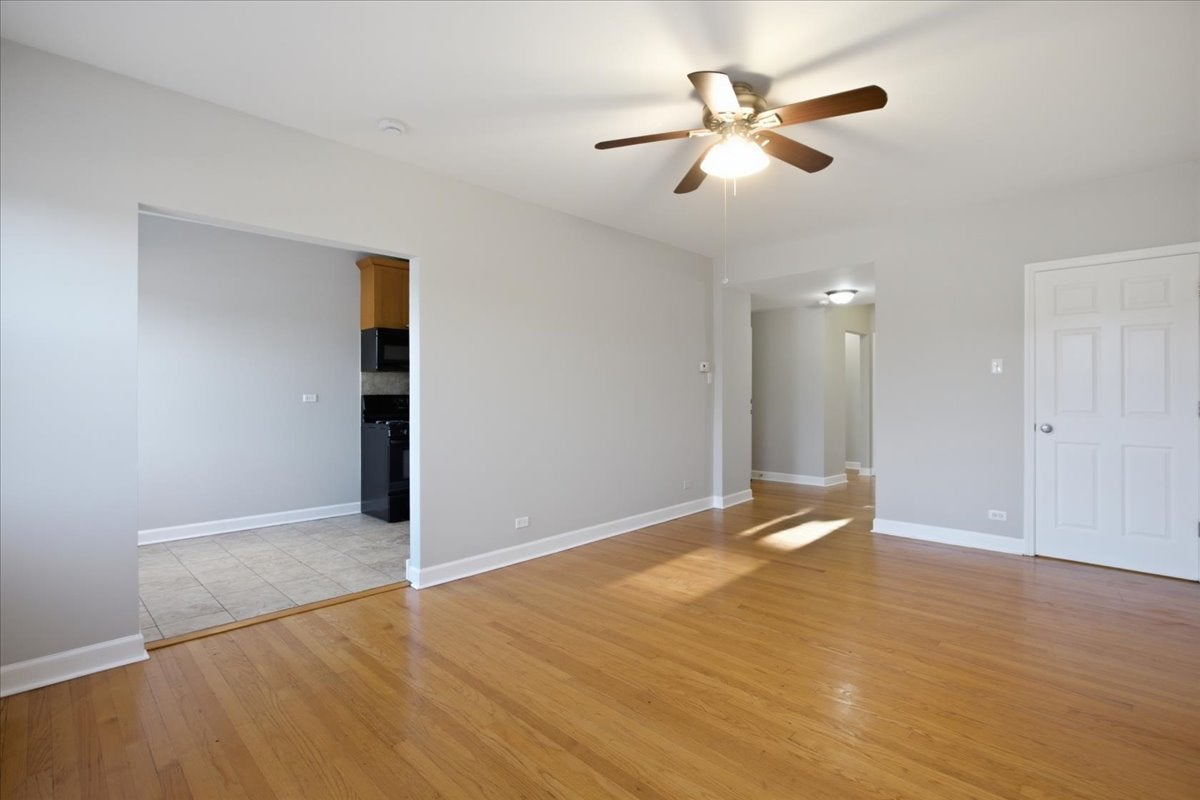
Enter an interest rate to see your estimated monthly payment.Large 1 bedroom/1 bath now available! Bright and very spacious unit in Maywood with thoughtful amenities and great transit access: Fully equipped kitchen with gas stove, microwave, refrigerator, and elegant granite countertops. Water and trash removal included. Tenants only cover gas and electricity. Convenient on-site coin laundry. Just minutes from the Metra Union Pacific West Line at Maywood Station and served by multiple Pace bus routes. Easy access to grocery stores, restaurants, shopping plazas, and local schools. Pets accepted! 50lb limit for dogs. Assigned parking available for additional cost. Listed with Fulton Grace Real Estate: Pricing, availability, services, amenities, and specials are subject to change without notice. While the information provided is believed to be accurate, it may contain errors and omissions.
| 3 weeks ago | Listing updated with changes from the MLS® | |
| 3 weeks ago | Status changed to Active | |
| 4 weeks ago | Listing first seen on site |

Based on information submitted to the MLS GRID as of 2026-09-30 09:00 AM UTC. All data is obtained from various sources and may not have been verified by broker or MLS GRID. Supplied Open House Information is subject to change without notice. All information should be independently reviewed and verified for accuracy. Properties may or may not be listed by the office/agent presenting the information.
Last checked: 2026-09-30 09:00 AM UTC
MRED DMCA Copyright Information Copyright © 2026 Midwest Real Estate Data LLC. All rights reserved.
Did you know? You can invite friends and family to your search. They can join your search, rate and discuss listings with you.