O'Neil Property Group

Search Homes for Sale in Chicago’s Western Suburbs

Save
Ask
Tour
Hide
Share
$859,990
45 Days On Site

12746 S Kerry Lane
Plainfield, IL 60585

For Sale|Single Family Residence|Active
3
Beds
3
Total Baths
2
Full Baths
1
Partial Bath
2,582
SqFt
$333
/SqFt
2025
Built
Subdivision:
Riverstone
County:
Will
Listing Courtesy of MRED as distributed by MLS Grid of Little Realty
12746 S Kerry Lane12746 S Kerry Lane12746 S Kerry Lane12746 S Kerry Lane
Save
Ask
Tour
Hide
Share

Mortgage Calculator

Monthly Payment (Est.)

Enter an interest rate to see your estimated monthly payment.
Calculator powered by Showcase IDX, a Constellation1 Company. Copyright ©2026 Information is deemed reliable but not guaranteed.

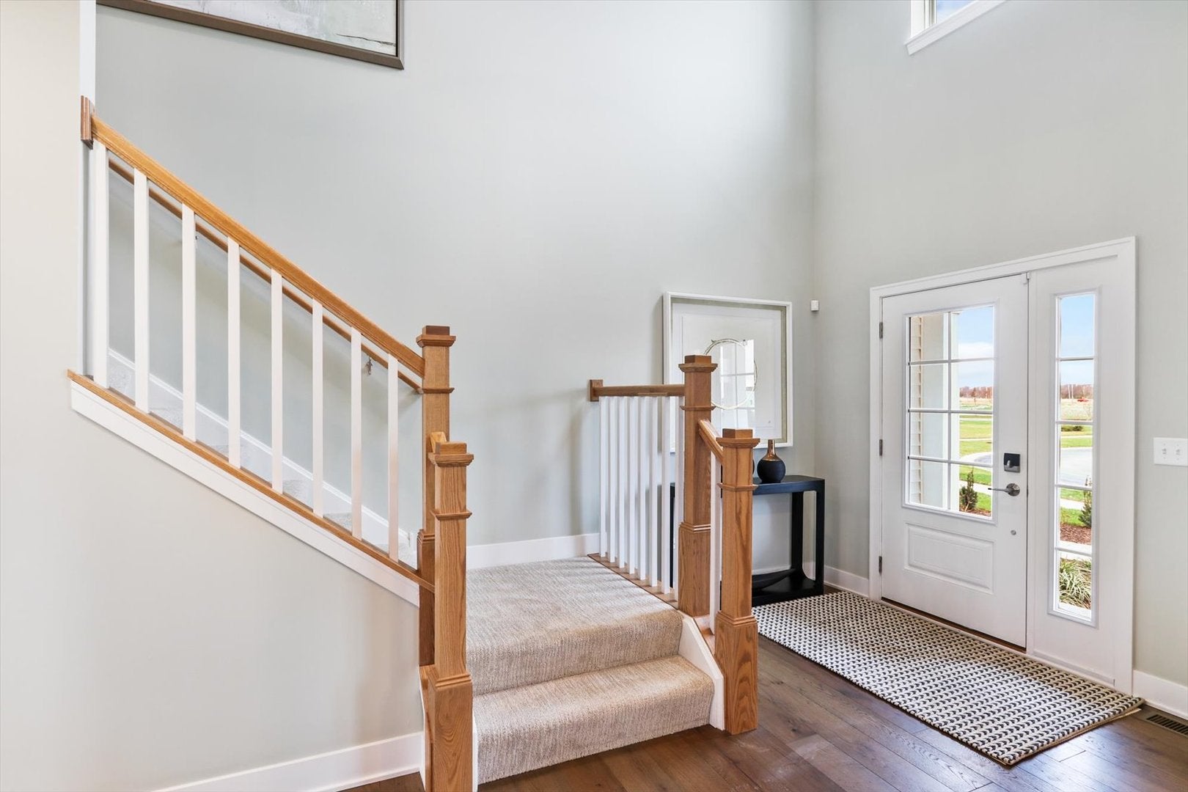
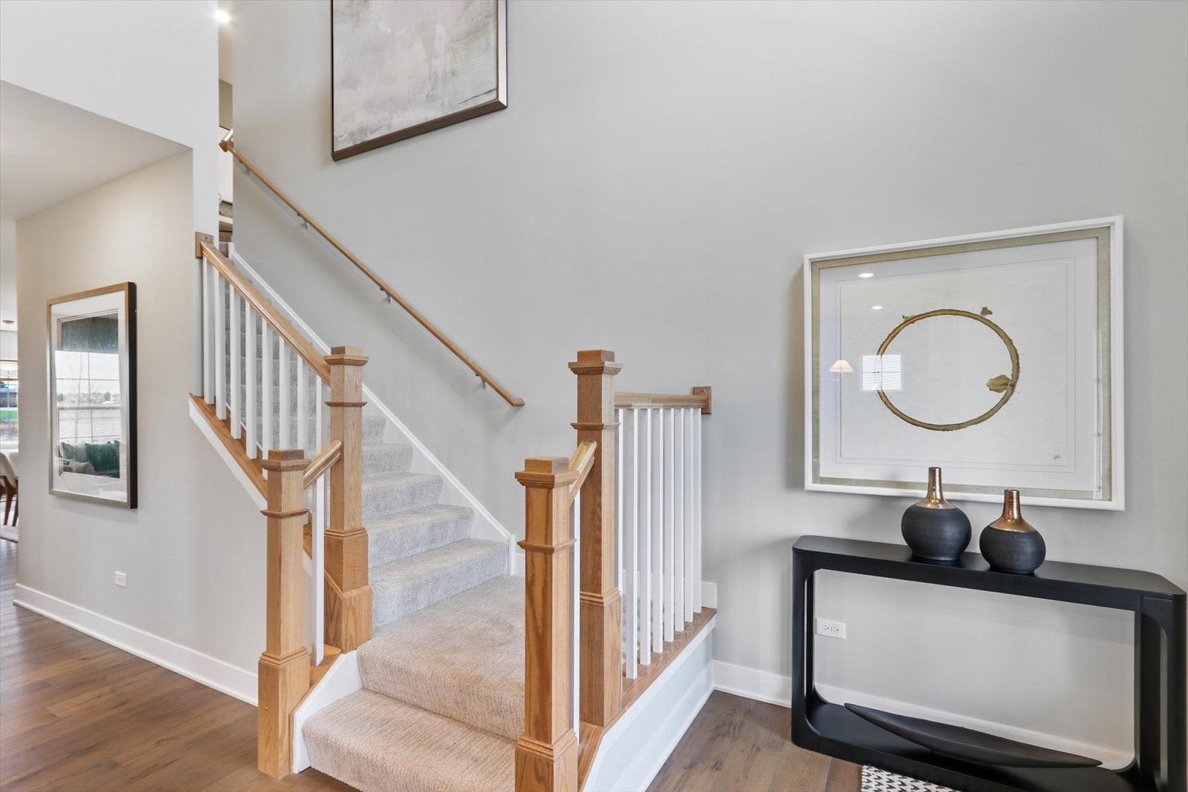
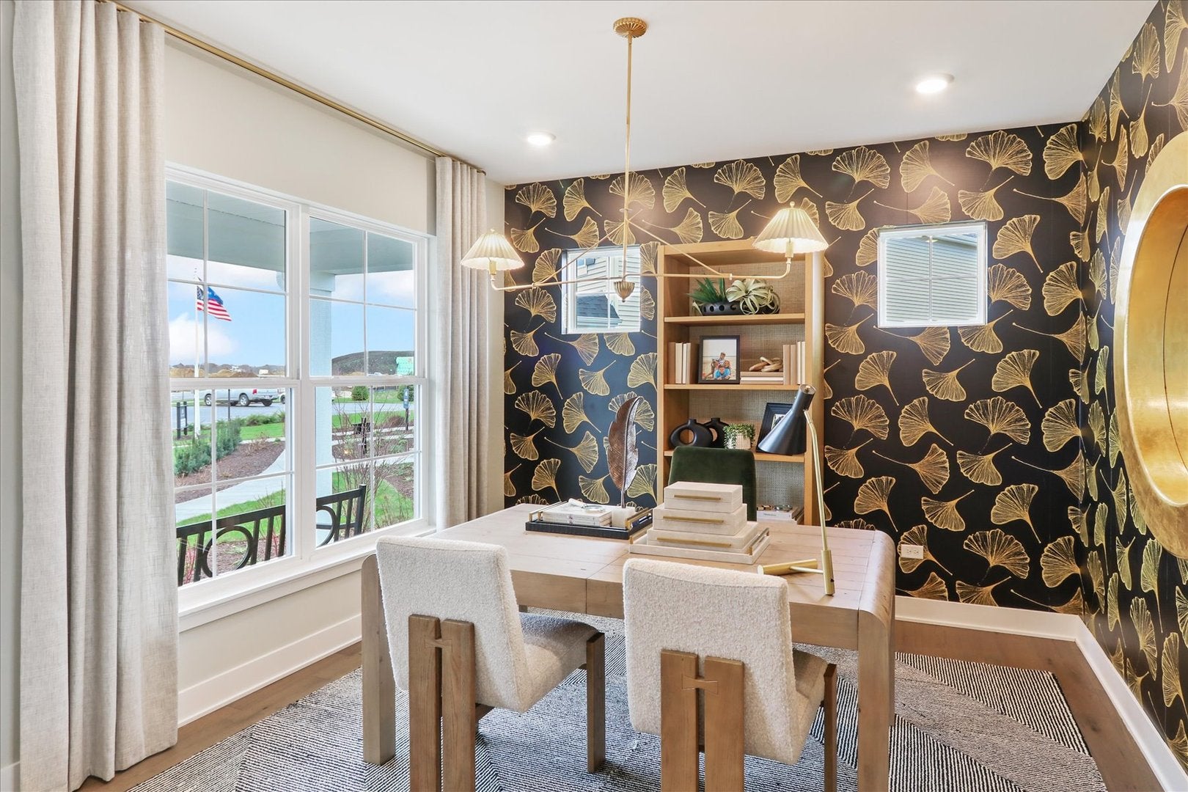
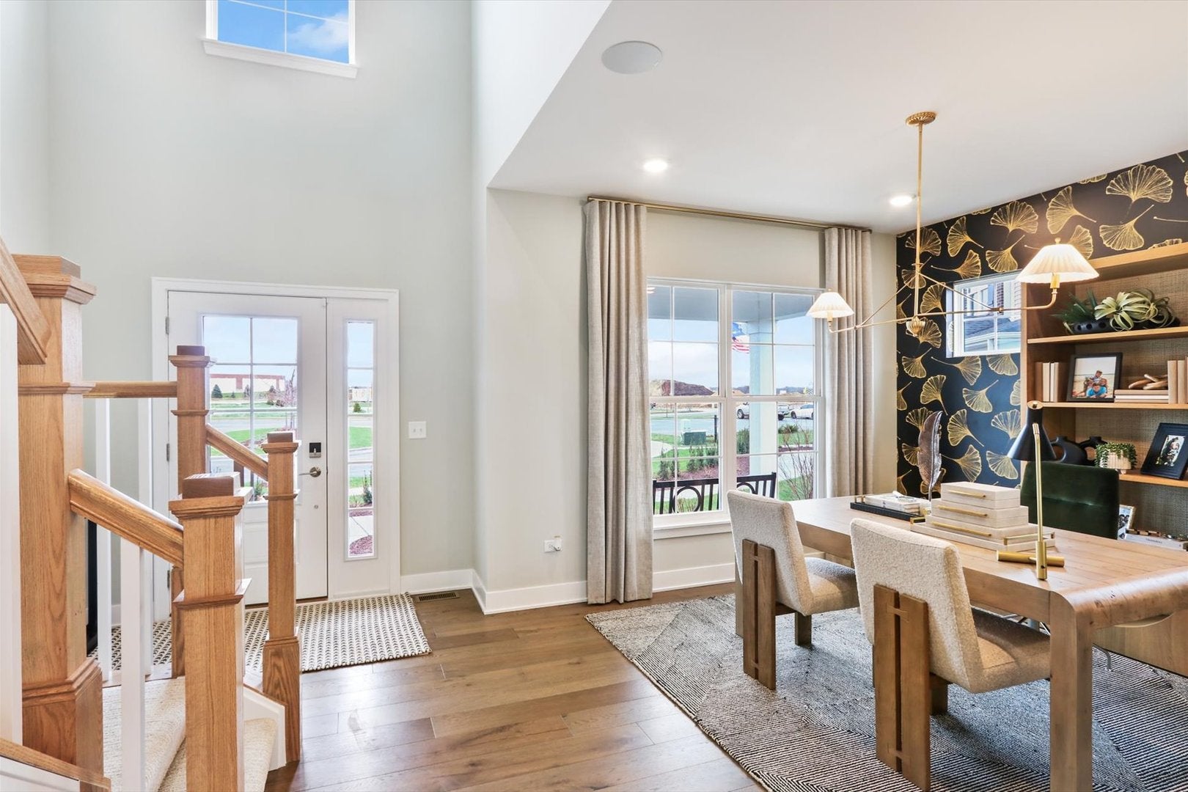
Step into the beautifully decorated Dunbar model home in the vibrant Riverstone community. Located at 12746 S Kerry Lane, this stunning two-story showcase home demonstrates how thoughtful design and modern amenities come together to create the perfect living space. The Dunbar plan offers 3 bedrooms, 2.5 bathrooms, and an open-concept layout spanning 2,582 square feet. From the moment you enter, you'll be inspired by the professionally styled interiors, featuring versatile living spaces that balance elegance and comfort. The gourmet kitchen, complete with GE stainless steel appliances, a spacious island, and ample storage, is the heart of this home and ideal for both entertaining and everyday meals. This home even has a morning room, the perfect spot to drink your coffee. Upstairs, you'll find a spacious loft and all 3 bedrooms, including a serene owner's suite with a luxurious en-suite bathroom and walk-in closet. Each space is carefully curated to help you envision how this home can adapt to your lifestyle. Rounding out this home is a full basement with a rough-in for a future bathroom. The 3-car garage and landscaped outdoor area complete this model home, offering practicality and a glimpse of the outdoor possibilities Riverstone has to offer. Broker must be present at clients first visit to any M/I Homes community. Lot 3

Save
Ask
Tour
Hide
Share
Listing Snapshot
Price 
$859,990
Days On Site 
45 Days
Bedrooms 
3
Inside Area (SqFt) 
2,582 sqft
Total Baths 
3
Full Baths 
2
Partial Baths 
1
Lot Size 
N/A
Year Built 
2025
MLS® Number 
12747339
Status 
Active
Property Tax 
N/A
HOA/Condo/Coop Fees 
$66 monthly
Sq Ft Source 
Builder
Friends & Family
Recent Activity
a month agoListing updated with changes from the MLS®
a month agoStatus changed to Active
2 months agoListing first seen on site
General Features
Attached Garage 
Yes
Direction Faces 
North
Foundation 
Concrete Perimeter
Garage 
Yes
Garage Spaces 
3
Parking 
AsphaltNo GarageAttachedGarage
Parking Spaces 
3
Property Condition 
New Construction
Property Sub Type 
Single Family Residence
Water Source 
Other
Interior Features
Appliances 
RangeMicrowaveDishwasherRefrigeratorWasherDryer
Basement 
UnfinishedBath/StubbedFull
Cooling 
Central Air
Heating 
Natural Gas
Bedroom 2 
Dimensions - 14X12Level - Second
Bedroom 3 
Dimensions - 11X11Level - Second
Bedroom 4 
Bonus Room 
Dimensions - 12X11Level - Main
Breakfast Room 
Dimensions - 15X11Level - Main
Dining Room 
Family Room 
Dimensions - 17X16Level - Main
Kitchen 
Dimensions - 15X12Level - MainDescription - Eating Area-Table Space,Island,Pantry-Walk-in
Laundry 
Dimensions - 8X6Level - Second
Living Room 
Loft 
Dimensions - 12X11Level - Second
Master Bedroom 
Dimensions - 17X14Level - Second
Sun Room 
Dimensions - 11X10Level - Main
Save
Ask
Tour
Hide
Share
Exterior Features
Construction Details 
Vinyl SidingStone
Roof 
Asphalt
Community Features
Association Fee 
$66.0
Association Fee Frequency 
Monthly
Community Features 
SidewalksStreet Lights
MLS Area 
Plainfield
School District 
Plainfield East High School
Township 
Plainfield
Schools
School District
Plainfield East High School
Elementary School
Bess Eichelberger Elementary Sch
Middle School
John F Kennedy Middle School
High School
Plainfield East High School
Listing Courtesy of MRED as distributed by MLS Grid of Little Realty


Based on information submitted to the MLS GRID as of 2026-10-16 02:42 PM UTC. All data is obtained from various sources and may not have been verified by broker or MLS GRID. Supplied Open House Information is subject to change without notice. All information should be independently reviewed and verified for accuracy. Properties may or may not be listed by the office/agent presenting the information.
Last checked: 2026-10-16 02:42 PM UTC
MRED DMCA Copyright Information Copyright © 2026 Midwest Real Estate Data LLC. All rights reserved.

Neighborhood & Commute
Source: Walkscore
Disclosure: Community information and market data powered by Constellation Data Labs. Information is deemed reliable but not guaranteed.
Save
Ask
Tour
Hide
Share