
708 S Lincoln AvenuePark Ridge, IL 60068
Mortgage Calculator
Monthly Payment (Est.)
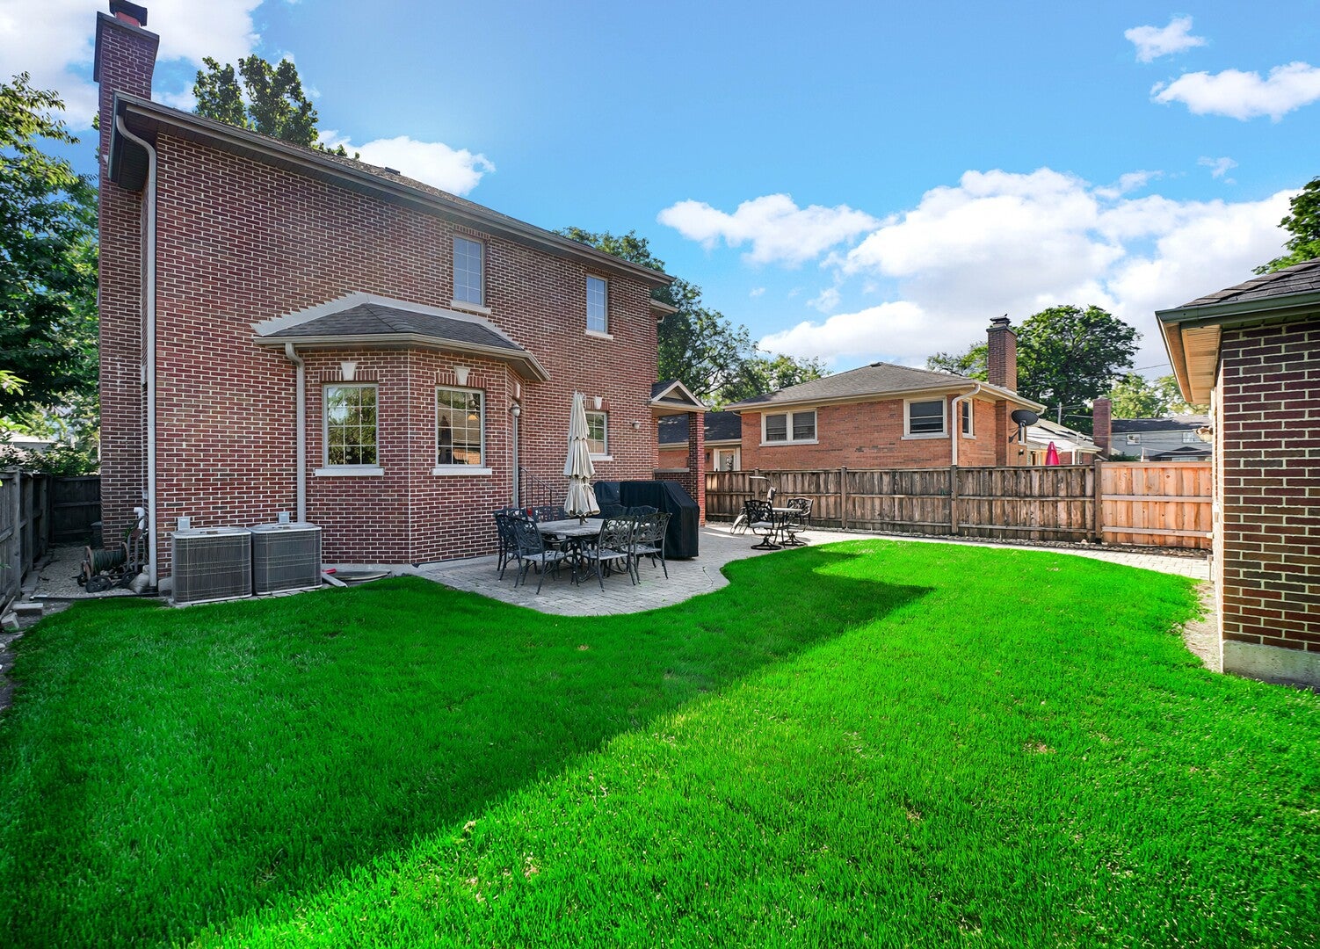
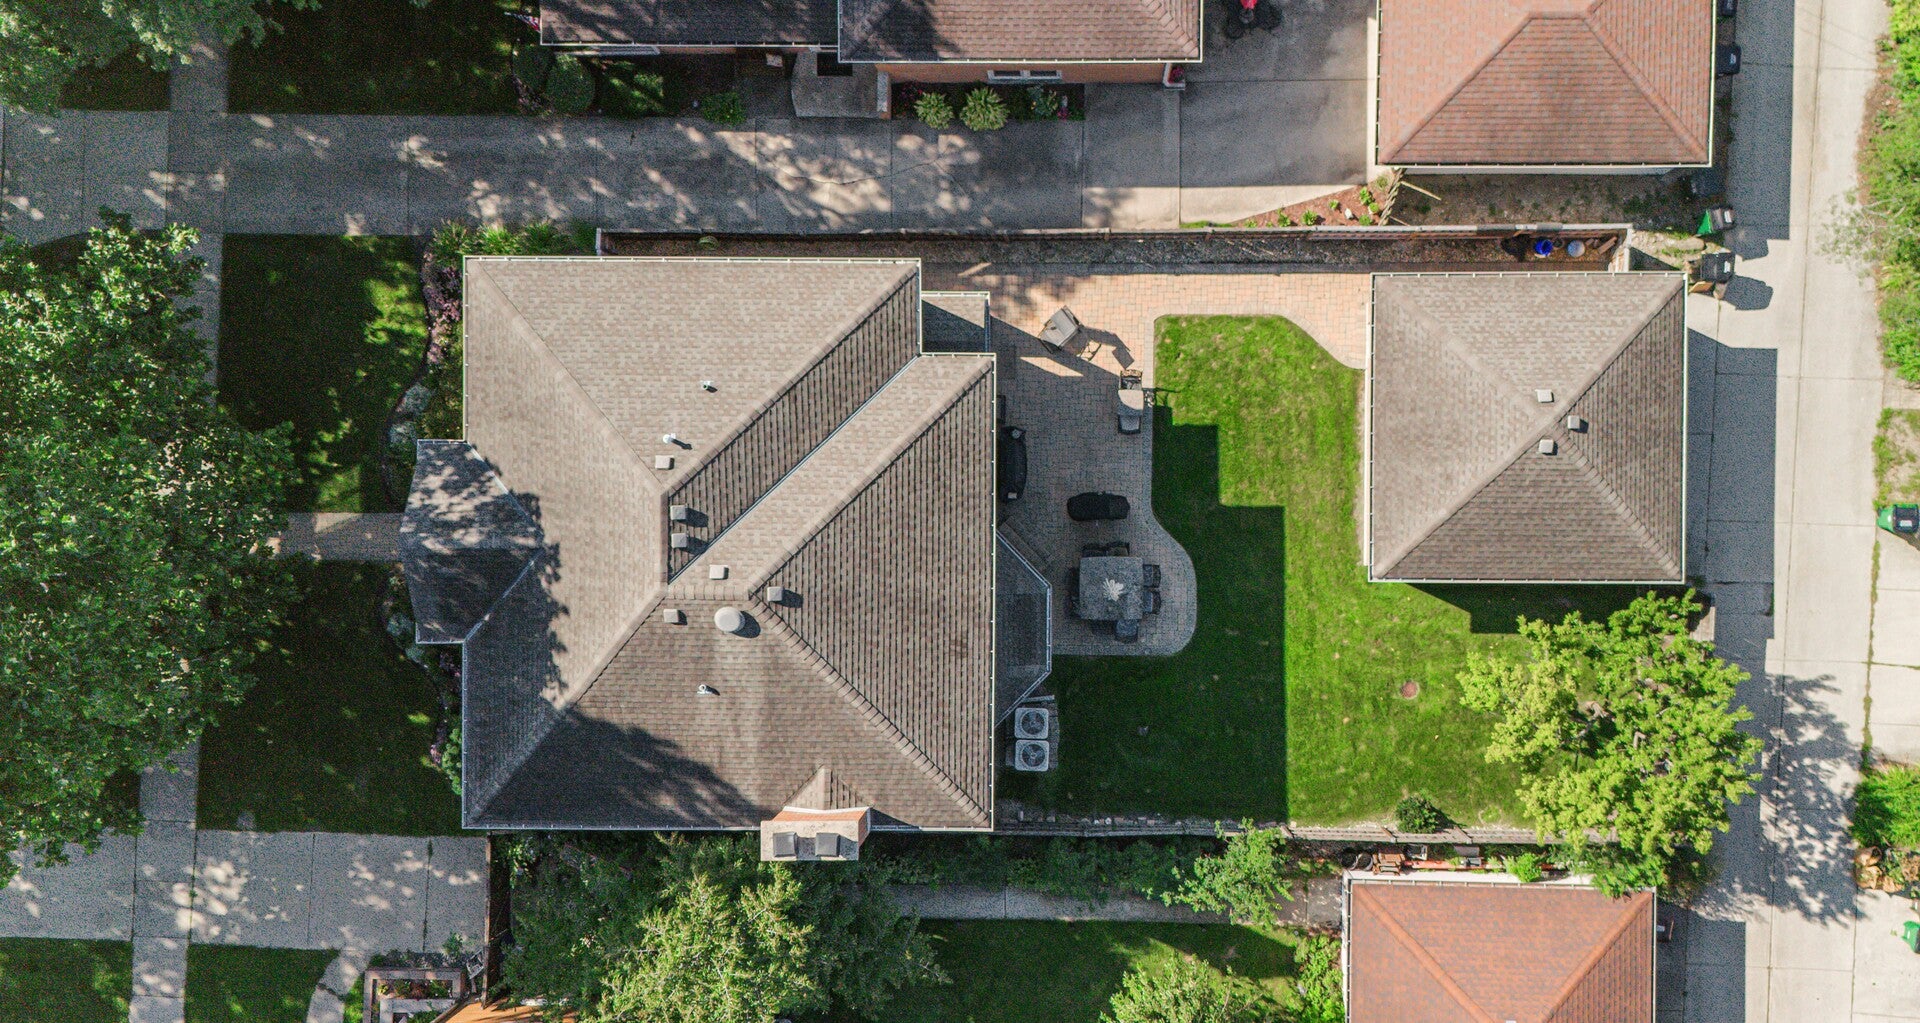
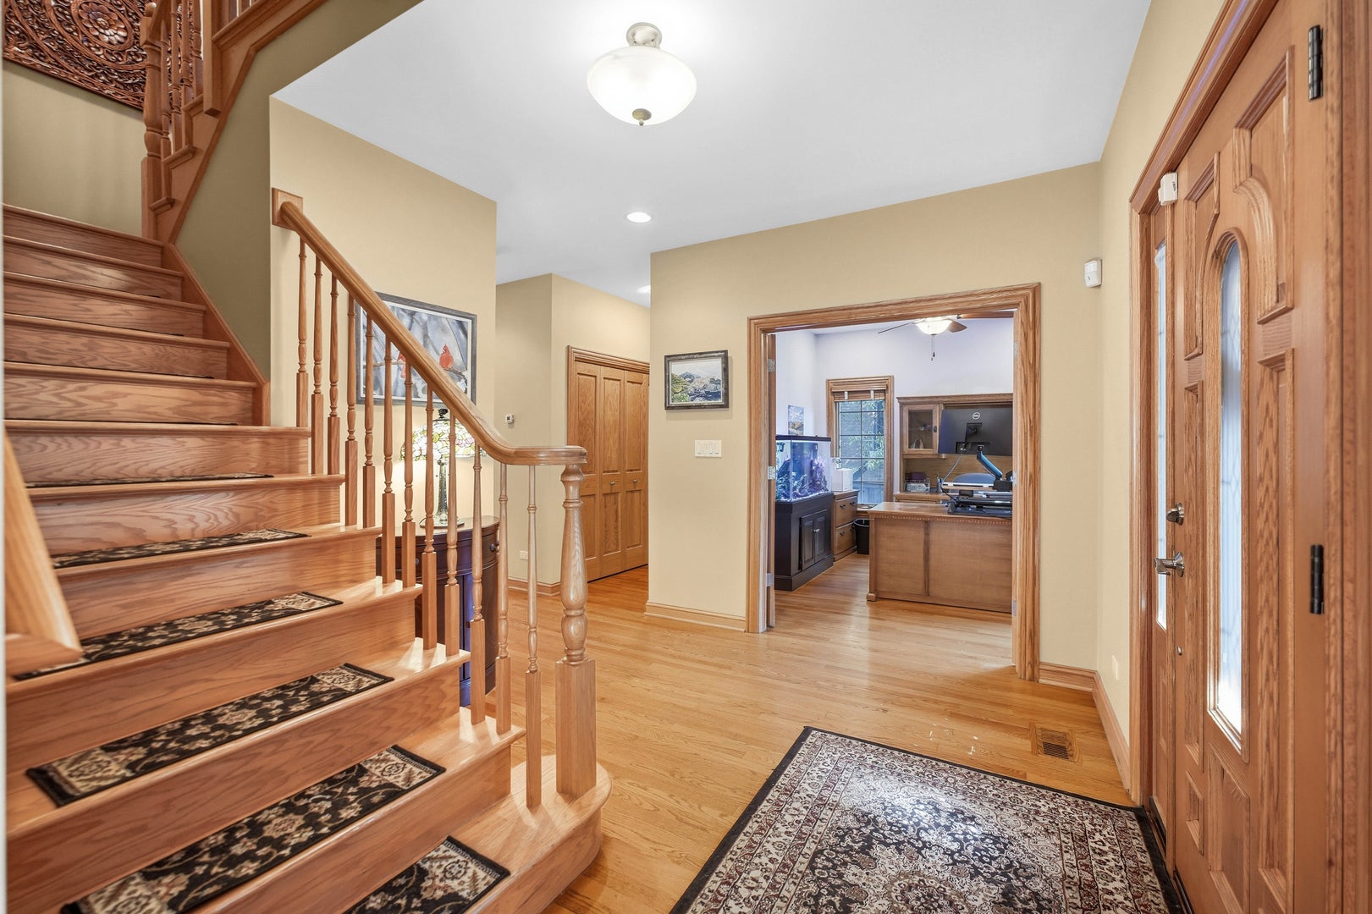
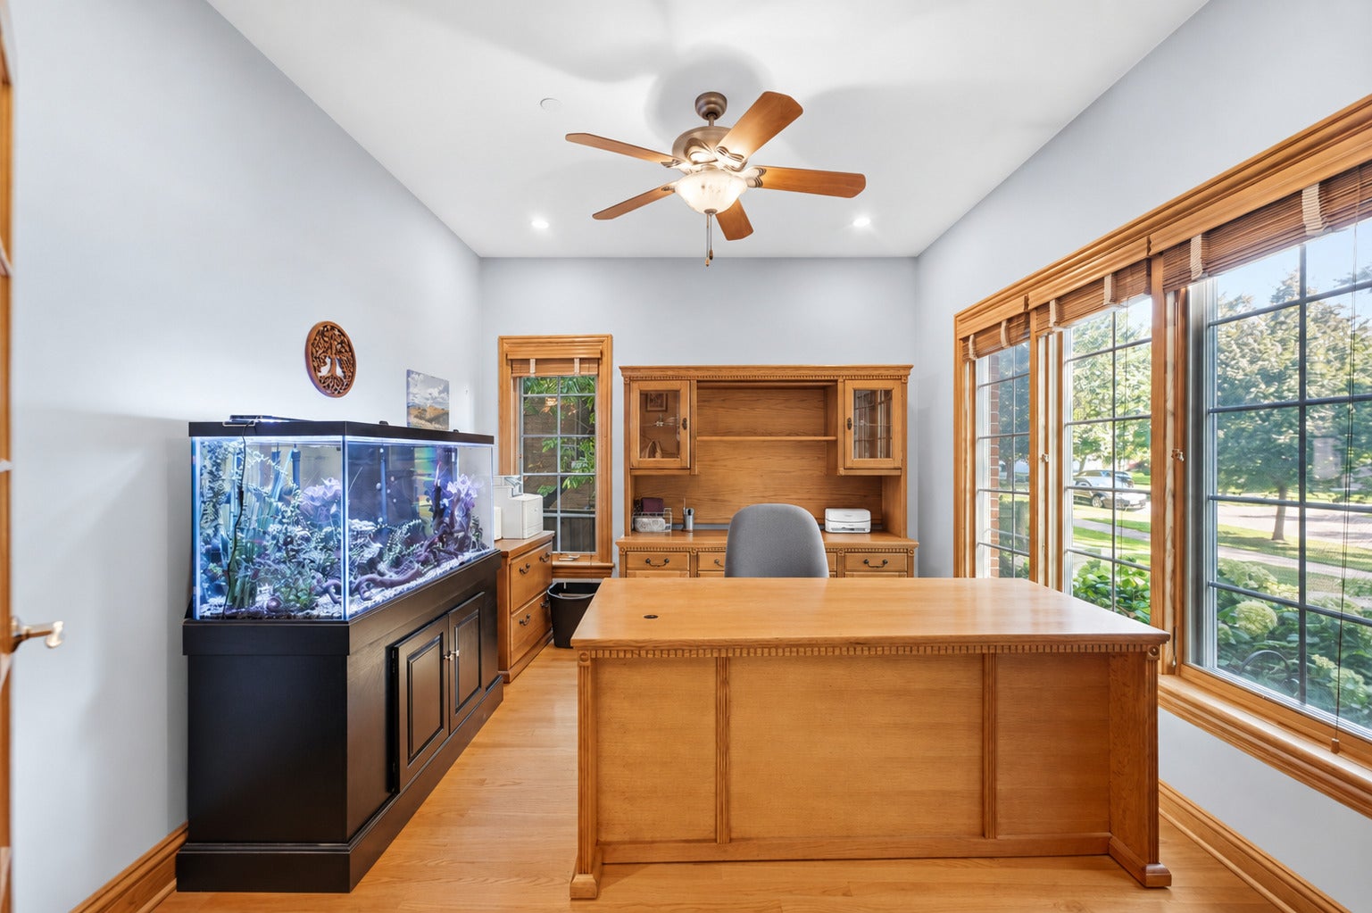
Enter an interest rate to see your estimated monthly payment.Exceptional custom-built residence in Park Ridge's highly desirable Golden Triangle, ideally situated near schools, Centennial Park, the Community Center, aquatic center, Metra, Uptown Park Ridge, and an abundance of dining, shopping, and recreational amenities. Built by the current owners in 2006 and meticulously maintained ever since, this 4-bedroom, 3.1-bath home reflects extensive experience in the construction trades and a deliberate commitment to craftsmanship, durability, and thoughtful design. From its reinforced foundation and substantial roof framing to its 400-amp electrical service and dual sump system, attention was given to construction details that extend well beyond the home's visible finishes. Inside, generously proportioned rooms, abundant natural light, and beautiful solid oak hardwood floors, doors, and trim create a warm and inviting living environment. French doors open to a dedicated first-floor office, offering privacy and flexibility. The thoughtfully designed floor plan features spacious living and entertaining areas, convenient second-floor laundry, a dedicated mudroom, walk-in pantry, and zoned HVAC system. The expansive finished basement provides substantial additional living space with unusually high ceilings, a striking stone fireplace, and generous storage. Outdoors, a beautiful, relaxing yard, paver patio, and brick garage complete this distinctive property. An outstanding combination of custom construction, functional living space, and a sought-after location in the heart of Park Ridge. See the attached Additional Home Features sheet for a detailed overview of the home's construction, structural enhancements, and special features. Home warranty included.
| 14 hours ago | Listing updated with changes from the MLS® | |
| 2 days ago | Listing first seen on site |

Based on information submitted to the MLS GRID as of 2026-09-24 03:20 AM UTC. All data is obtained from various sources and may not have been verified by broker or MLS GRID. Supplied Open House Information is subject to change without notice. All information should be independently reviewed and verified for accuracy. Properties may or may not be listed by the office/agent presenting the information.
Last checked: 2026-09-24 03:20 AM UTC
MRED DMCA Copyright Information Copyright © 2026 Midwest Real Estate Data LLC. All rights reserved.