O'Neil Property Group

Search Homes for Sale in Chicago’s Western Suburbs

Save
Ask
Tour
Hide
Share
$549,000
65 Days On Site

1417 Shire Circle
Inverness, IL 60067

For Sale|Condominium|Active Under Contract
3
Beds
4
Total Baths
3
Full Baths
1
Partial Bath
3,316
SqFt
$166
/SqFt
1987
Built
Subdivision:
Shires of Inverness
County:
Cook
Listing Courtesy of MRED as distributed by MLS Grid of @properties Christie's International Real Estate
1417 Shire Circle1417 Shire Circle1417 Shire Circle1417 Shire Circle
Save
Ask
Tour
Hide
Share

Mortgage Calculator

Monthly Payment (Est.)

Enter an interest rate to see your estimated monthly payment.
Calculator powered by Showcase IDX, a Constellation1 Company. Copyright Β©2026 Information is deemed reliable but not guaranteed.

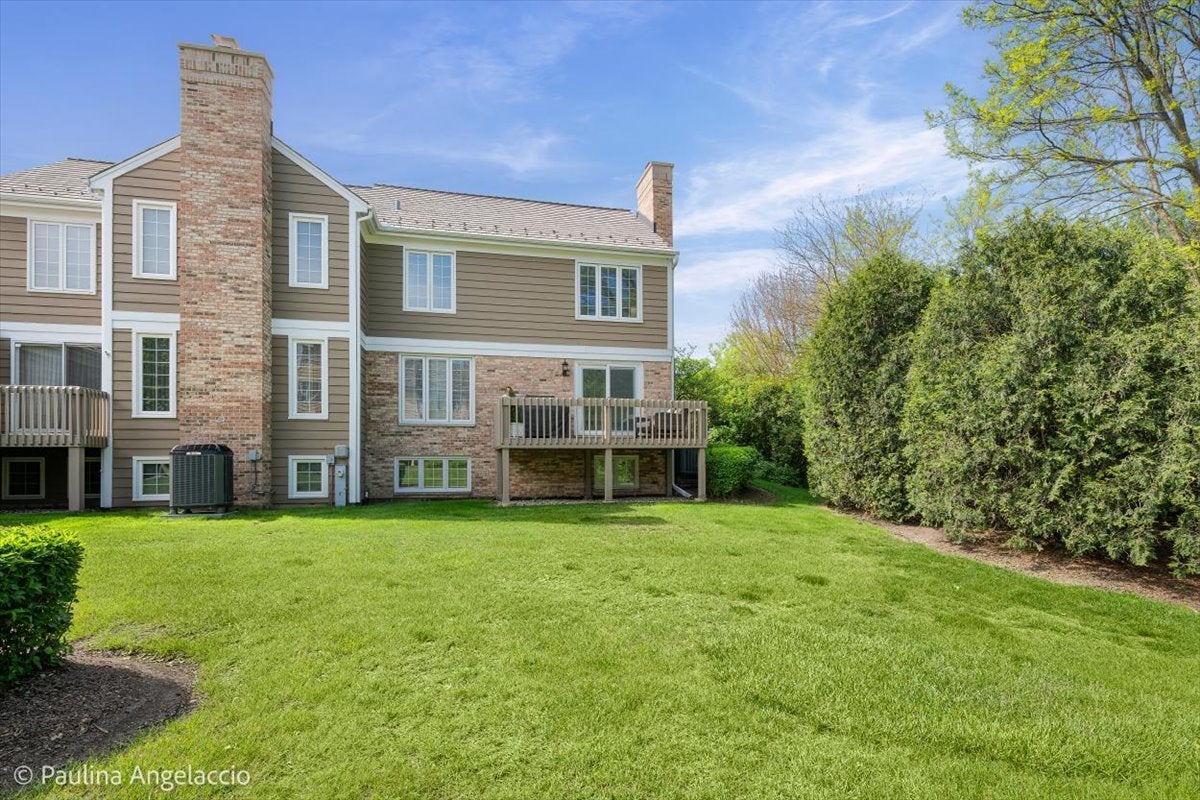
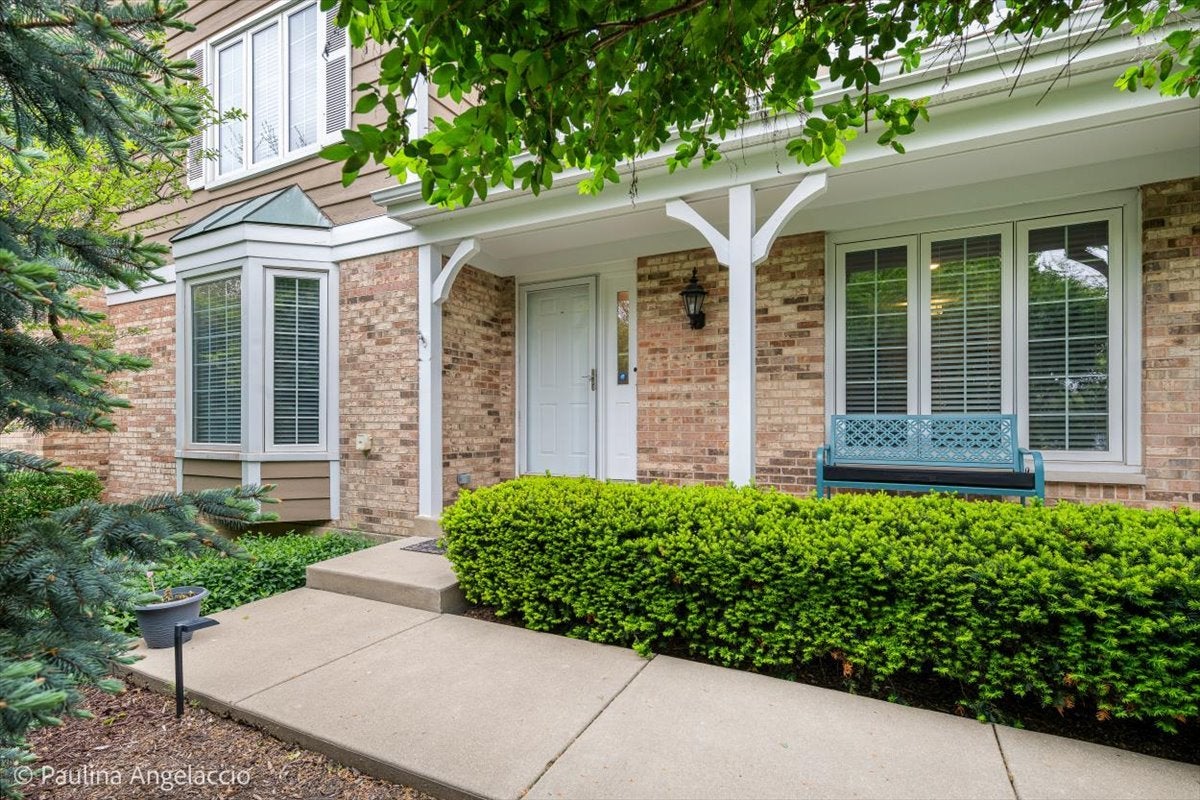
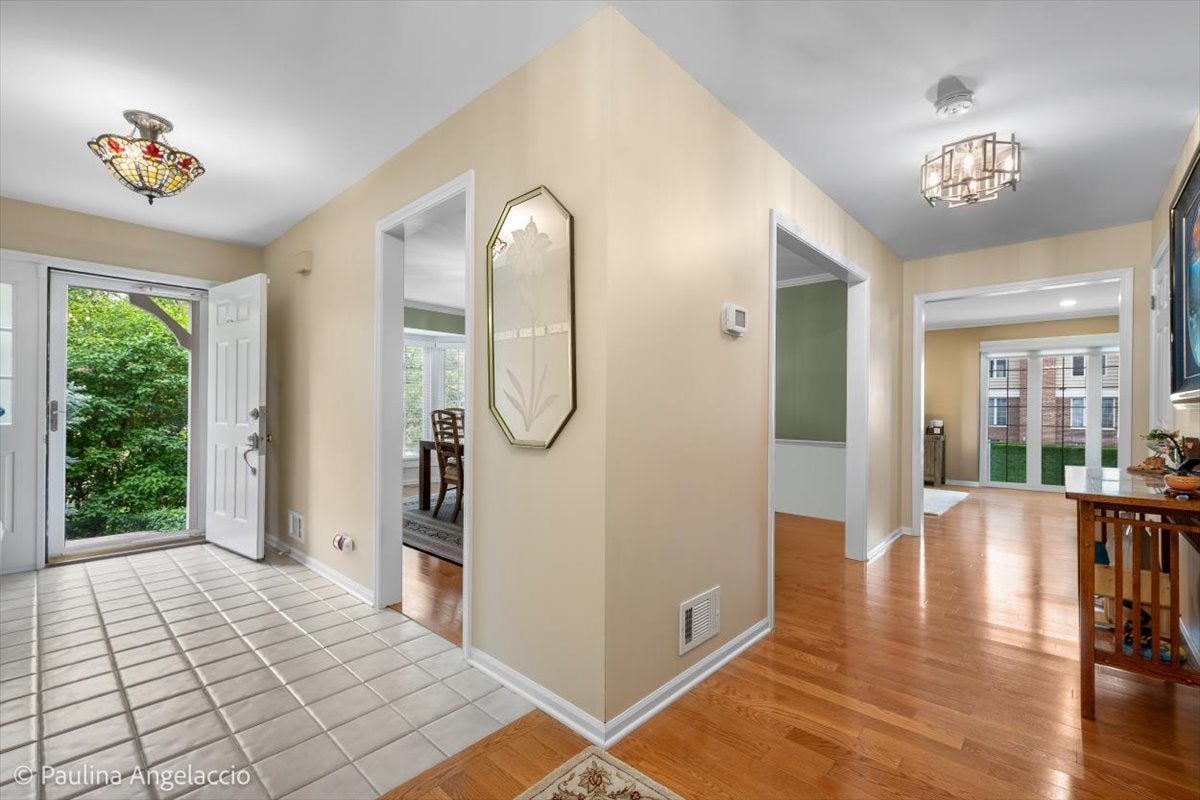
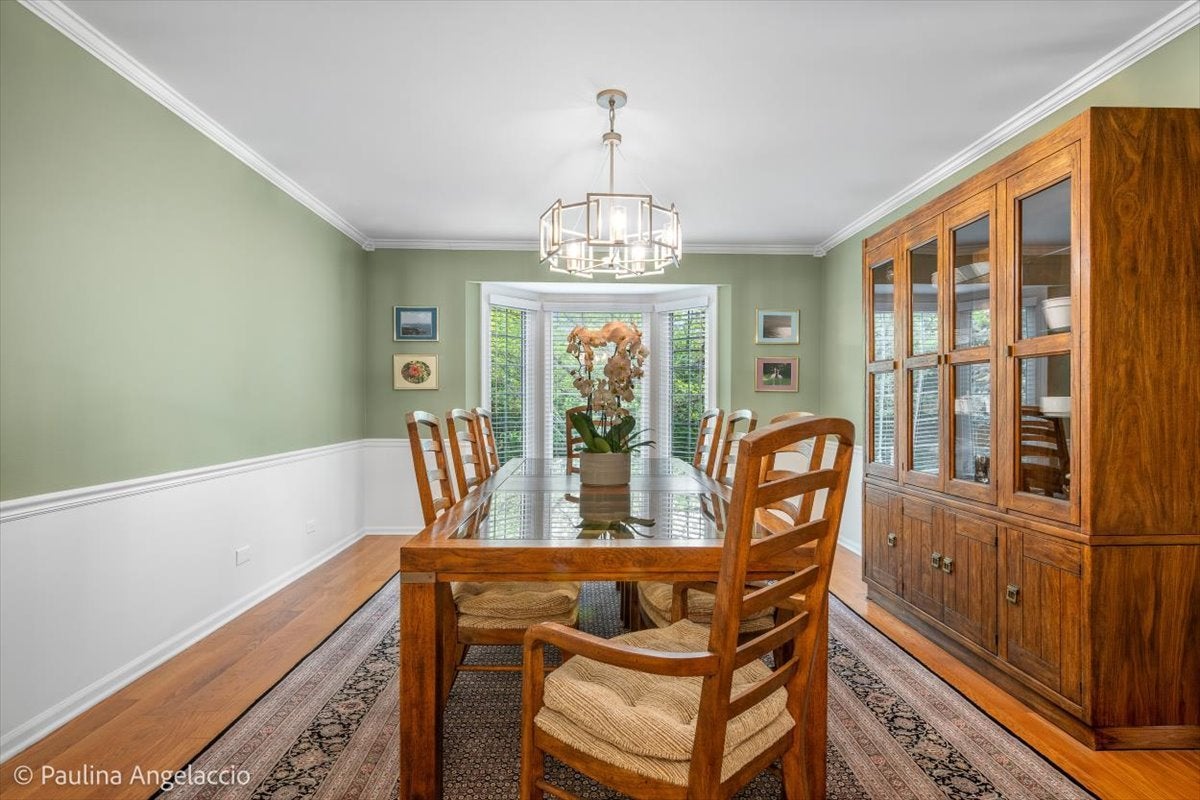
Beautifully updated and impeccably maintained, this gorgeous 3-bedroom, 3.1-bath Sutherland model townhome in coveted Shires of Inverness offers the perfect blend of comfort, style, and convenience. With over $100,000 in thoughtful updates and approximately 2,300 square feet across the main and second levels plus a full finished English basement, this home is tucked away in a quiet, peaceful section of the subdivision. A spacious foyer welcomes you into the expansive floor plan featuring hardwood flooring throughout most of the main and second levels. The elegant dining room with bay window and large living room are perfect for entertaining and everyday living. The living room features an electric fireplace and sliders that open to a cedar balcony overlooking serene open space. The completely remodeled kitchen is designed with the entertainer and home chef in mind. Enjoy an abundance of custom cabinetry, extensive counter space, LG stainless steel appliances, and a sunny breakfast area with additional cabinetry and a built-in beverage center. Upstairs, you'll find three generously sized bedrooms with ample closet space. The spacious primary suite features an ensuite bath with oversized soaking tub, separate shower, and new vanity with double sinks. Two additional bedrooms are served by a well-appointed hall bath with a new double-sink vanity. The light-filled English lower level offers incredible additional living space with a huge recreation area, bonus room ideal for a home office or guest bedroom, full bath, laundry area, and abundant storage. New radon mitigation system installed in September 2026. Enjoy maintenance-free living and resort-style amenities including a clubhouse, community pool, sports courts, and tranquil pond. Ideally located near shopping, dining, and convenient access to I-90, O'Hare, and downtown Chicago.

Save
Ask
Tour
Hide
Share
Listing Snapshot
PriceΒ 
$549,000
Days On SiteΒ 
65 Days
BedroomsΒ 
3
Inside Area (SqFt)Β 
3,316 sqft
Total BathsΒ 
4
Full BathsΒ 
3
Partial BathsΒ 
1
Lot SizeΒ 
N/A
Year BuiltΒ 
1987
MLS NumberΒ 
12747356
StatusΒ 
Active Under Contract
Property TaxΒ 
$9,602.13
HOA/Condo/Coop FeesΒ 
$643 monthly
Sq Ft SourceΒ 
Estimated
Friends & Family
Recent Activity
a month agoListing updated with changes from the MLS
2 months agoStatus changed to Active Under Contract
2 months agoListing first seen on site
General Features
Attached GarageΒ 
Yes
FoundationΒ 
Concrete Perimeter
GarageΒ 
Yes
Garage SpacesΒ 
2
Number Of StoriesΒ 
2
ParkingΒ 
AsphaltGarage Door OpenerAttachedGarage
Parking SpacesΒ 
2
PetsΒ 
Cats OKDogs OK
Property Sub TypeΒ 
Condominium
SewerΒ 
Public Sewer
SqFt TotalΒ 
3316
Interior Features
AppliancesΒ 
MicrowaveDishwasherRefrigeratorWasherDryerDisposalStainless Steel Appliance(s)Wine RefrigeratorCooktopOvenHumidifier
BasementΒ 
Sump PumpFinishedFullDaylight
CoolingΒ 
Ceiling Fan(s)Central Air
ElectricΒ 
Circuit Breakers
FireplaceΒ 
Yes
Fireplace FeaturesΒ 
Living RoomElectric
FireplacesΒ 
1
FlooringΒ 
Hardwood
HeatingΒ 
ElectricForced Air
InteriorΒ 
Entrance FoyerGranite Counters
Laundry FeaturesΒ 
Upper Level
Bedroom 2Β 
Dimensions - 17X11Level - Second
Bedroom 3Β 
Dimensions - 17X13Level - Second
Bedroom 4Β 
Dining RoomΒ 
Dimensions - 18X13Level - Main
Eating AreaΒ 
Dimensions - 12X11Level - Main
Family RoomΒ 
FoyerΒ 
Dimensions - 12X6Level - Main
KitchenΒ 
Dimensions - 11X9Level - MainDescription - Eating Area-Table Space
LaundryΒ 
Dimensions - 14X9Level - Basement
Living RoomΒ 
Dimensions - 26X13Level - Main
Master BedroomΒ 
Dimensions - 20X16Level - Second
OfficeΒ 
Dimensions - 13X12Level - Lower
Recreation RoomΒ 
Dimensions - 30X25Level - Lower
Save
Ask
Tour
Hide
Share
Exterior Features
Construction DetailsΒ 
BrickCedar
Lot FeaturesΒ 
Cul-De-SacLandscaped
Patio And PorchΒ 
Deck
Community Features
Association AmenitiesΒ 
Party RoomPoolTennis Court(s)
Association FeeΒ 
$643.0
Association Fee FrequencyΒ 
Monthly
MLS AreaΒ 
Inverness
School DistrictΒ 
Wm Fremd High School
TownshipΒ 
Palatine
Schools
School District
Wm Fremd High School
Elementary School
Marion Jordan Elementary School
Middle School
Walter R Sundling Middle School
High School
Wm Fremd High School
Listing Courtesy of MRED as distributed by MLS Grid of @properties Christie's International Real Estate


Based on information submitted to the MLS GRID as of 2026-11-09 02:45 PM UTC. All data is obtained from various sources and may not have been verified by broker or MLS GRID. Supplied Open House Information is subject to change without notice. All information should be independently reviewed and verified for accuracy. Properties may or may not be listed by the office/agent presenting the information.
Last checked: 2026-11-09 02:45 PM UTC
MRED DMCA Copyright Information Copyright Β© 2026 Midwest Real Estate Data LLC. All rights reserved.

Neighborhood & Commute
Source: Walkscore
Disclosure: Community information and market data powered by Constellation Data Labs. Information is deemed reliable but not guaranteed.
Save
Ask
Tour
Hide
Share