
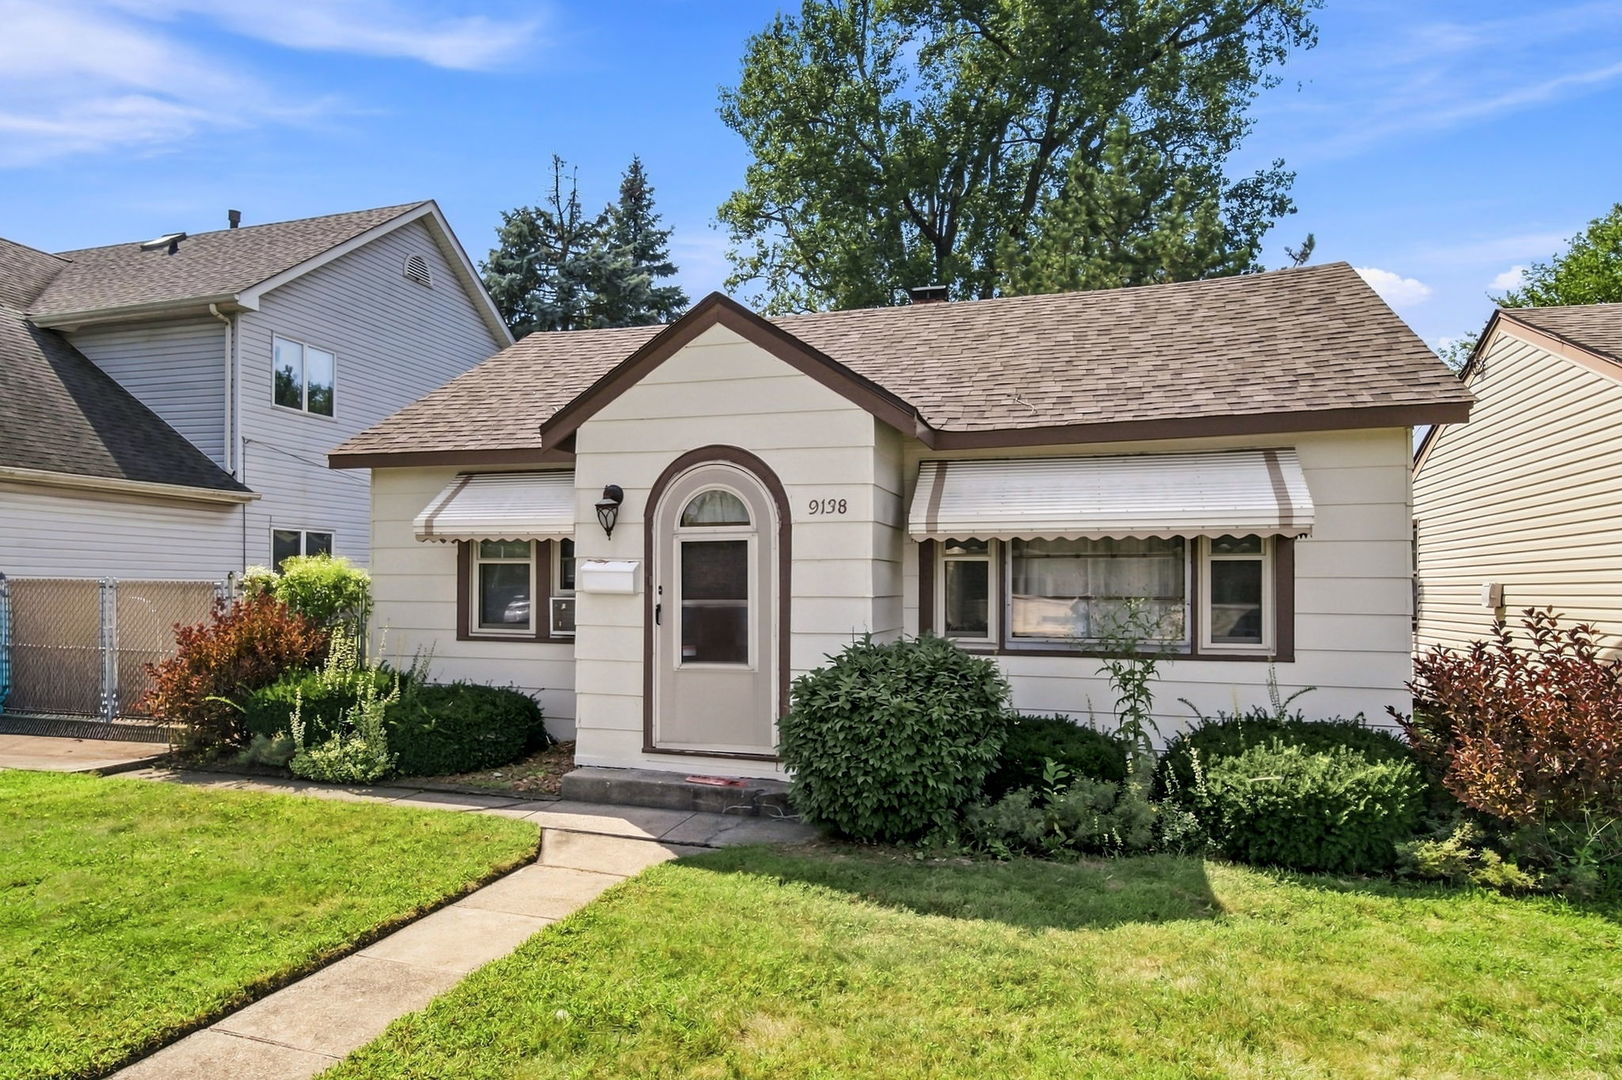
9138 S 52nd CourtOak Lawn, IL 60453

Mortgage Calculator
Monthly Payment (Est.)
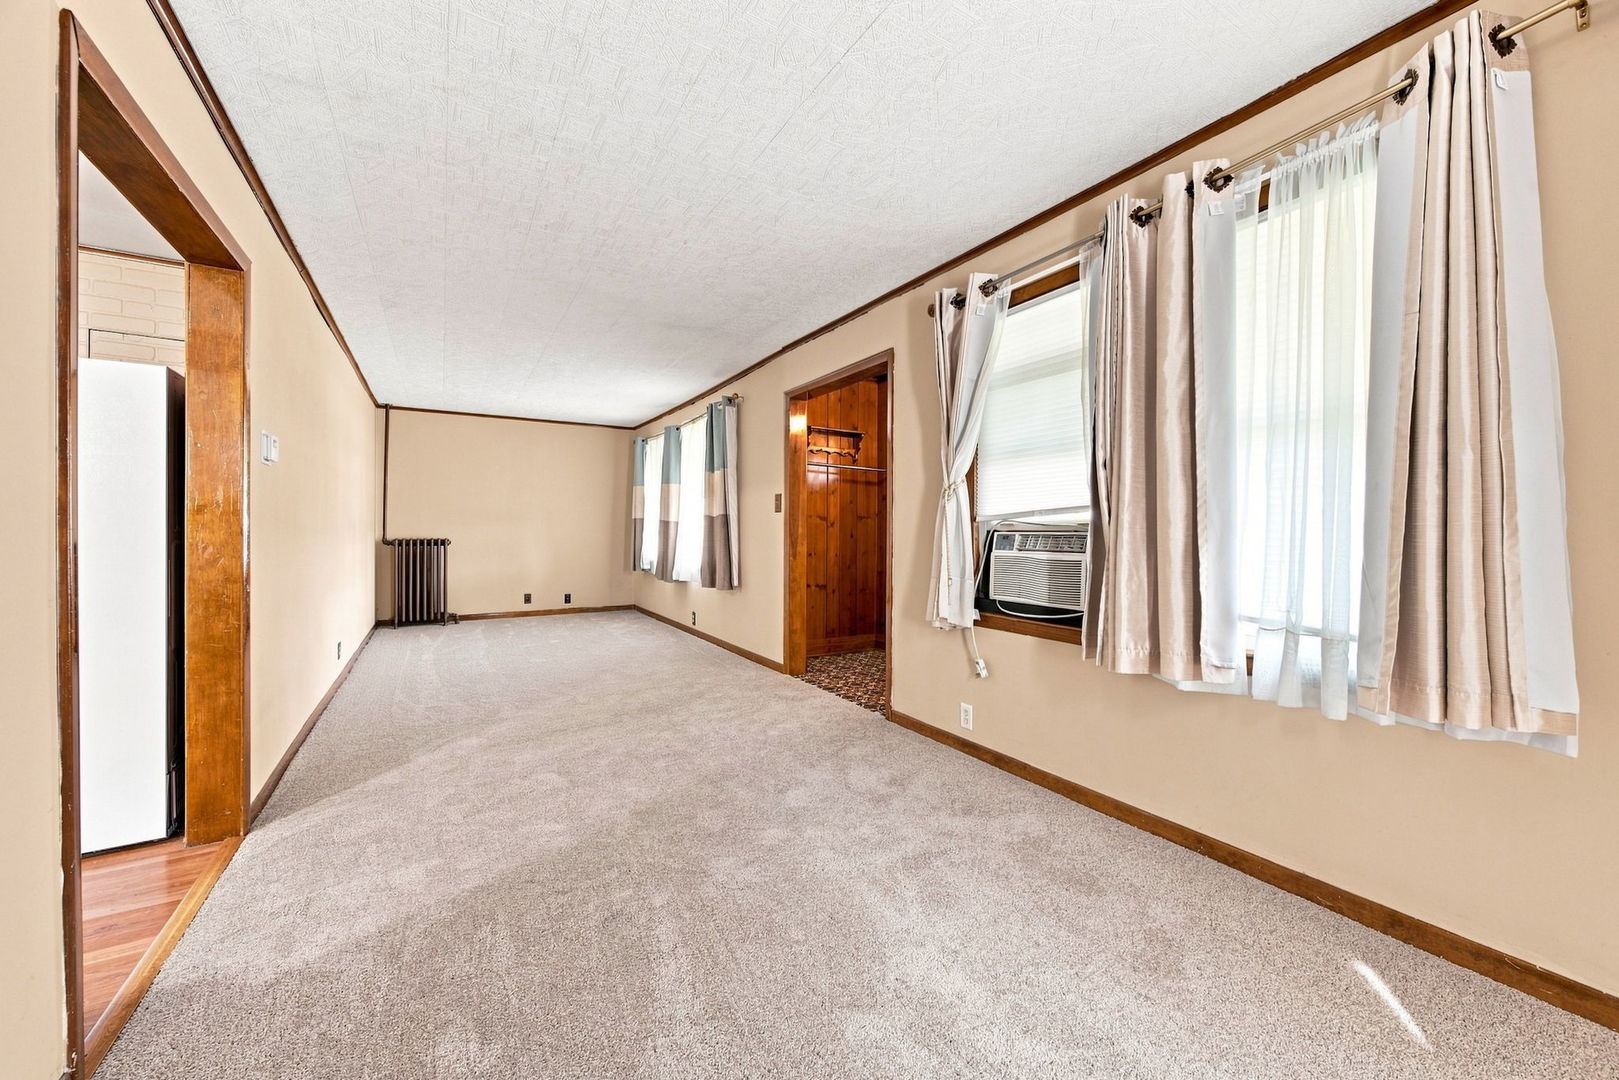
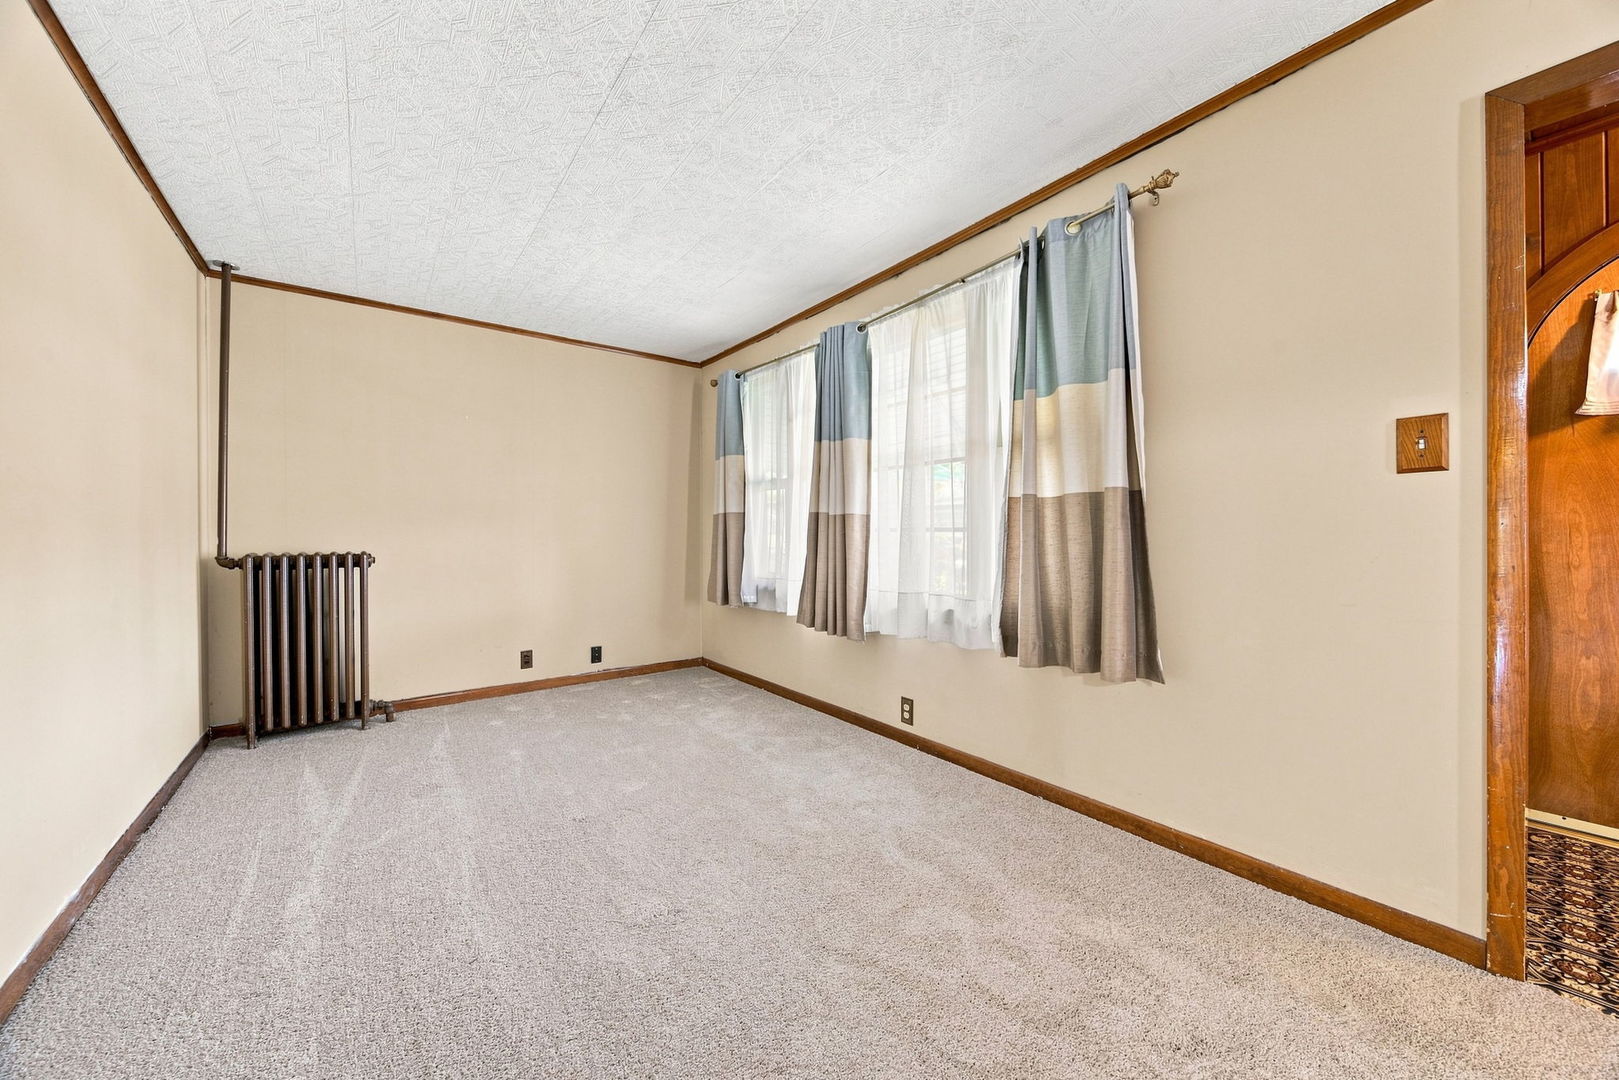
$1,027Welcome home to this charming 3-bedroom, 1-bath true Ranch home offering comfortable, single-level living in a fantastic Oak Lawn location! Full of warmth and character, this inviting home features beautiful original woodwork, classic details, and a surprisingly spacious living room with plenty of natural light and brand-new carpeting. The generously sized kitchen offers abundant cabinet and counter space with plenty of opportunity to update, personalize, and make it your own. The convenient layout keeps everything on one level, with three bedrooms providing flexibility for sleeping space, a home office, guest room, or whatever best fits your lifestyle. Outside, the property continues to impress with great curb appeal, a long side driveway offering plenty of off-street parking, and a wonderful backyard with mature landscaping and lush greenery, offering plenty of room to relax, entertain, garden, or simply enjoy your favorite drink in a peaceful setting outdoors. Location is another major highlight. Covington Elementary is literally right across the street, placing you in the highly regarded D123 school district, while Downtown Oak Lawn, shopping, dining, parks, bars, restaurants, a Metra stop, and everyday conveniences are all just a few short minutes away. Whether you're looking for the simplicity of no-step, single-level living or an affordable opportunity to get into Oak Lawn and create a home that's truly your own, this quaint and cozy ranch offers character, space, a great yard, plenty of parking, and an outstanding location at a price point that's hard to beat!
| 3 days ago | Listing updated with changes from the MLS® | |
| 5 days ago | Listing first seen on site |

Based on information submitted to the MLS GRID as of 2026-09-08 04:42 PM UTC. All data is obtained from various sources and may not have been verified by broker or MLS GRID. Supplied Open House Information is subject to change without notice. All information should be independently reviewed and verified for accuracy. Properties may or may not be listed by the office/agent presenting the information.
Last checked: 2026-09-08 04:42 PM UTC
MRED DMCA Copyright Information Copyright © 2026 Midwest Real Estate Data LLC. All rights reserved.