
Search Homes for Sale in Chicago’s Western Suburbs
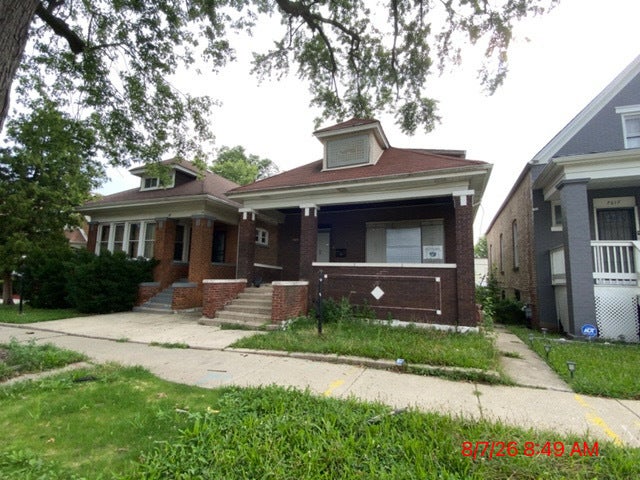
7615 S Carpenter StreetChicago, IL 60620
Mortgage Calculator
Monthly Payment (Est.)
Enter an interest rate to see your estimated monthly payment.Located in sought-after Auburn Gresham, this charming Chicago-style bungalow offers an expansive floor plan, incredible space, and plenty of potential for future equity growth. This is a home that truly should not be overlooked! What makes this property especially unique is its generous layout. The finished second floor features 3 bedrooms plus a den, while the main level offers 2 additional bedrooms and a full bath, creating a natural 5-bedroom, 2-bathroom floor plan - a rare find in a Chicago bungalow! Inside, you'll find many of the classic features buyers love, including beautiful hardwood floors, original natural wood trim, and an abundance of windows that fill the home with natural light. The property also includes a 2-car brick garage, adding valuable convenience and functionality. Situated on a great block with numerous renovated homes nearby, this property offers an ideal combination of location, size, and opportunity. Whether you're looking for a spacious home or a property with significant upside potential, this bungalow checks the boxes. Opportunities with this much space and potential don't come around often. Don't miss your chance to see everything this home has to offer - schedule your showing today!
| a week ago | Listing updated with changes from the MLS® | |
| a week ago | Status changed to Pending | |
| a month ago | Listing first seen on site |

Based on information submitted to the MLS GRID as of 2026-10-16 11:58 AM UTC. All data is obtained from various sources and may not have been verified by broker or MLS GRID. Supplied Open House Information is subject to change without notice. All information should be independently reviewed and verified for accuracy. Properties may or may not be listed by the office/agent presenting the information.
Last checked: 2026-10-16 11:58 AM UTC
MRED DMCA Copyright Information Copyright © 2026 Midwest Real Estate Data LLC. All rights reserved.
Did you know? You can invite friends and family to your search. They can join your search, rate and discuss listings with you.