
Search Homes for Sale in Chicago’s Western Suburbs
250 E 143rd StreetDolton, IL 60419
Mortgage Calculator
Monthly Payment (Est.)
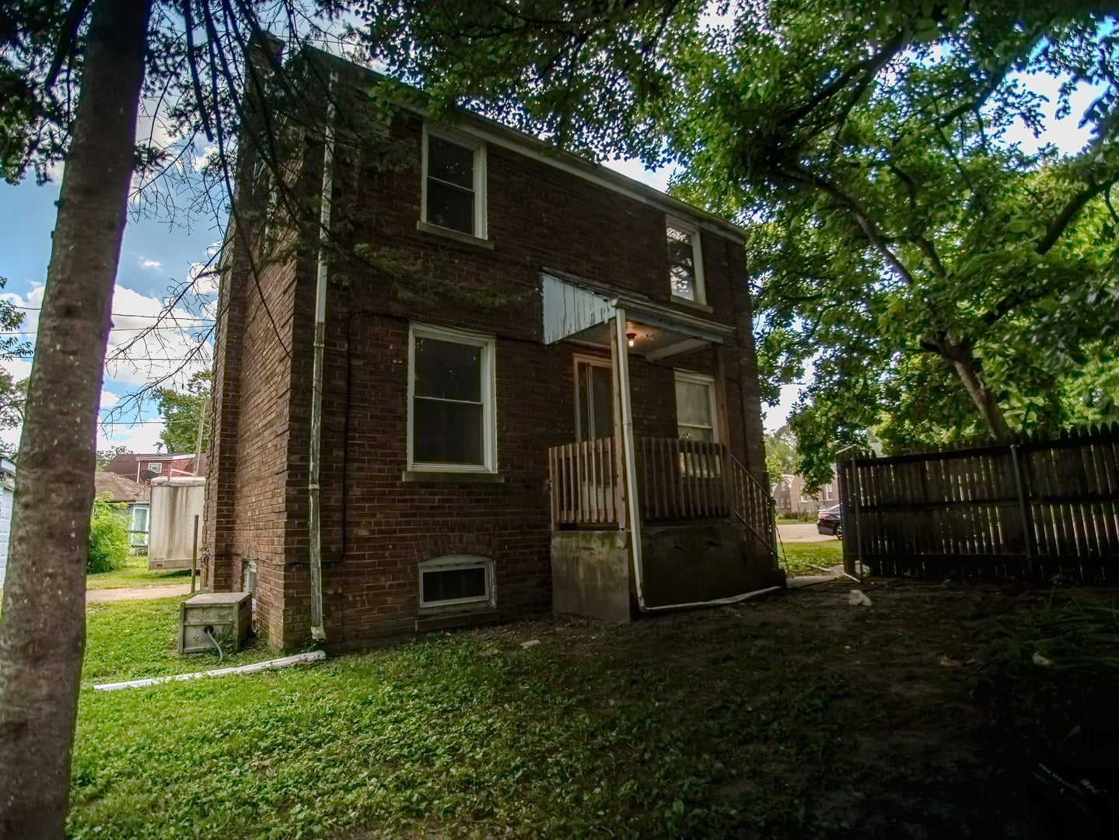
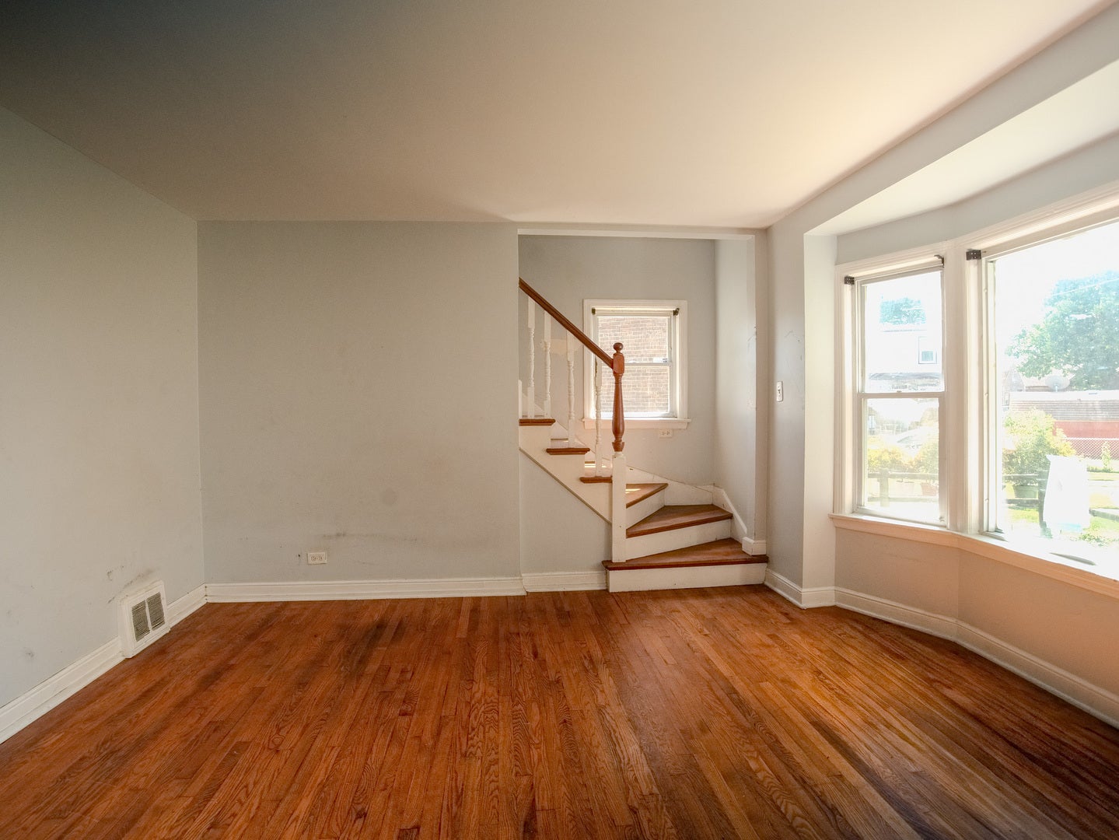
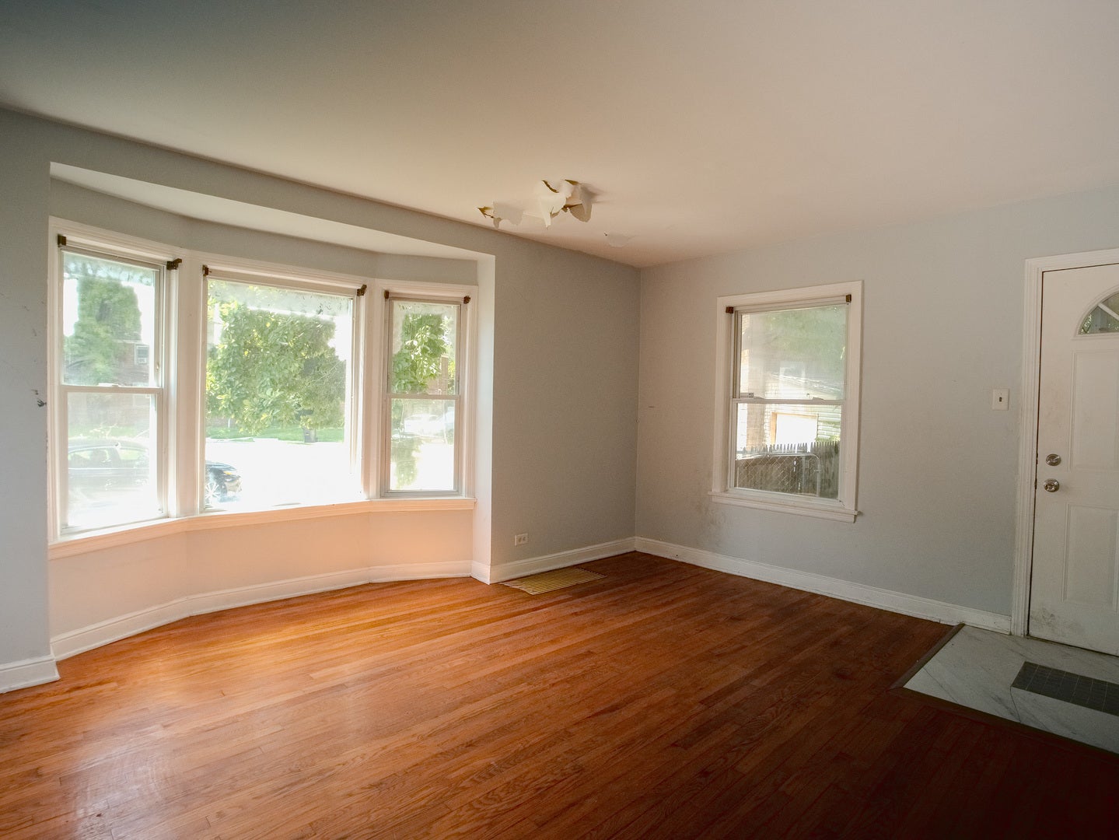
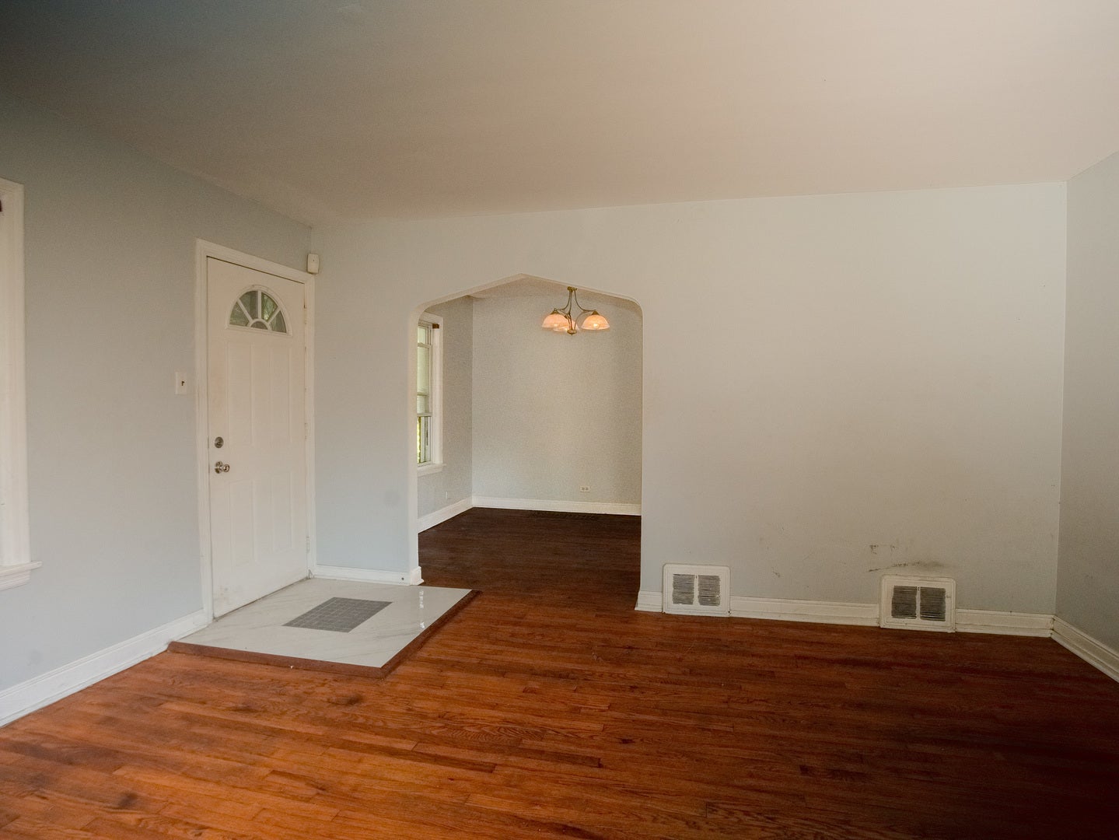
Enter an interest rate to see your estimated monthly payment.Located on a private cul de sac, this charming two-bedroom Georgian is situated on a very deep 200-foot lot and offers tremendous upside for a buyer with vision! As you walk into the home you will fall in love with the character and charm felt from the natural hardwood floors which run throughout the home! The main level offers a large open living room, formal dining room along with a quint kitchen. Both bedrooms are very nice sized and are on the second floor, also offering natural hardwood floors. If you need more space the basement offers that, can add a third bedroom or keep current with the family room which is already in place. This home has tremendous value add upside, can be a great rental to add to the portfolio or renovate and add equity while moving in, either way this is a win win situation!
| 2 weeks ago | Listing updated with changes from the MLS® | |
| 2 weeks ago | Status changed to Active | |
| 3 weeks ago | Price changed to $74,900 | |
| a month ago | Listing first seen on site |

Based on information submitted to the MLS GRID as of 2026-10-18 05:57 PM UTC. All data is obtained from various sources and may not have been verified by broker or MLS GRID. Supplied Open House Information is subject to change without notice. All information should be independently reviewed and verified for accuracy. Properties may or may not be listed by the office/agent presenting the information.
Last checked: 2026-10-18 05:57 PM UTC
MRED DMCA Copyright Information Copyright © 2026 Midwest Real Estate Data LLC. All rights reserved.
Did you know? You can invite friends and family to your search. They can join your search, rate and discuss listings with you.