
Search Homes for Sale in Chicago’s Western Suburbs
3148 Treesdale CourtNaperville, IL 60564
Mortgage Calculator
Monthly Payment (Est.)
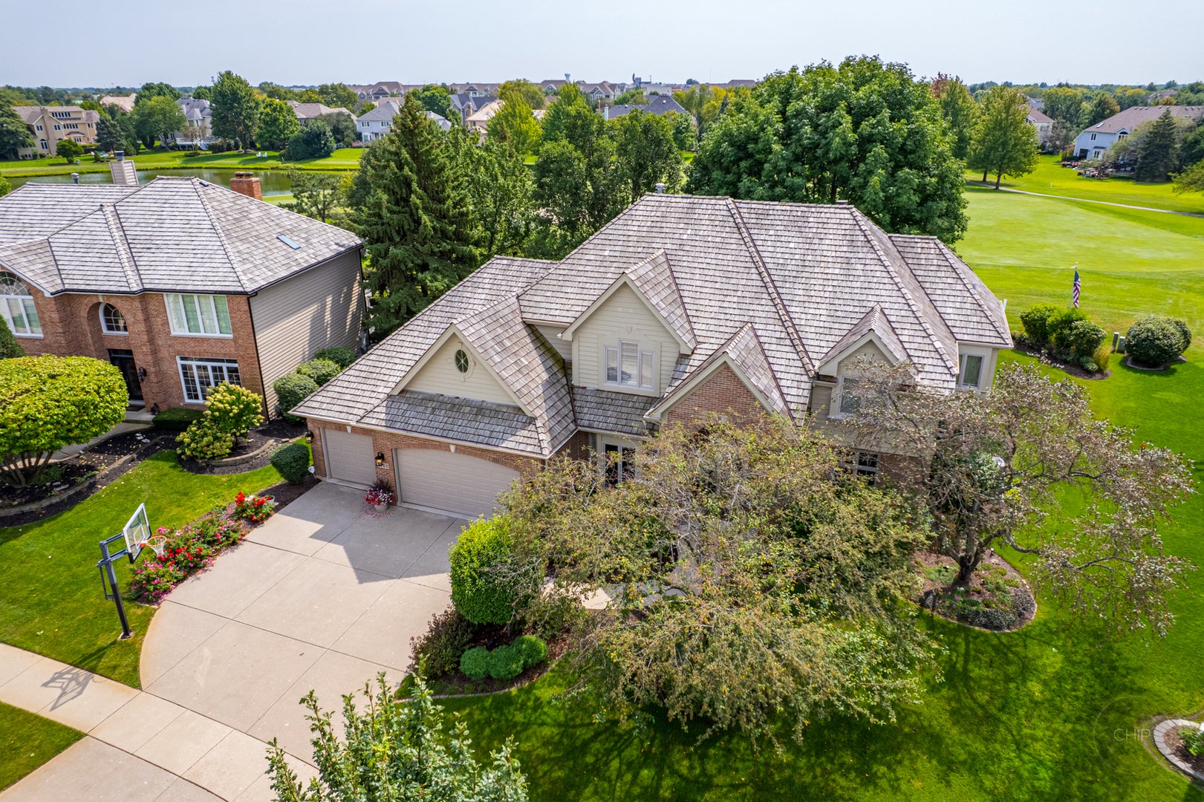
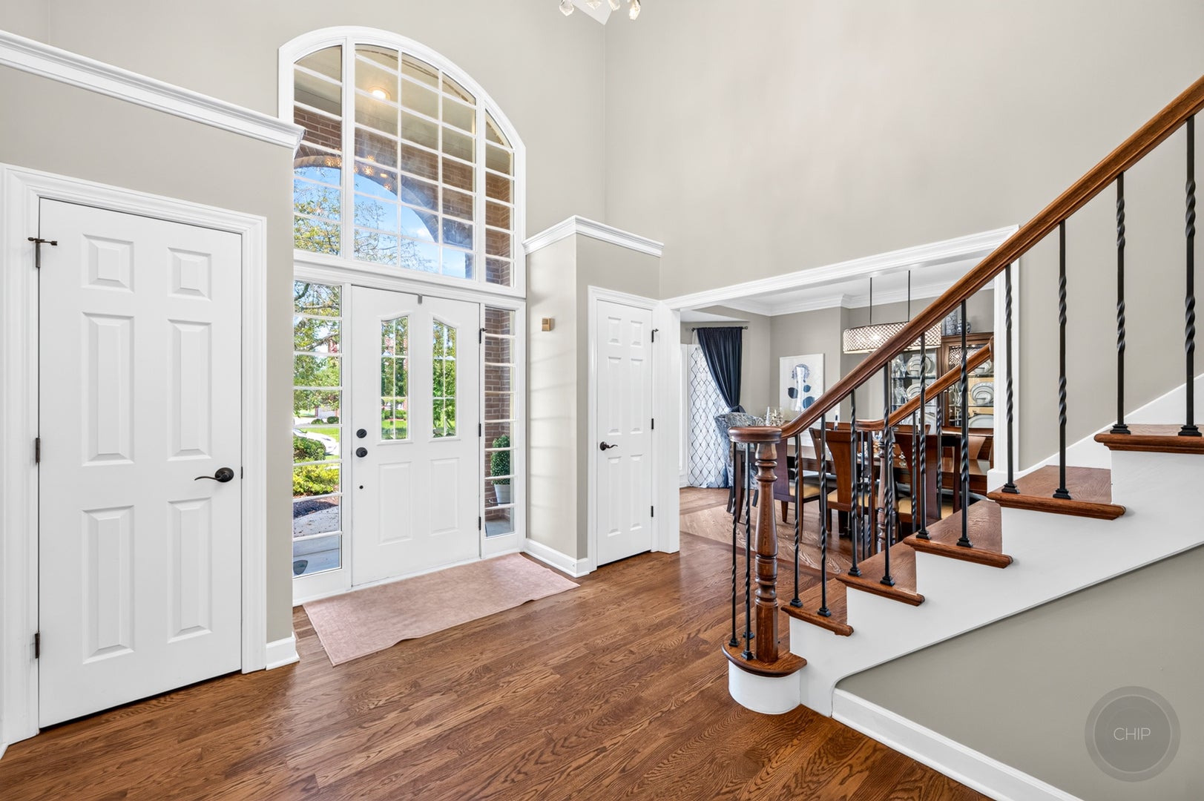
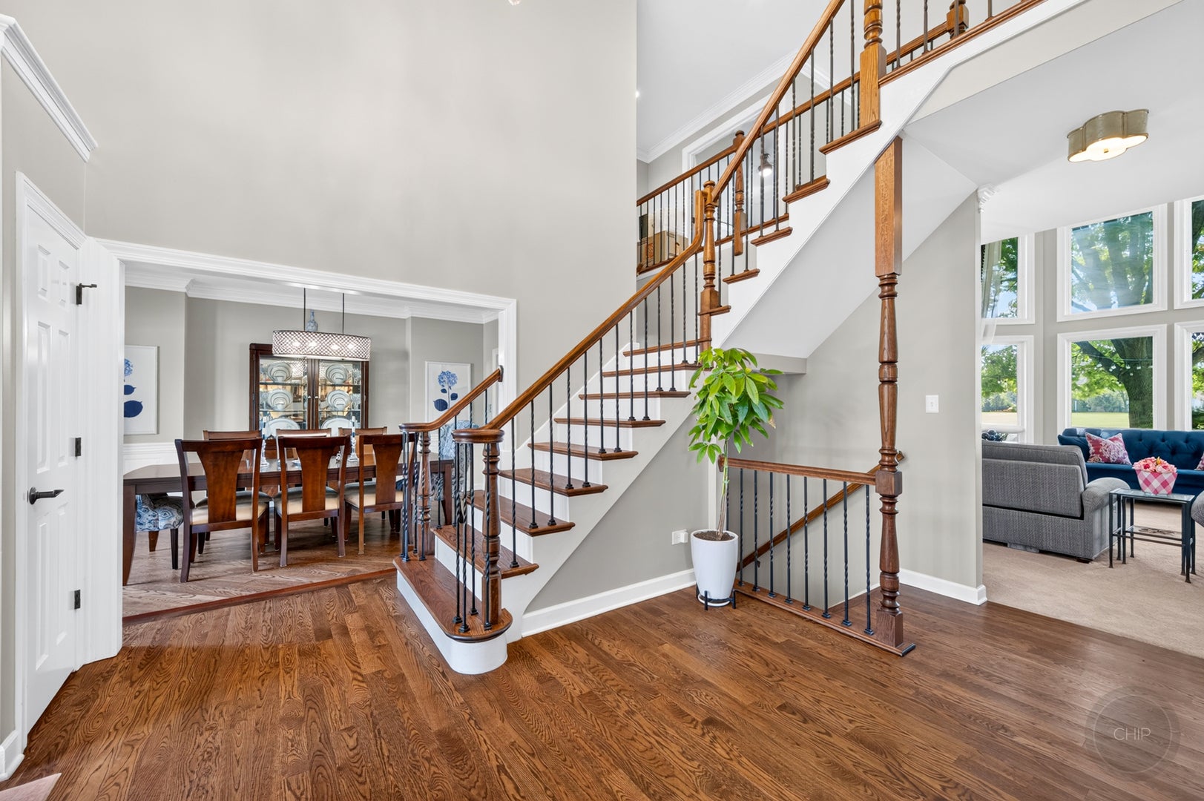
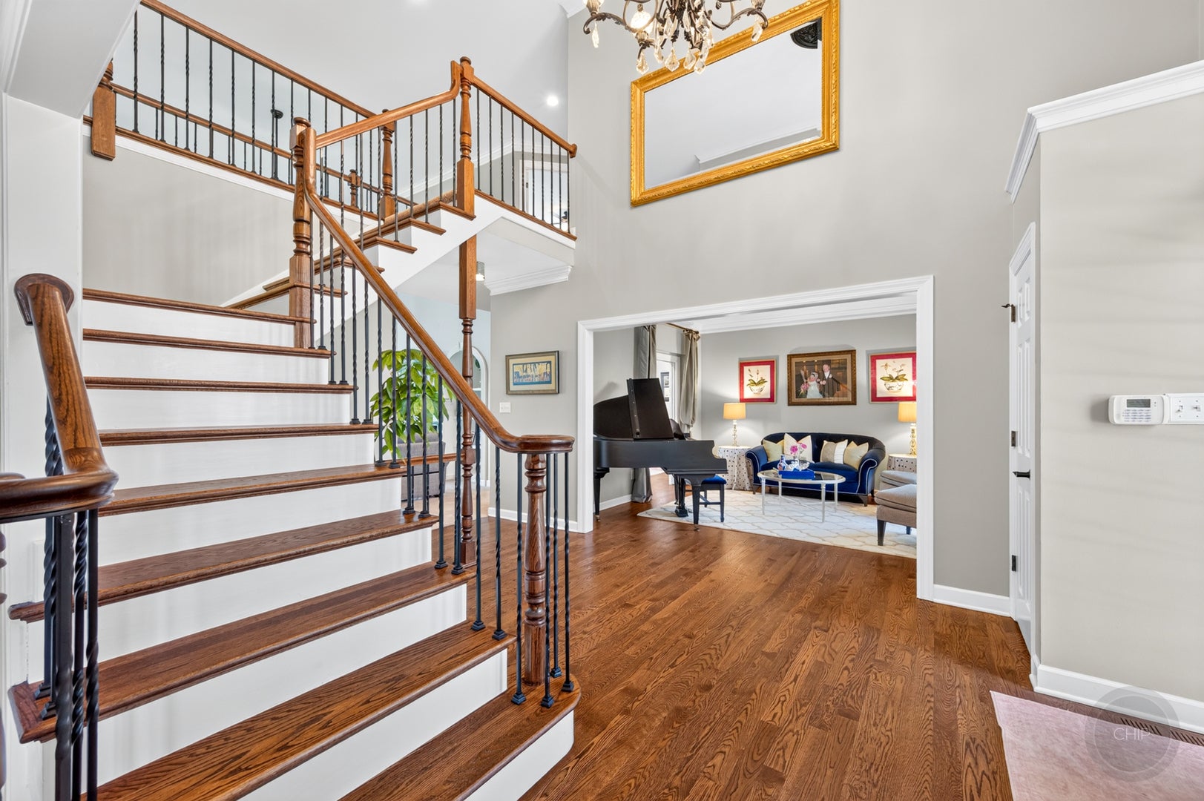
Enter an interest rate to see your estimated monthly payment.Premier White Eagle Golf Course Home on the 19th Fairway on Low Traffic Cul-De-Sac with Magnificent Sweeping Views! Grand Two-Story Foyer with Twin T Staircase featuring New Iron Spindles. Sunny Formal Dining Room & Living Rooms Greet Your Entry. Knock-Out Kitchen offers an Abundance of Furniture Grade White Cabinetry with Wolf Gas Oven Range, Sub Zero Refrigerator & DW + Quartz Counters. 2021 Designer Backsplash, Spacious Center Island with New Wine Refrigerator & Custom Designer Lighting. Exclude Wine Refrigerator in Dinette. Large Planning Desk + Additional Cabinetry & Adjacent Grilling Deck. Additional Deck just off the Sunny Dinette and has Awesome Panoramic Golf Course Views. Perfect for Entertaining! Laundry Room is Steps away off Kitchen with Custom Cabinetry, Washer & Dryer + a 2nd Bosch Dishwasher! Beautiful Adjacent Bright & Sunny Two-Story Family Room with Fireplace and Custom Built-In's Plus a Full Floor to Ceiling Wall of Windows! Spacious First Floor Den/Office features Built-In Bookcases & Twin French Doors, Perfect for Home Office Plus Amazing Golf Views. Second Floor Boasts a Primary Suite with Dramatic Double Door Entry, Featuring Closets by Design & a Laundry Chute, Featuring a Luxury Bath, Whirlpool & Large Separate Dual Head Shower, Dual Sink Vanity, Plus Your Own Private Balcony! 3 Full Baths on the 2nd Level. Featuring an Ensuite Bedroom Perfect for Related Living or Additional Privacy. Large Hall Bath with dual sinks for Addl 2 Bedrooms. Fabulous Finished Basement with Full Bath, and bedroom 5. Wet Bar, Custom Cabinetry and Dishwasher + Huge Built-In Wine Rack Featuring a Beautiful Entertainment Game Room with Custom Wainscot & Wood Ceiling + extra custom cabinetry, wine refrigerator and poker table section. Exercise Room/Office with Built-In Workstation. Basement Features Staircase to Garage. Two Zone 2016 HVAC + Twin Water Heaters 2026. 3 Car Garage with epoxy sealed floor. White Eagle Club community offers homeowners a Homeowners Clubhouse, Pickleball and Tennis lighted courts, Zero Depth swimming pool and Sand play area, as well as 3 public parks. A Private White Eagle country club meanders around the community, featuring a Clubhouse with 27-hole Arnold Palmer-designed golf course, Golf shop, Bar, restaurant and dining areas, Paddleball heated state-of-the-art courts, Pickleball courts, Swimming pool.
| 2 weeks ago | Listing updated with changes from the MLS | |
| 2 weeks ago | Status changed to Active Under Contract | |
| a month ago | Price changed to $1,250,000 | |
| 2 months ago | Listing first seen on site |

Based on information submitted to the MLS GRID as of 2026-11-05 02:00 AM UTC. All data is obtained from various sources and may not have been verified by broker or MLS GRID. Supplied Open House Information is subject to change without notice. All information should be independently reviewed and verified for accuracy. Properties may or may not be listed by the office/agent presenting the information.
Last checked: 2026-11-05 02:00 AM UTC
MRED DMCA Copyright Information Copyright © 2026 Midwest Real Estate Data LLC. All rights reserved.
Did you know? You can invite friends and family to your search. They can join your search, rate and discuss listings with you.