O'Neil Property Group

Search Homes for Sale in Chicago’s Western Suburbs

Save
Ask
Tour
Hide
Share
$524,900
69 Days On Site

8653 Oakmont Road
Bloomington, IL 61705

For Sale|Single Family Residence|Active
5
Beds
3
Total Baths
2
Full Baths
1
Partial Bath
3,096
SqFt
$170
/SqFt
2000
Built
Subdivision:
Crestwicke
County:
McLean
Listing Courtesy of MRED as distributed by MLS Grid of Keller Williams Revolution
8653 Oakmont Road8653 Oakmont Road8653 Oakmont Road8653 Oakmont Road
Save
Ask
Tour
Hide
Share

Mortgage Calculator

Monthly Payment (Est.)

Enter an interest rate to see your estimated monthly payment.
Calculator powered by Showcase IDX, a Constellation1 Company. Copyright Β©2026 Information is deemed reliable but not guaranteed.

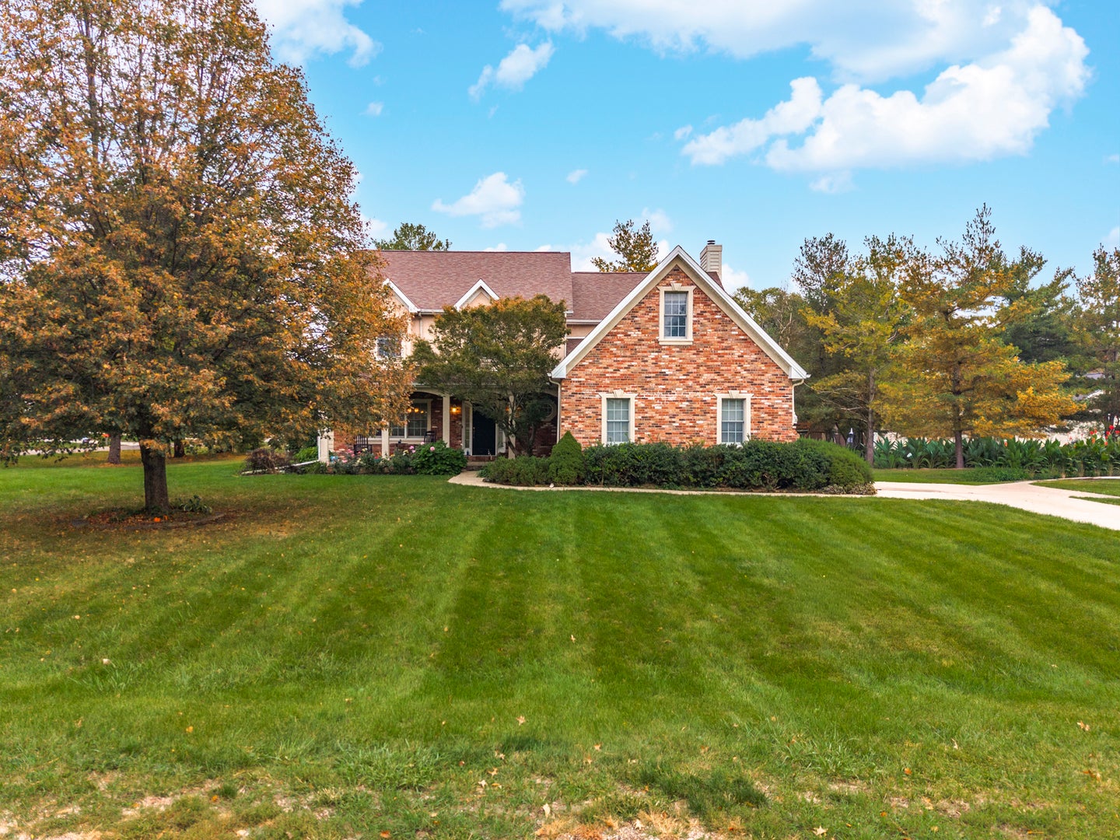
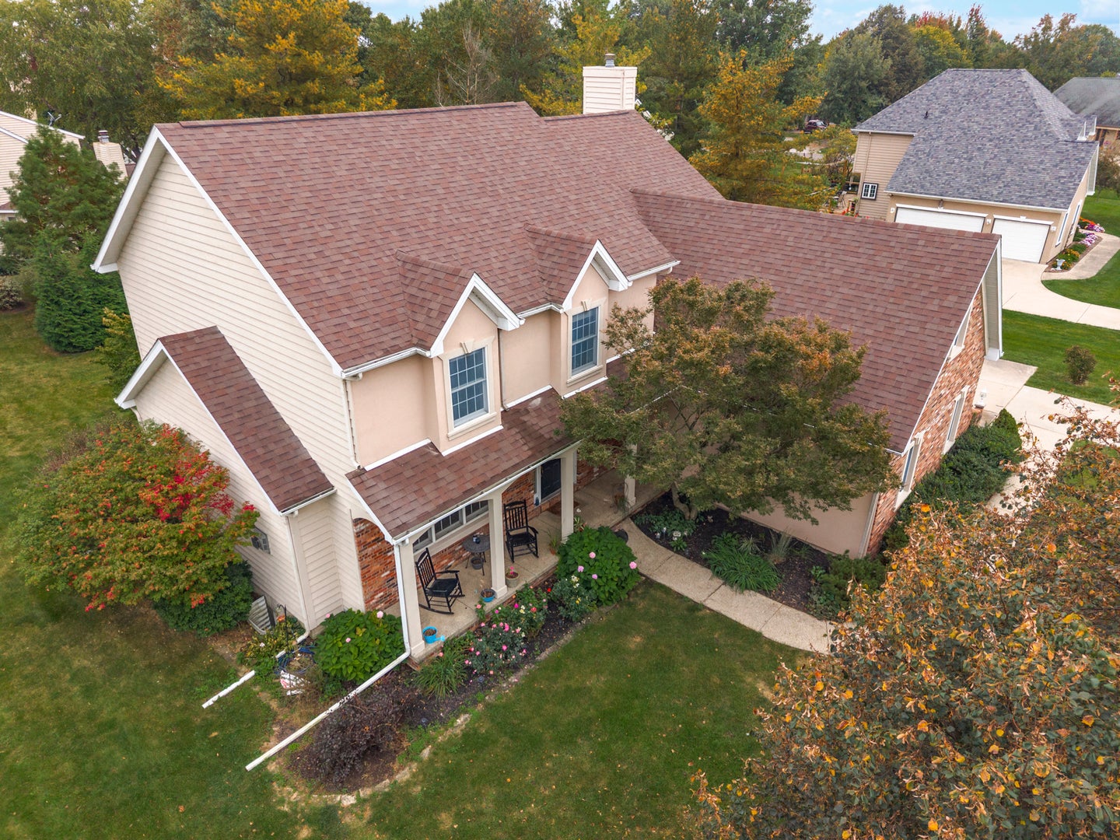
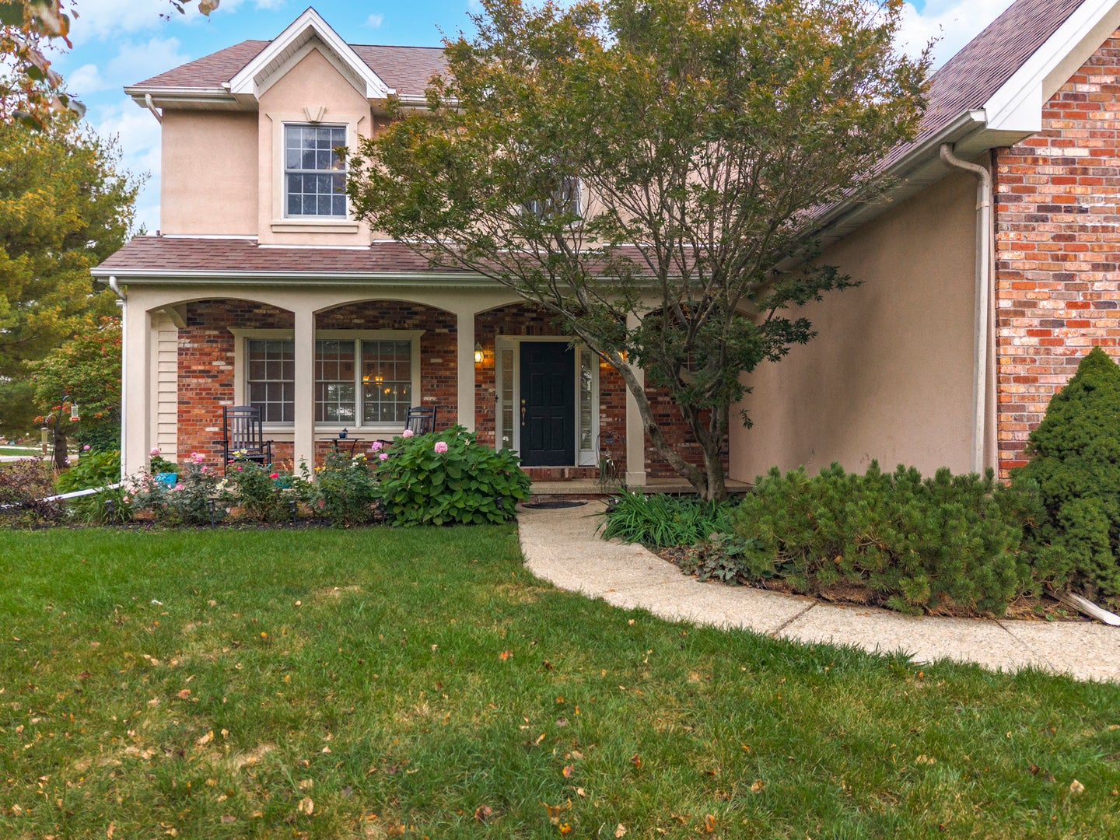
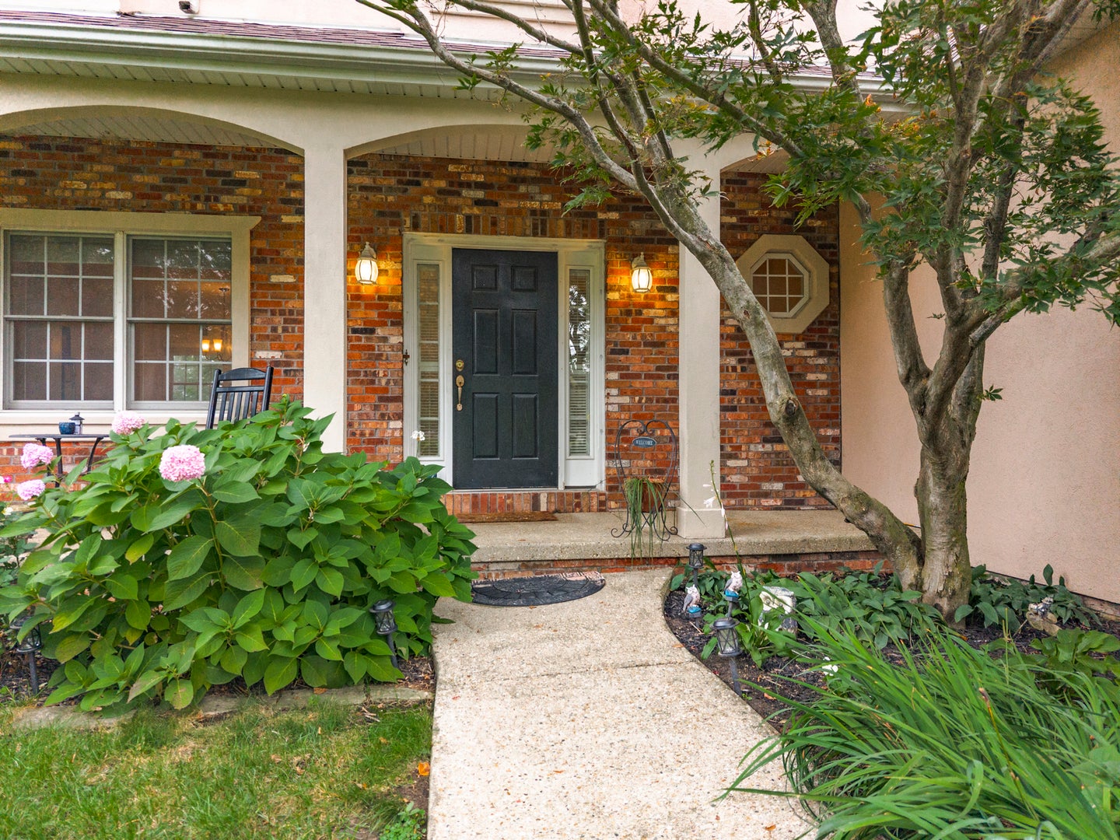
Located just 423 feet from the edge of the 14th green in Crestwicke on a curved corner lot of approximately 0.53 acres, this spacious 5-bedroom, 2.5-bath home offers approximately 3,096 square feet above grade and the rare combination of golf-course proximity and comfortable everyday living. A welcoming front porch leads into the main level, where crown molding flows through the first floor. The living room features a gas fireplace and built-ins, the dining room is defined by the same elegant trim, and an eat-in kitchen updated in 2025 includes quartz countertops, a new tile backsplash, sink, faucet, cabinet knobs, and new appliances (fridge, oven, and microwave), with arched doorways and direct access to a screened-in deck. The family room opens under 10-foot ceilings with a gas fireplace, built-ins, and a bay window, while main-level laundry includes a sink. Upstairs, the primary suite (1717) features a cathedral ceiling, double sinks, a whirlpool tub, and a walk-in shower, along with four additional generously sized bedrooms and a full hall bath with double sinks and a linen closet. If you don't need five bedrooms, the fifth bedroom could easily serve as a game room, office, or playroom. A new roof was installed in 2025, the air conditioner was replaced in 2024, and additional updates including new screens, a sump pump, and fireplace work were completed in 2026. A 3-car garage with an additional spot for a golf cart, a screened-in deck, and an additional deck that greets you to the generous backyard with the shed complete the property. The concrete drive has a large extension to accommodate a RV with a trailer behind. Set in one of Crestwicke's most convenient locations... this home is ready for its next owners. Please ask your real estate agent for the complete list of updates. Schedule your showing today!

Save
Ask
Tour
Hide
Share
Listing Snapshot
PriceΒ 
$524,900
Days On SiteΒ 
69 Days
BedroomsΒ 
5
Inside Area (SqFt)Β 
3,096 sqft
Total BathsΒ 
3
Full BathsΒ 
2
Partial BathsΒ 
1
Lot SizeΒ 
0.53 Acres
Year BuiltΒ 
2000
MLS NumberΒ 
12747596
StatusΒ 
Active
Property TaxΒ 
$9,538.86
HOA/Condo/Coop FeesΒ 
$4.17 monthly
Sq Ft SourceΒ 
Other
Friends & Family
Recent Activity
2 weeks agoListing updated with changes from the MLS
2 weeks agoStatus changed to Active
2 months agoListing first seen on site
General Features
AcresΒ 
0.53
Attached GarageΒ 
Yes
GarageΒ 
Yes
Garage SpacesΒ 
3
ParkingΒ 
Garage Door OpenerAttachedGarage
Parking SpacesΒ 
3
Property Sub TypeΒ 
Single Family Residence
SewerΒ 
Septic Tank
SqFt TotalΒ 
3096
StyleΒ 
Traditional
Water SourceΒ 
Public
ZoningΒ 
R1
Interior Features
AppliancesΒ 
RangeMicrowaveDishwasherRefrigeratorFreezerWasherDryerDisposalHumidifier
BasementΒ 
UnfinishedBath/StubbedFull
CoolingΒ 
Ceiling Fan(s)Central Air
FireplaceΒ 
Yes
Fireplace FeaturesΒ 
Family RoomLiving RoomGas Log
FireplacesΒ 
2
HeatingΒ 
Forced Air
InteriorΒ 
Entrance FoyerCathedral Ceiling(s)Built-in FeaturesWalk-In Closet(s)
Laundry FeaturesΒ 
Gas Dryer HookupElectric Dryer Hookup
Window FeaturesΒ 
Skylight(s)
Bedroom 2Β 
Dimensions - 12X14
Bedroom 3Β 
Dimensions - 12X13
Bedroom 4Β 
Dimensions - 12X12
Bedroom 5Β 
Dimensions - 26X10
Dining RoomΒ 
Dimensions - 12X13Level - Main
Family RoomΒ 
Dimensions - 13X20Level - Main
FoyerΒ 
Dimensions - 5X10Level - Main
KitchenΒ 
Dimensions - 17X12Level - MainDescription - Eating Area-Table Space,Pantry-Closet
LaundryΒ 
Dimensions - 6X8Level - Main
Living RoomΒ 
Dimensions - 12X13Level - Main
Master BedroomΒ 
Dimensions - 17X17
Save
Ask
Tour
Hide
Share
Exterior Features
Construction DetailsΒ 
BrickWood Siding
Lot FeaturesΒ 
Landscaped
Other StructuresΒ 
Shed(s)
Patio And PorchΒ 
PatioPorchScreened
Windows/DoorsΒ 
Skylight(s)
Community Features
Accessibility FeaturesΒ 
Therapeutic Whirlpool
Association FeeΒ 
$50.0
Association Fee FrequencyΒ 
Annually
MLS AreaΒ 
Bloomington
School DistrictΒ 
Normal Community High School
TownshipΒ 
City of Bloomi
Schools
School District
Normal Community High School
Elementary School
Cedar Ridge Elementary
Middle School
Evans Jr High
High School
Normal Community High School
Listing Courtesy of MRED as distributed by MLS Grid of Keller Williams Revolution


Based on information submitted to the MLS GRID as of 2026-11-09 04:54 PM UTC. All data is obtained from various sources and may not have been verified by broker or MLS GRID. Supplied Open House Information is subject to change without notice. All information should be independently reviewed and verified for accuracy. Properties may or may not be listed by the office/agent presenting the information.
Last checked: 2026-11-09 04:54 PM UTC
MRED DMCA Copyright Information Copyright Β© 2026 Midwest Real Estate Data LLC. All rights reserved.

Neighborhood & Commute
Source: Walkscore
Disclosure: Community information and market data powered by Constellation Data Labs. Information is deemed reliable but not guaranteed.
Save
Ask
Tour
Hide
Share