O'Neil Property Group
Save
Ask
Tour
Hide
Share
$935,000
14 Days On Site

110 Rolling Knolls Avenue
Elgin, IL 60120

For Sale|Single Family Residence|Active
4
Beds
5
Total Baths
4
Full Baths
1
Partial Bath
4,504
SqFt
$208
/SqFt
2000
Built
Subdivision:
Rolling Knolls Estates
County:
Cook
Listing Courtesy of MRED as distributed by MLS Grid of Berkshire Hathaway HomeServices Starck Real Estate
110 Rolling Knolls Avenue110 Rolling Knolls Avenue110 Rolling Knolls Avenue110 Rolling Knolls Avenue
Save
Ask
Tour
Hide
Share

Mortgage Calculator

Monthly Payment (Est.)

$4,266
Calculator powered by Showcase IDX, a Constellation1 Company. Copyright ©2026 Information is deemed reliable but not guaranteed.

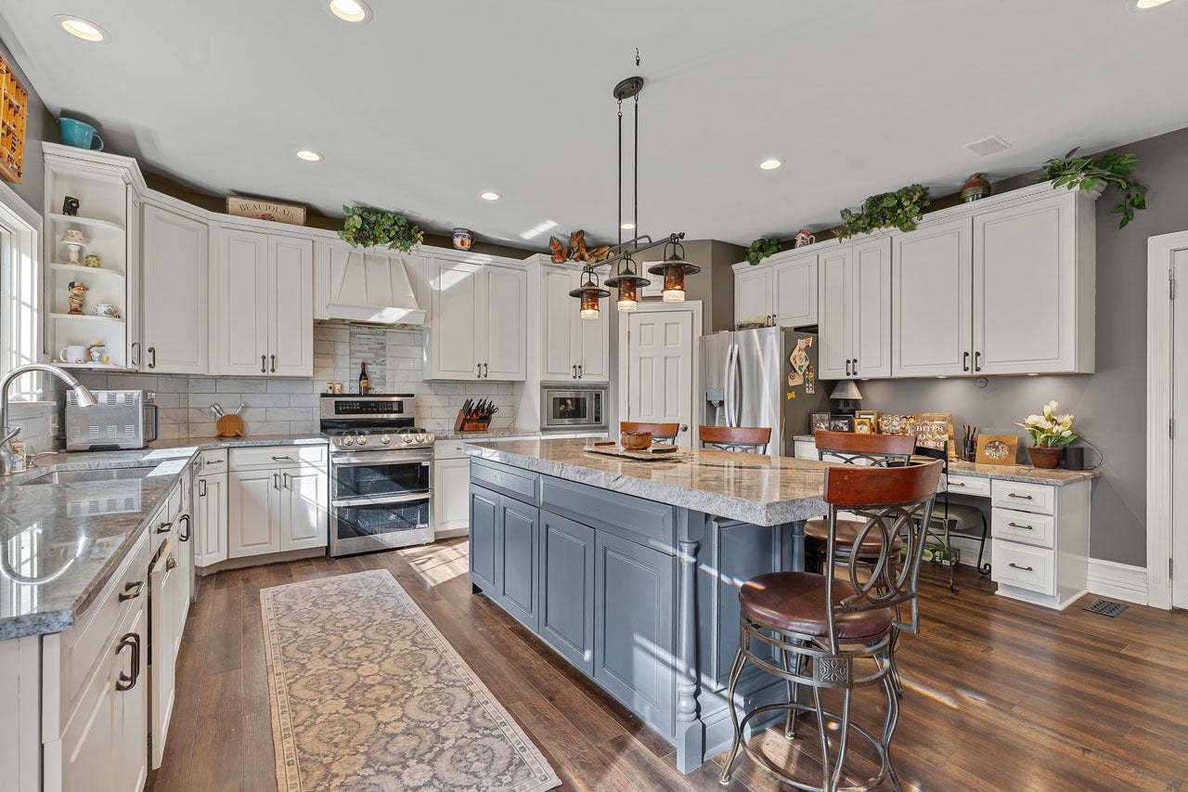
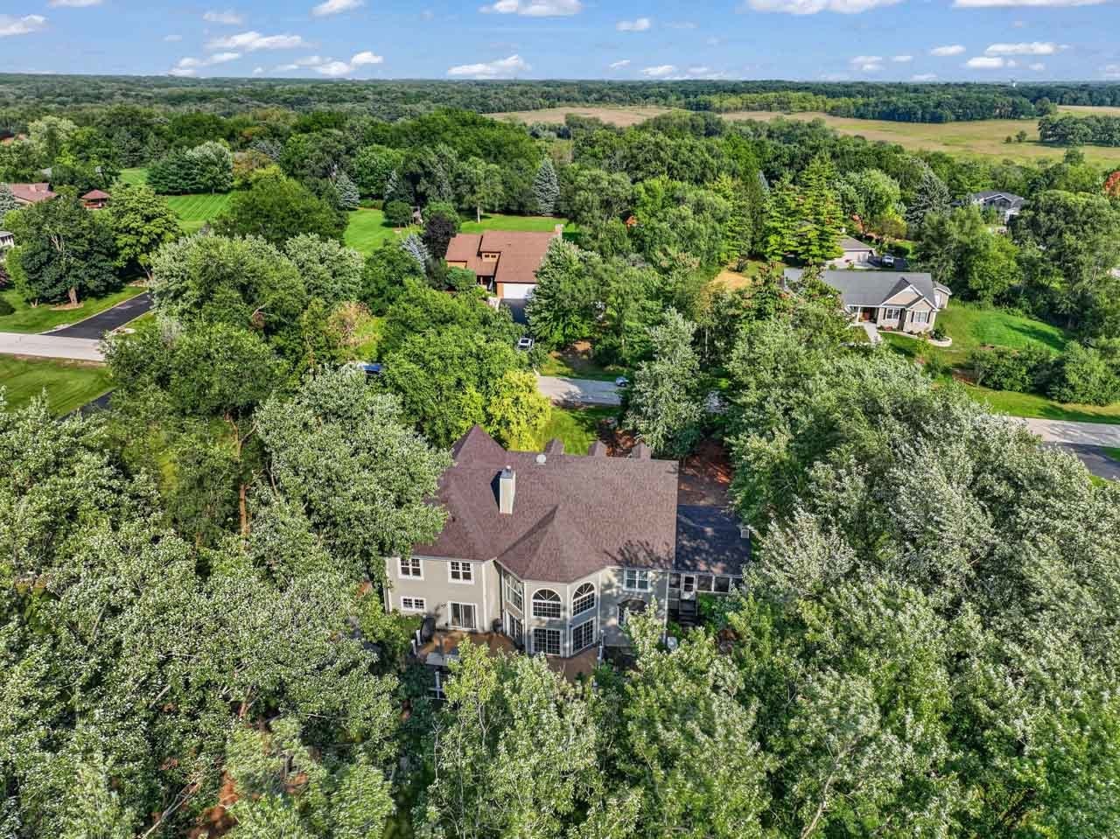
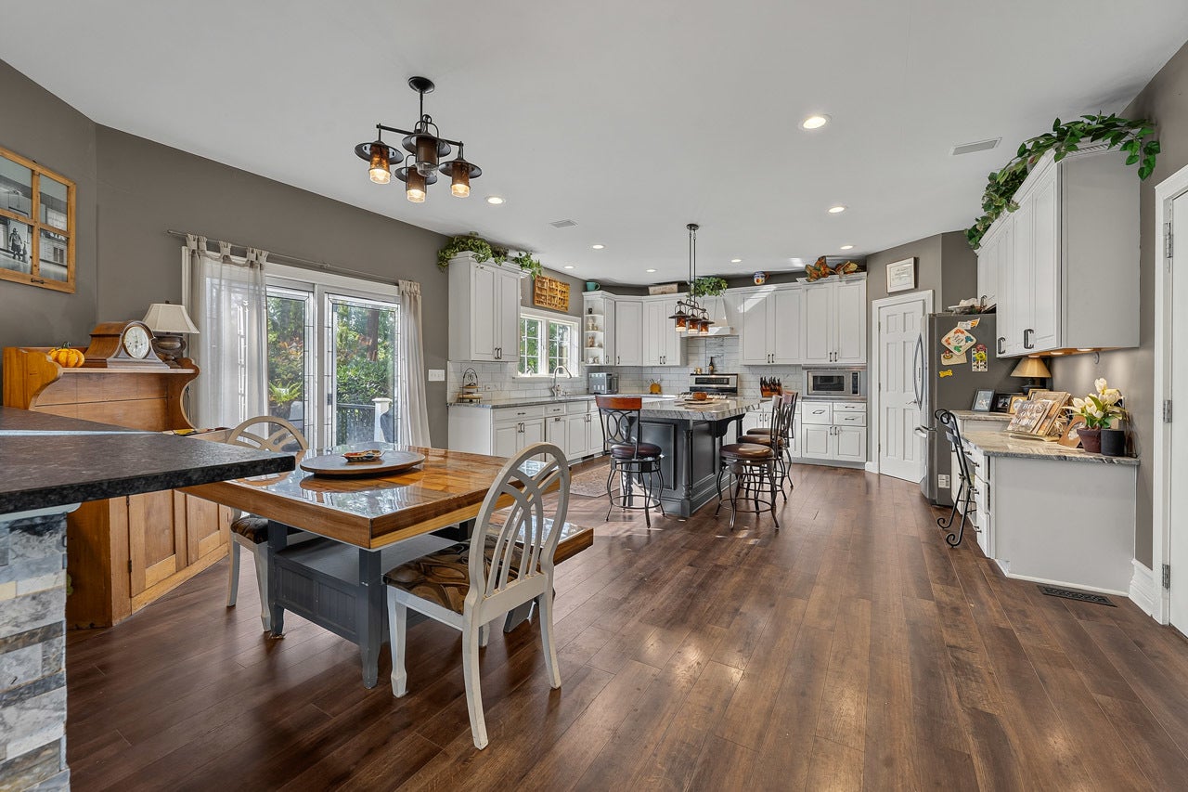
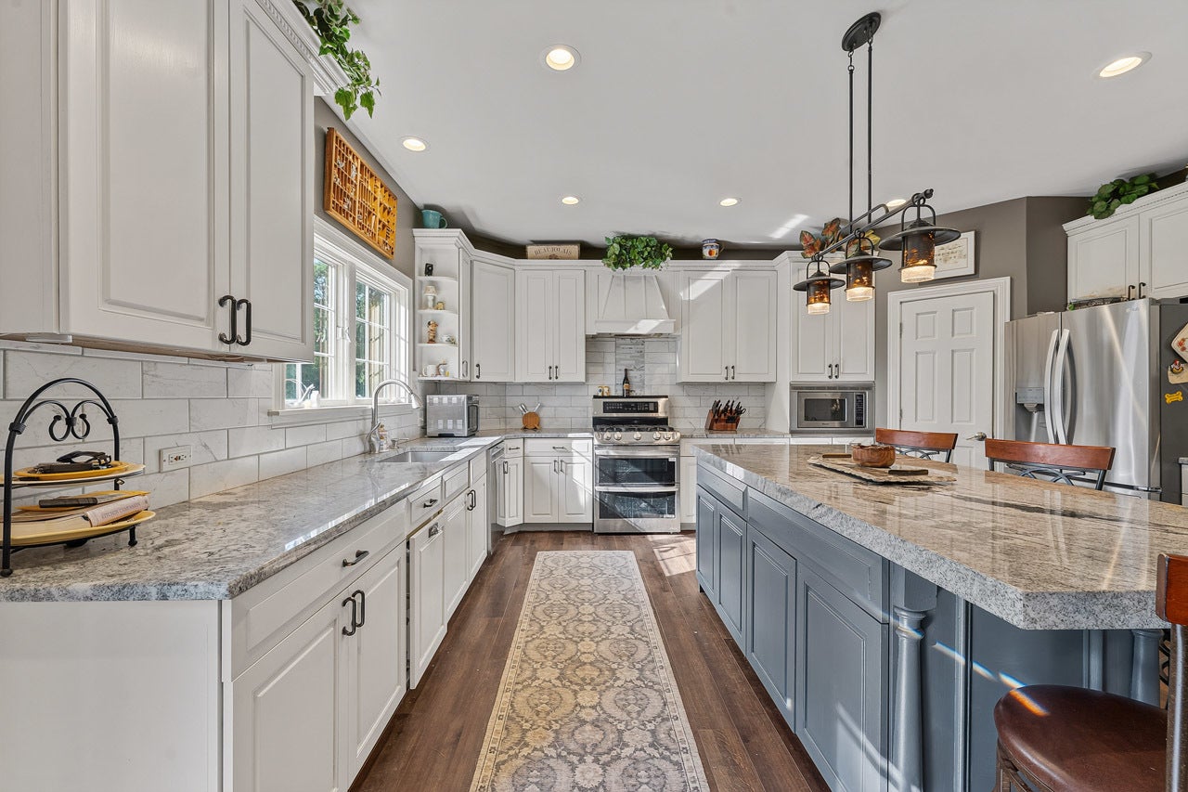
Welcome home to your private sanctuary in Rolling Knolls Estates, and your custom-crafted estate by its original owner on over an acre of lush, tree-lined grounds. Step inside a soaring two-story foyer and dramatic great room bathed in natural light, leading straight to a newly updated chef's kitchen featuring sleek granite counters and brand-new LG and GE appliances.Designed for year-round indoor-outdoor living, the main level opens to a cozy four-season fireplace sunroom and an expansive deck featuring an integrated six-person spa, outdoor dining, and a private fire pit. Unwind in the lavish primary suite-complete with a private sauna, heated floors, and dual walk-in closets-or entertain downstairs in your private movie theater, full bar, and billiards lounge. Featuring a brand-new roof and windows, a whole-house Generac generator, and a heated 3.5-car garage, this turnkey estate delivers ultimate luxury, privacy, and peace of mind, in Cook county just minutes from I-90. Schedule your private tour today to experience it in person!

Save
Ask
Tour
Hide
Share
Listing Snapshot
Price 
$935,000
Days On Site 
14 Days
Bedrooms 
4
Inside Area (SqFt) 
4,504 sqft
Total Baths 
5
Full Baths 
4
Partial Baths 
1
Lot Size 
1.03 Acres
Year Built 
2000
MLS® Number 
12747605
Status 
Active
Property Tax 
$14,039
HOA/Condo/Coop Fees 
$8.33 monthly
Sq Ft Source 
Appraiser
Friends & Family
Recent Activity
4 days agoListing updated with changes from the MLS®
7 days agoStatus changed to Active
2 weeks agoListing first seen on site
General Features
Acres 
1.03
Attached Garage 
Yes
Direction Faces 
East
Foundation 
Concrete Perimeter
Garage 
Yes
Garage Spaces 
3.5
Parking 
AsphaltGarage Door OpenerHeated GarageGarageAttachedDriveway
Parking Spaces 
7.5
Property Sub Type 
Single Family Residence
Sewer 
Septic Tank
SqFt Total 
1600
Style 
Contemporary
Utilities 
Cable Available
Water Source 
Well
Interior Features
Appliances 
Water SoftenerRangeMicrowaveDishwasherRefrigeratorWasherDryerDisposalStainless Steel Appliance(s)Humidifier
Basement 
FinishedFull
Cooling 
Ceiling Fan(s)Central Air
Electric 
200+ Amp Service
Fireplace 
Yes
Fireplace Features 
Family RoomDouble SidedGas LogGas Starter
Fireplaces 
1
Flooring 
Hardwood
Heating 
Natural GasForced Air
Interior 
Walk-In Closet(s)Entrance FoyerPantryDry Bar
Laundry Features 
Upper Level
Window Features 
Screens
Bedroom 2 
Dimensions - 14X15Level - Second
Bedroom 3 
Dimensions - 13X12Level - Second
Bedroom 4 
Dimensions - 13X12Level - Second
Bonus Room 
Dimensions - 13X18Level - Second
Deck 
Dimensions - 18X38Level - Main
Dining Room 
Dimensions - 15X13Level - Main
Family Room 
Dimensions - 18X18Level - Main
Foyer 
Dimensions - 27X10Level - Main
Kitchen 
Dimensions - 17X24Level - MainDescription - Eating Area-Breakfast Bar,Eating Area-Table Space,Island,Pantry-Walk-in
Laundry 
Dimensions - 06X06Level - Second
Library 
Dimensions - 11X14Level - Basement
Living Room 
Dimensions - 15X13Level - Main
Master Bedroom 
Dimensions - 24X17Level - Second
Office 
Dimensions - 14X12Level - Main
Pantry 
Dimensions - 03X03Level - Main
Recreation Room 
Dimensions - 20X23Level - Basement
Screened Porch 
Dimensions - 19X17Level - Main
Theatre Room 
Dimensions - 16X17Level - Basement
Walk In Closet 
Dimensions - 06X16Level - Second
Save
Ask
Tour
Hide
Share
Exterior Features
Construction Details 
Cedar
Exterior 
Fire PitOther
Lot Features 
Wooded
Other Structures 
Shed(s)
Patio And Porch 
DeckScreened
Roof 
Asphalt
Windows/Doors 
Screens
Community Features
Association Fee 
$100.0
Association Fee Frequency 
Annually
MLS Area 
Elgin
School District 
Elgin High School
Township 
Hanover
Schools
School District
Elgin High School
Elementary School
Hilltop Elementary School
Middle School
Ellis Middle School
High School
Elgin High School
Listing Courtesy of MRED as distributed by MLS Grid of Berkshire Hathaway HomeServices Starck Real Estate


Based on information submitted to the MLS GRID as of 2026-09-17 12:01 AM UTC. All data is obtained from various sources and may not have been verified by broker or MLS GRID. Supplied Open House Information is subject to change without notice. All information should be independently reviewed and verified for accuracy. Properties may or may not be listed by the office/agent presenting the information.
Last checked: 2026-09-17 12:01 AM UTC
MRED DMCA Copyright Information Copyright © 2026 Midwest Real Estate Data LLC. All rights reserved.

Neighborhood & Commute
Source: Walkscore
Disclosure: Community information and market data powered by Constellation Data Labs. Information is deemed reliable but not guaranteed.
Save
Ask
Tour
Hide
Share