O'Neil Property Group

Search Homes for Sale in Chicago’s Western Suburbs

Save
Ask
Tour
Hide
Share
$800,000
62 Days On Site

822 Timber Hill Road
Highland Park, IL 60035

For Sale|Single Family Residence|Active
5
Beds
3
Total Baths
2
Full Baths
1
Partial Bath
2,624
SqFt
$305
/SqFt
1964
Built
County:
Lake
Listing Courtesy of MRED as distributed by MLS Grid of @properties Christie's International Real Estate
822 Timber Hill Road822 Timber Hill Road822 Timber Hill Road822 Timber Hill Road
Save
Ask
Tour
Hide
Share

Mortgage Calculator

Monthly Payment (Est.)

Enter an interest rate to see your estimated monthly payment.
Calculator powered by Showcase IDX, a Constellation1 Company. Copyright Β©2026 Information is deemed reliable but not guaranteed.

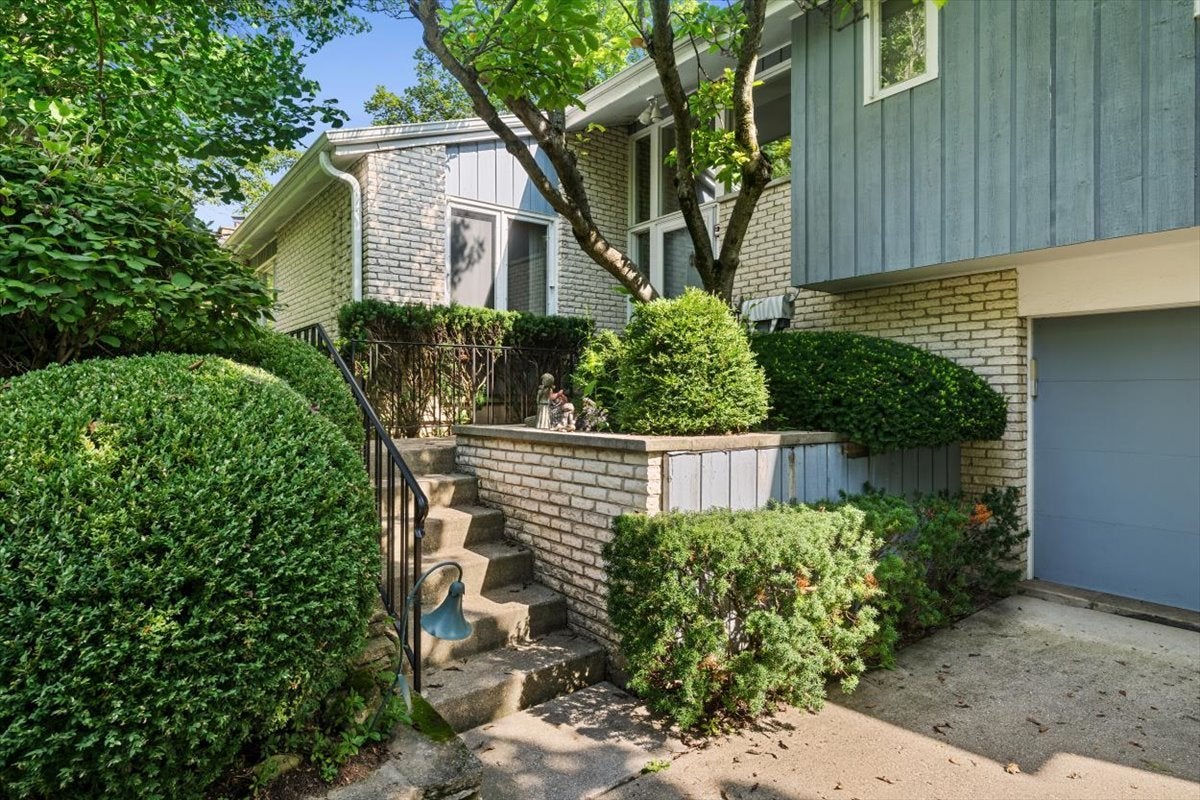
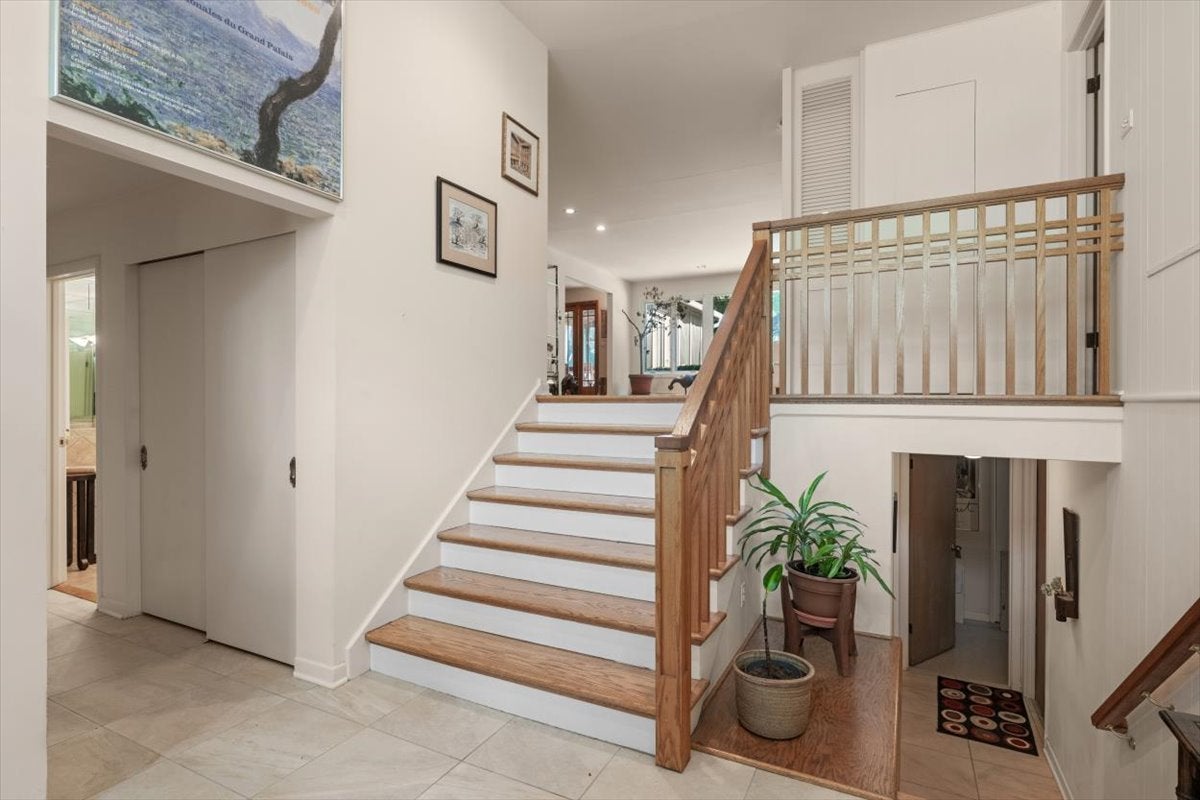
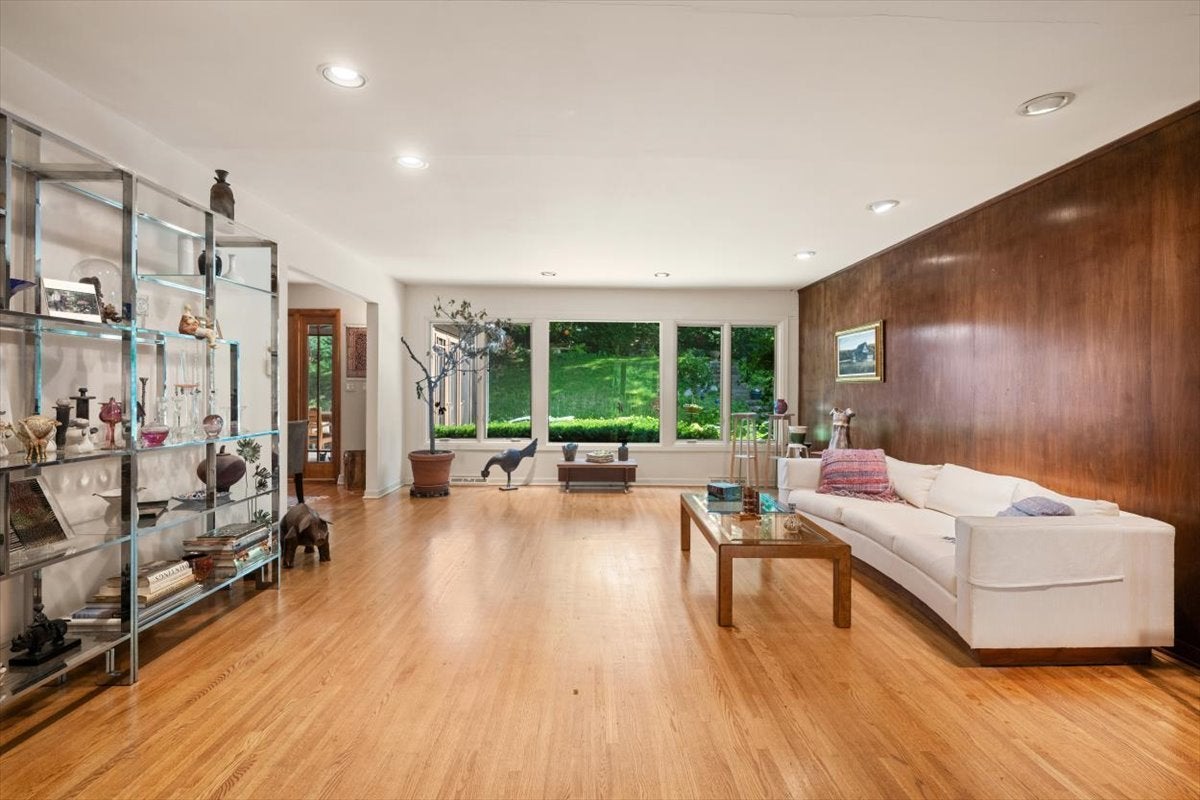
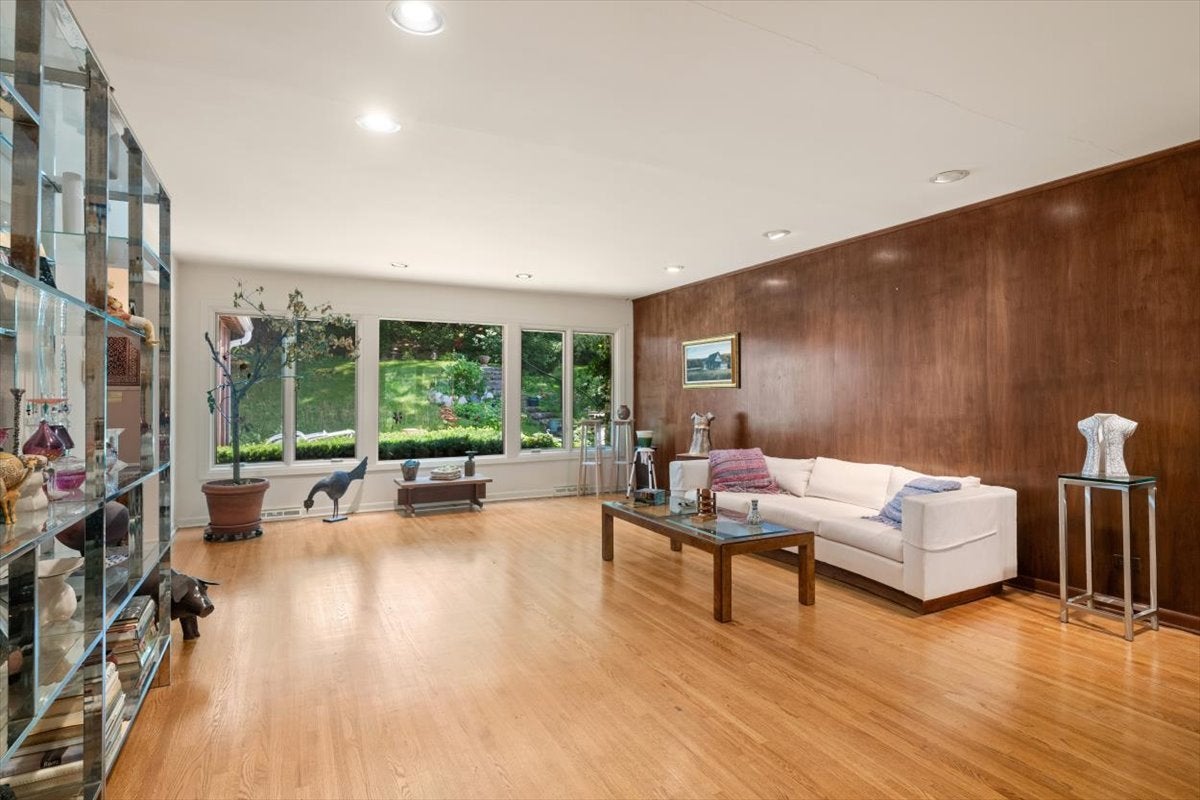
Nestled on a picturesque hillside lot in the sought-after Braeside school district, this multi-level gem with more than 2,600 square feet of living space above grade offers the perfect blend of comfort and space. Step onto the main level and feel the flow - an expansive L-shaped living and dining room invites easy entertaining, opening off the kitchen and out to a screened porch that's made for lazy mornings and evening get-togethers. From there, step out to the deck and soak in your lush, landscaped backyard bursting with perennials - your own private retreat. The all-white kitchen features granite and Corian countertops, a Sub-Zero refrigerator, KitchenAid double oven, Miele dishwasher, JennAir cooktop, and a brand-new trash compactor. A charming greenhouse window adds a sunny spot to nurture your favorite plants and herbs. Down the hall, you'll find four spacious bedrooms, including a primary suite with three closets and an updated full bath with a walk-in shower, plus an additional updated hall bath for family and guests. Bedrooms have hardwood floors under the carpet. On the entry level, cozy up by the gas fireplace in the inviting family room, or use the fifth bedroom as the perfect home office. An updated powder room adds everyday convenience. Just a few steps down, a versatile recreation/hobby room and a well-equipped utility/laundry room round out the space. Thoughtful touches are everywhere - recently refinished hardwood floors, elegant Prairie Style wood railings, a built-in liquor cabinet/bar in the living room which features stained glass on the doors, a 2.5-car attached garage, lawn sprinkler system, security system, and storage galore. Additional updates include the furnace (2010), A/C (2018), and roof (2018). This home truly has it all - elegance, warmth, and function in every corner, making it a must-see!

Save
Ask
Tour
Hide
Share
Listing Snapshot
PriceΒ 
$800,000
Days On SiteΒ 
62 Days
BedroomsΒ 
5
Inside Area (SqFt)Β 
2,624 sqft
Total BathsΒ 
3
Full BathsΒ 
2
Partial BathsΒ 
1
Lot SizeΒ 
0.27 Acres
Year BuiltΒ 
1964
MLS NumberΒ 
12747636
StatusΒ 
Active
Property TaxΒ 
$18,412
HOA/Condo/Coop FeesΒ 
N/A
Sq Ft SourceΒ 
Plans
Friends & Family
Recent Activity
2 weeks agoListing updated with changes from the MLS
2 weeks agoStatus changed to Active
3 weeks agoPrice changed to $800,000
2 months agoListing first seen on site
General Features
AcresΒ 
0.27
Attached GarageΒ 
Yes
GarageΒ 
Yes
Garage SpacesΒ 
2
ParkingΒ 
AttachedGarage
Parking SpacesΒ 
2
Property Sub TypeΒ 
Single Family Residence
SecurityΒ 
Security System
SewerΒ 
Public Sewer
SqFt BelowΒ 
381
SqFt TotalΒ 
2632
UtilitiesΒ 
Cable Available
Interior Features
AppliancesΒ 
Double OvenDishwasherWasherDryerDisposalTrash CompactorCooktop
BasementΒ 
Partially FinishedPartial
CoolingΒ 
Central Air
FireplaceΒ 
Yes
Fireplace FeaturesΒ 
Family RoomGas LogGas Starter
FireplacesΒ 
1
FlooringΒ 
Hardwood
HeatingΒ 
Forced Air
InteriorΒ 
Entrance FoyerDry BarWalk-In Closet(s)BookcasesGranite Counters
Bedroom 2Β 
Dimensions - 11X10
Bedroom 3Β 
Dimensions - 15X11
Bedroom 4Β 
Dimensions - 14X11
Bedroom 5Β 
Dimensions - 15X10
Dining RoomΒ 
Dimensions - 13X12
Enclosed PorchΒ 
Dimensions - 18X13
Family RoomΒ 
Dimensions - 19X12
FoyerΒ 
Dimensions - 13X10
KitchenΒ 
Dimensions - 18X15Description - Eating Area-Table Space,Island,Granite Counters,SolidSurfaceCounter
LaundryΒ 
Living RoomΒ 
Dimensions - 29X19
Master BedroomΒ 
Dimensions - 20X15
Recreation RoomΒ 
Dimensions - 25X17
Utility Room-Lower LevelΒ 
Dimensions - 12X11
Save
Ask
Tour
Hide
Share
Exterior Features
Construction DetailsΒ 
BrickWood Siding
ExteriorΒ 
BarbecueOutdoor Grill
Patio And PorchΒ 
PorchDeckScreened
Community Features
Community FeaturesΒ 
ParkCurbsSidewalks
MLS AreaΒ 
Highland Park
School DistrictΒ 
Highland Park High School
TownshipΒ 
Moraine
Schools
School District
Highland Park High School
Elementary School
Braeside Elementary School
Middle School
Edgewood Middle School
High School
Highland Park High School
Listing Courtesy of MRED as distributed by MLS Grid of @properties Christie's International Real Estate


Based on information submitted to the MLS GRID as of 2026-11-05 08:09 AM UTC. All data is obtained from various sources and may not have been verified by broker or MLS GRID. Supplied Open House Information is subject to change without notice. All information should be independently reviewed and verified for accuracy. Properties may or may not be listed by the office/agent presenting the information.
Last checked: 2026-11-05 08:09 AM UTC
MRED DMCA Copyright Information Copyright Β© 2026 Midwest Real Estate Data LLC. All rights reserved.

Neighborhood & Commute
Source: Walkscore
Disclosure: Community information and market data powered by Constellation Data Labs. Information is deemed reliable but not guaranteed.
Save
Ask
Tour
Hide
Share