
6247 N Leona AvenueChicago, IL 60646
Mortgage Calculator
Monthly Payment (Est.)
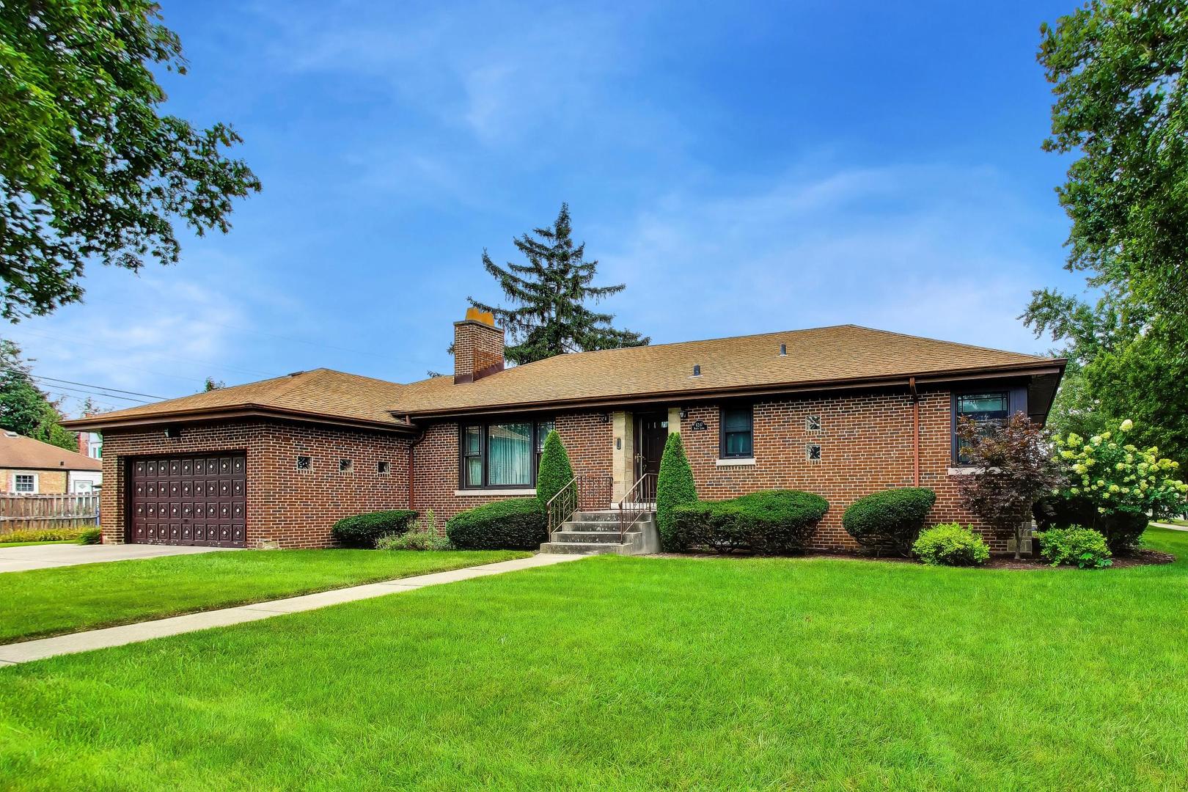
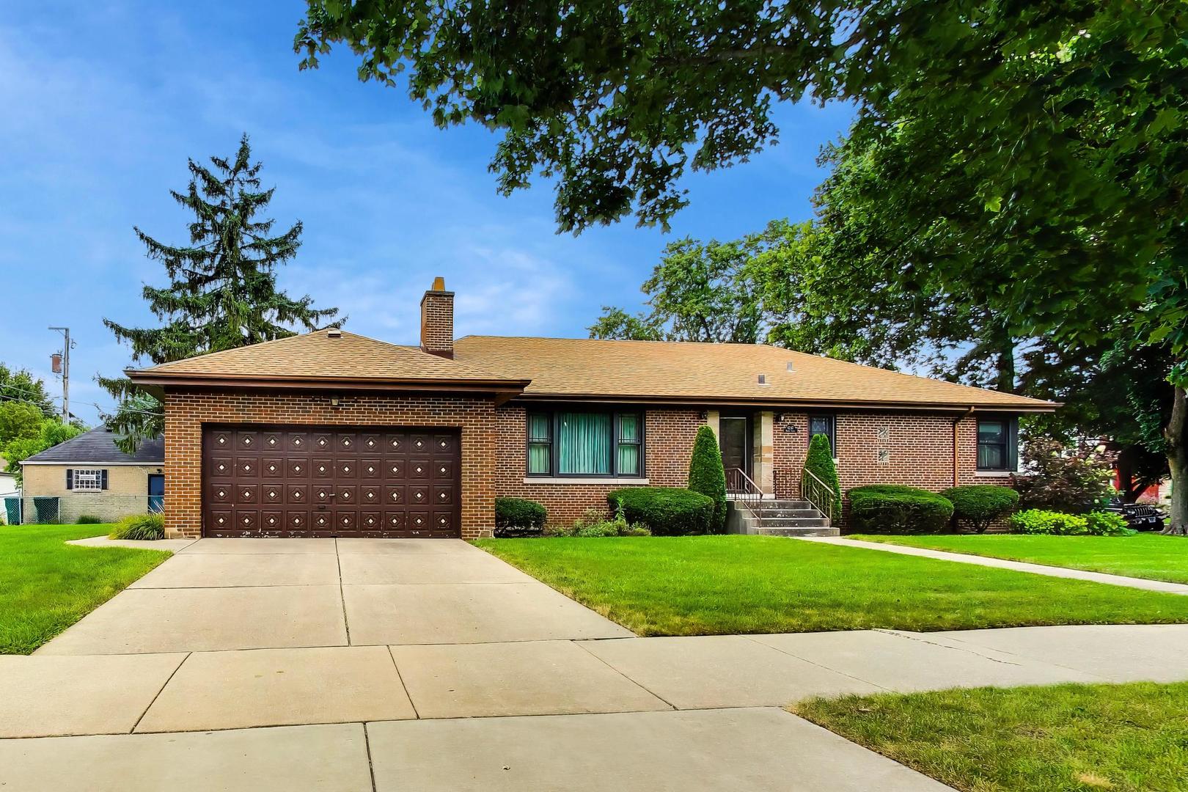
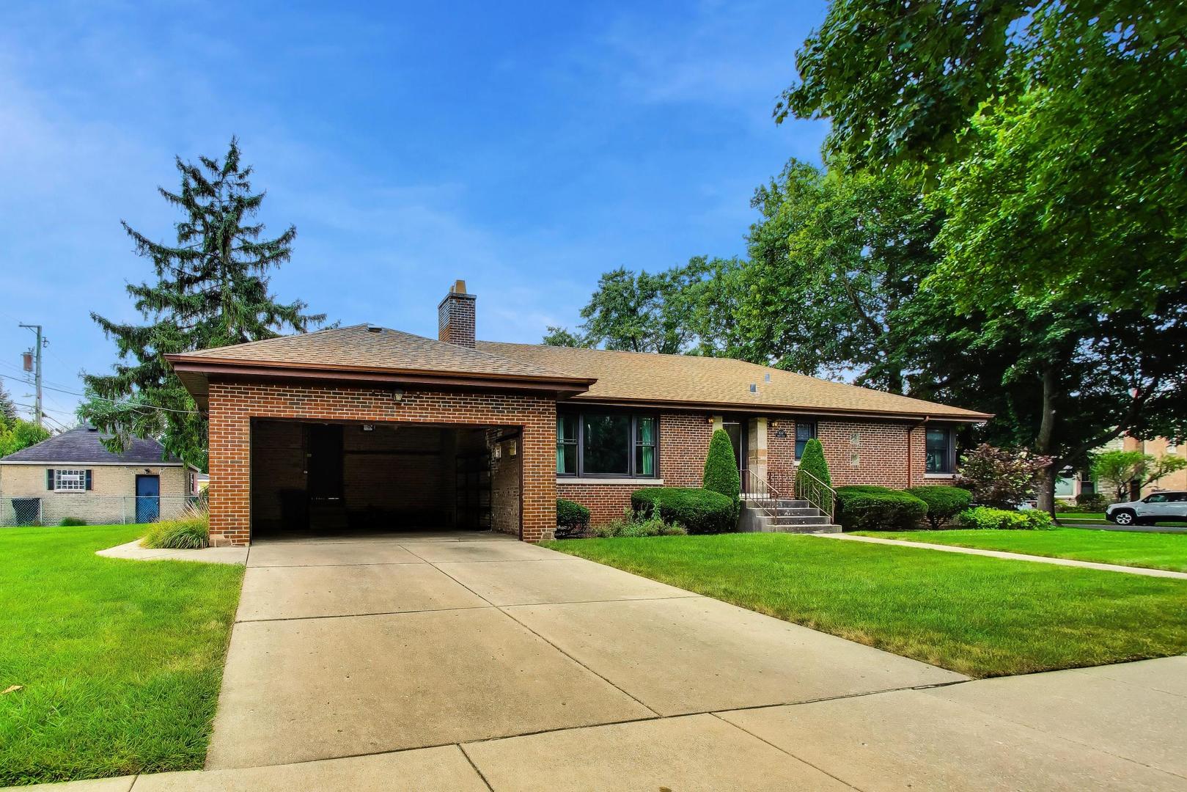
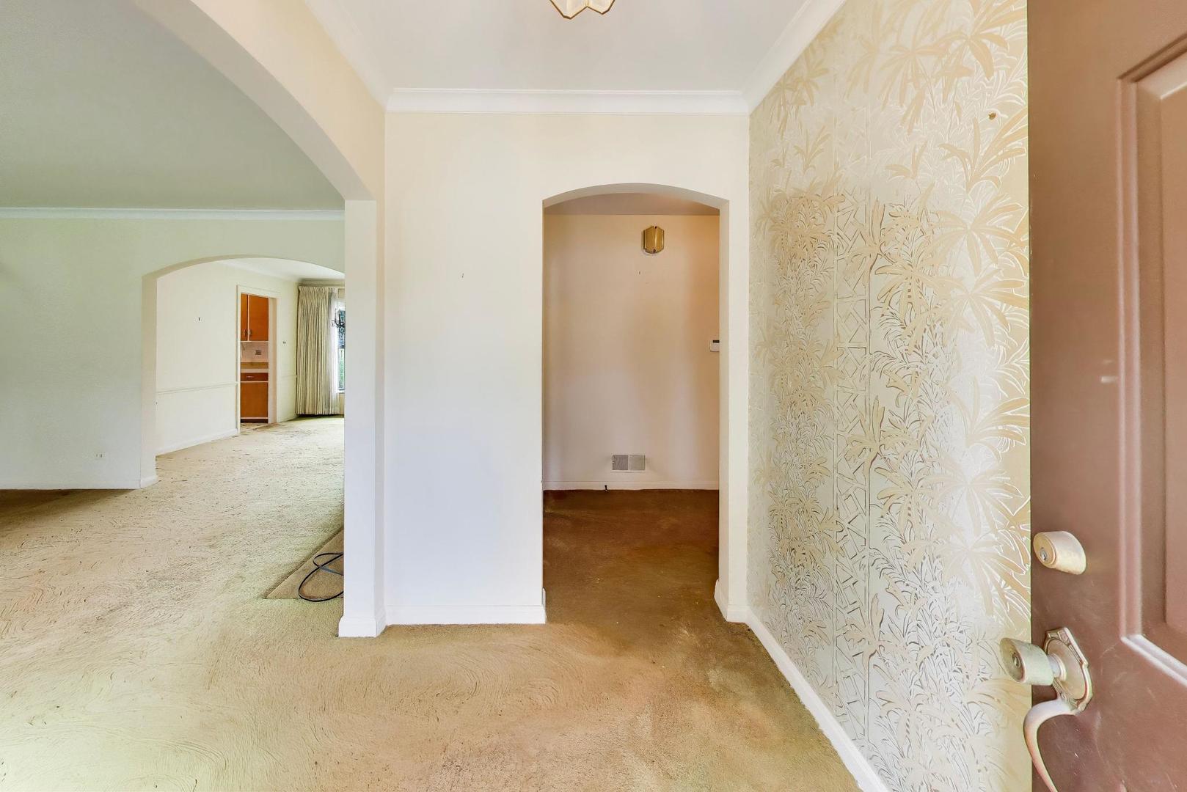
$2,505Rare Edgebrook Opportunity on an Oversized Lot! Welcome to 6247 N. Leona Avenue, a spacious single-family home situated on an impressive 9,125-square-foot lot in highly sought-after Edgebrook. This home offers generous living spaces, two fireplaces, a partially finished basement, and a two-car attached garage, providing plenty of space and potential to make it your own. The partially finished basement adds valuable flex space, ideal for a recreation room, home office, gym, playroom, or additional storage. Outside, the oversized lot provides plenty of room for entertaining, gardening, play, or creating your own outdoor retreat. Enjoy a quiet, tree-lined neighborhood setting close to parks, a golf course, shopping, dining, the Edens Expressway, and Edgebrook Elementary School. The home is also conveniently located near the Edgebrook Metra station, offering an easy commuting option to downtown Chicago. With its spacious lot, flexible living space, two-car attached garage, and prime Edgebrook location, 6247 N. Leona Avenue is an excellent opportunity to create the home you've been looking for in one of Chicago's most desirable Northwest Side neighborhoods. Bring your vision and make this Edgebrook gem your own!
| 2 days ago | Listing updated with changes from the MLS® | |
| 2 days ago | Status changed to Active | |
| a week ago | Listing first seen on site |

Based on information submitted to the MLS GRID as of 2026-09-09 08:08 AM UTC. All data is obtained from various sources and may not have been verified by broker or MLS GRID. Supplied Open House Information is subject to change without notice. All information should be independently reviewed and verified for accuracy. Properties may or may not be listed by the office/agent presenting the information.
Last checked: 2026-09-09 08:08 AM UTC
MRED DMCA Copyright Information Copyright © 2026 Midwest Real Estate Data LLC. All rights reserved.
Did you know? You can invite friends and family to your search. They can join your search, rate and discuss listings with you.