O'Neil Property Group
Save
Ask
Tour
Hide
Share
$360,000
7 Days On Site

309 Wabena Court
Minooka, IL 60447

For Sale|Single Family Residence|Active
4
Beds
4
Total Baths
3
Full Baths
1
Partial Bath
2,204
SqFt
$163
/SqFt
2004
Built
County:
Grundy
Listing Courtesy of MRED as distributed by MLS Grid of Realty of America, LLC
309 Wabena Court309 Wabena Court309 Wabena Court309 Wabena Court
Save
Ask
Tour
Hide
Share

Mortgage Calculator

Monthly Payment (Est.)

$1,642
Calculator powered by Showcase IDX, a Constellation1 Company. Copyright ©2026 Information is deemed reliable but not guaranteed.

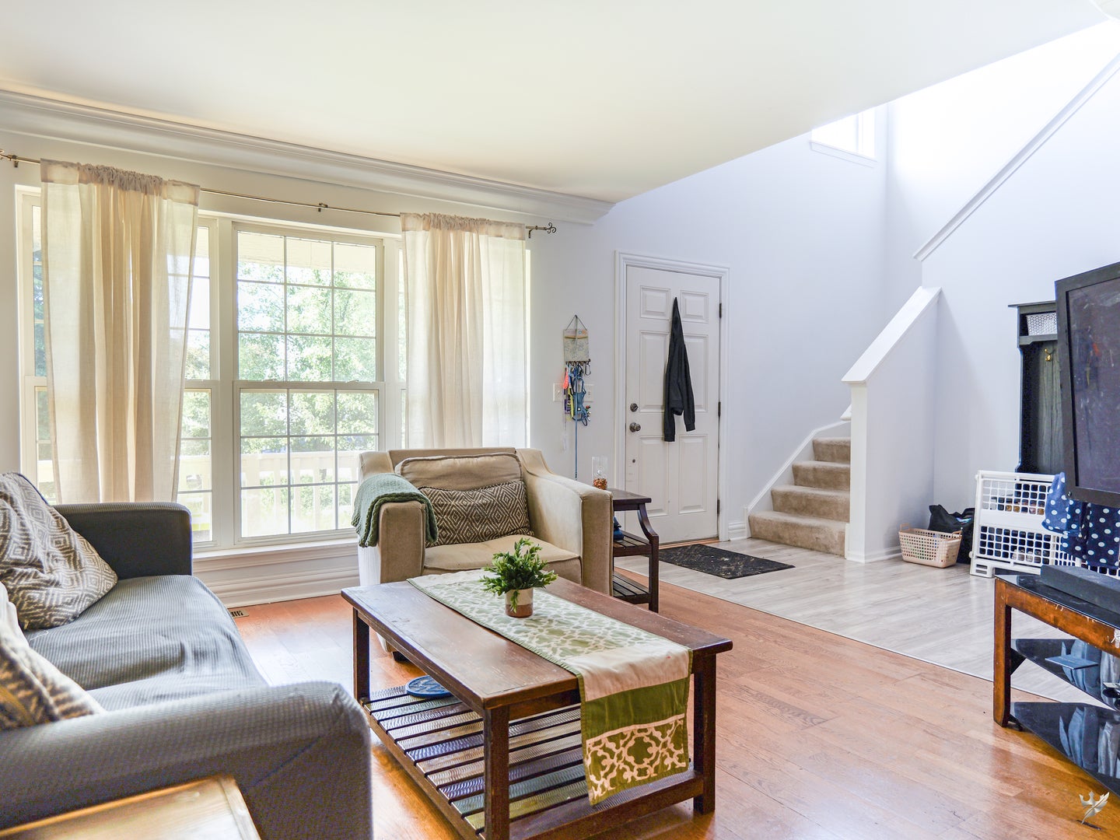
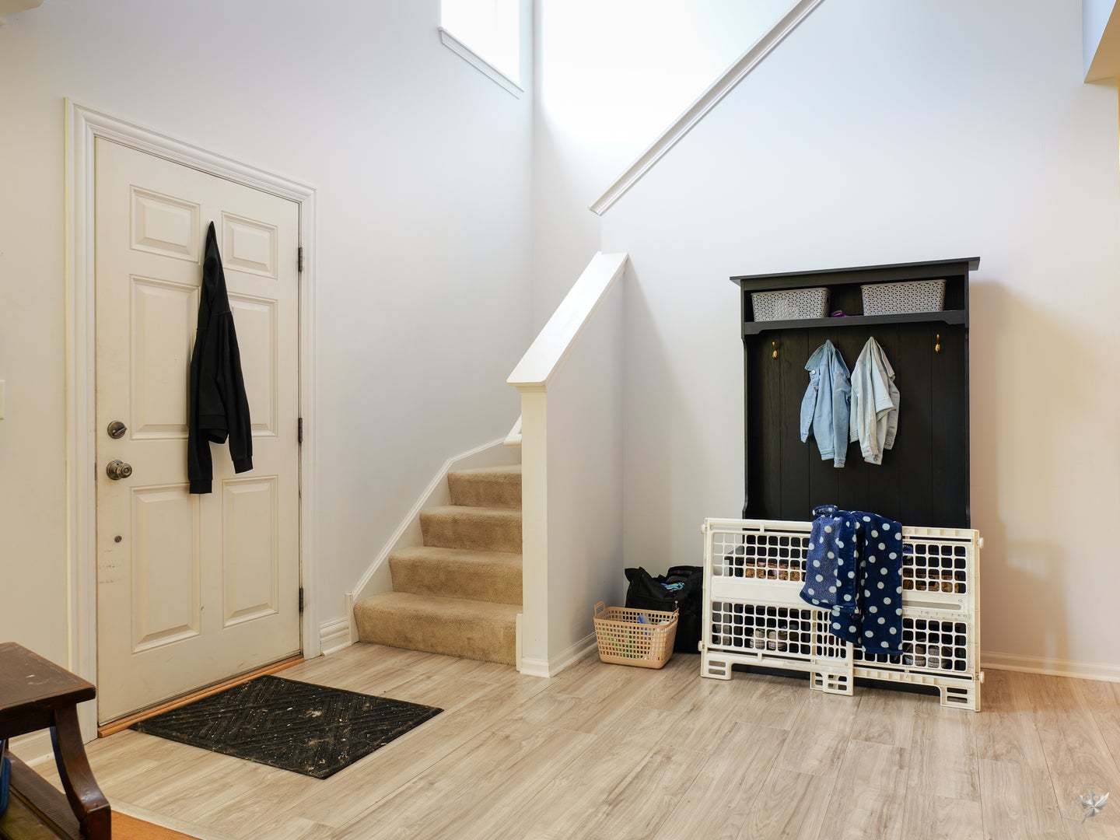
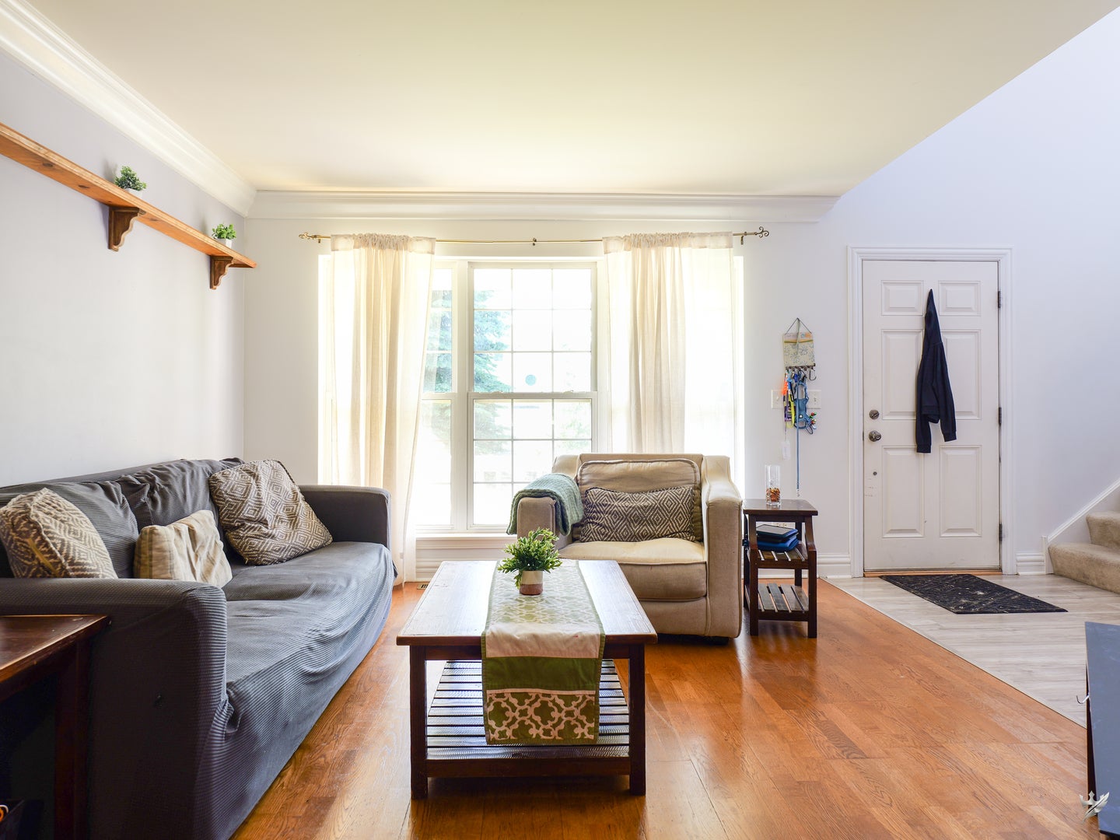
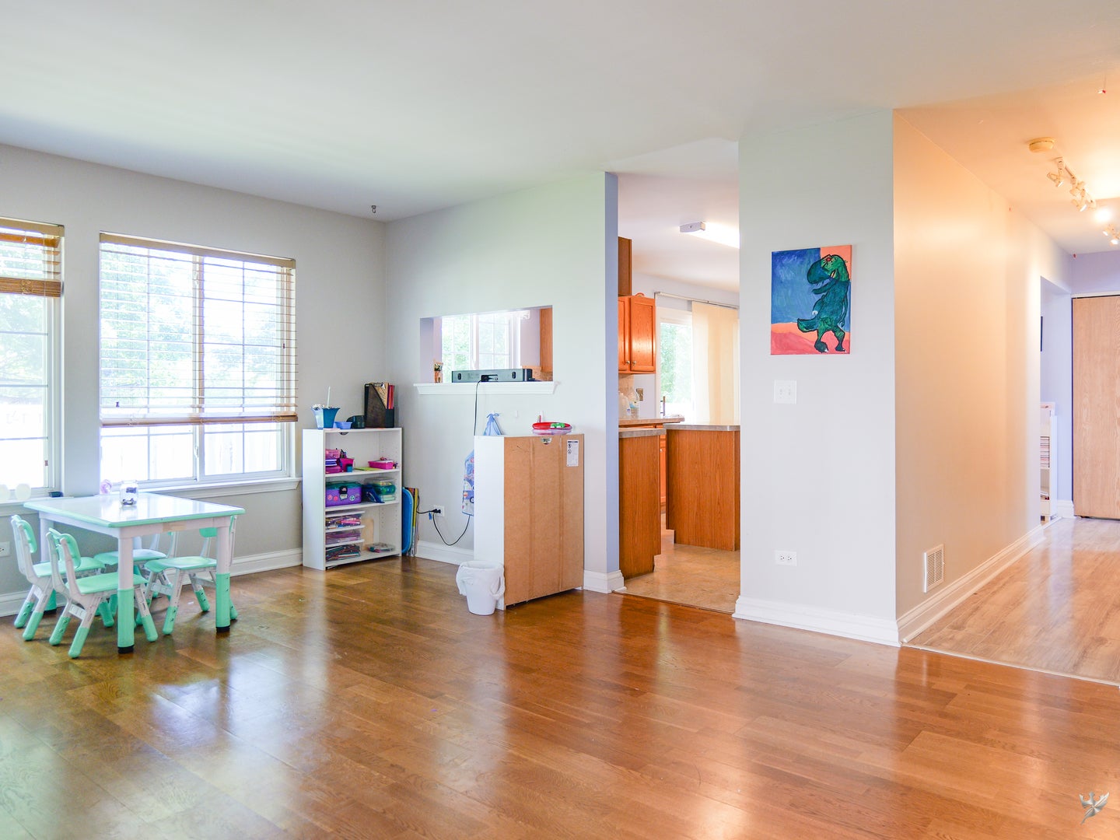
Welcome home to this well maintained home in the highly sought-after Lakewood Trails community. Offering the perfect blend of comfort and convenience, this home is ideally located near shopping, dining, parks, and highly rated Minooka schools. Residents enjoy access to neighborhood amenities including a clubhouse, community pool, walking paths, parks, playgrounds, and recreational areas throughout the subdivision.Just minutes from downtown Minooka, you'll find local favorites such as Rooted, Minooka Basement Bar & Grill- Banquets, and Dock Rotz Tavern, along with convenient shopping and everyday essentials nearby. Outdoor enthusiasts will appreciate the proximity to Lions Park, Summit Park, and Aux Sable Springs Park. With quick access to I-80, Route 6, and major commuter routes, this location offers small-town charm while remaining conveniently connected to the surrounding suburbs and Chicagoland area. Whether you're a first-time buyer, downsizing, or looking for low-maintenance living in a vibrant community, this home is one you won't want to miss.

Save
Ask
Tour
Hide
Share
Listing Snapshot
Price 
$360,000
Days On Site 
7 Days
Bedrooms 
4
Inside Area (SqFt) 
2,204 sqft
Total Baths 
4
Full Baths 
3
Partial Baths 
1
Lot Size 
0.21 Acres
Year Built 
2004
MLS® Number 
12747705
Status 
Active
Property Tax 
$8,094.9
HOA/Condo/Coop Fees 
$46.33 monthly
Sq Ft Source 
Estimated
Friends & Family
Recent Activity
2 days agoListing updated with changes from the MLS®
2 days agoStatus changed to Active
a week agoListing first seen on site
General Features
Acres 
0.21
Attached Garage 
Yes
Garage 
Yes
Garage Spaces 
2
Parking 
AsphaltAttachedGarage
Parking Spaces 
4
Property Sub Type 
Single Family Residence
Sewer 
Public Sewer
Water Source 
Public
Interior Features
Basement 
FinishedFull
Cooling 
Central Air
Heating 
Natural Gas
Bedroom 2 
Dimensions - 11X12Level - Second
Bedroom 3 
Dimensions - 11X12Level - Second
Bedroom 4 
Dimensions - 11X12Level - Second
Dining Room 
Dimensions - 12X11Level - Main
Family Room 
Dimensions - 13X15Level - Main
Kitchen 
Dimensions - 12X19Level - Main
Laundry 
Dimensions - 6X13Level - Main
Living Room 
Dimensions - 11X13Level - Main
Master Bedroom 
Dimensions - 14X18Level - Second
Other Room 
Dimensions - 11X19Level - Basement
Recreation Room 
Dimensions - 19X13Level - Basement
Storage 
Dimensions - 22X12Level - Basement
Save
Ask
Tour
Hide
Share
Exterior Features
Construction Details 
Vinyl Siding
Community Features
Association Fee 
$556.0
Association Fee Frequency 
Annually
MLS Area 
Minooka
School District 
Minooka Community High School
Township 
Aux Sable
Schools
School District
Minooka Community High School
Elementary School
Unknown
Middle School
Unknown
High School
Minooka Community High School
Listing Courtesy of MRED as distributed by MLS Grid of Realty of America, LLC


Based on information submitted to the MLS GRID as of 2026-09-08 10:00 AM UTC. All data is obtained from various sources and may not have been verified by broker or MLS GRID. Supplied Open House Information is subject to change without notice. All information should be independently reviewed and verified for accuracy. Properties may or may not be listed by the office/agent presenting the information.
Last checked: 2026-09-08 10:00 AM UTC
MRED DMCA Copyright Information Copyright © 2026 Midwest Real Estate Data LLC. All rights reserved.

Neighborhood & Commute
Source: Walkscore
Disclosure: Community information and market data powered by Constellation Data Labs. Information is deemed reliable but not guaranteed.
Save
Ask
Tour
Hide
Share