O'Neil Property Group

Search Homes for Sale in Chicago’s Western Suburbs

Save
Ask
Tour
Hide
Share
$410,000
78 Days On Site

1017 Joel Lane
Genoa, IL 60135

For Sale|Single Family Residence|Active
3
Beds
2
Total Baths
2
Full Baths
1,709
SqFt
$240
/SqFt
2026
Built
Subdivision:
Oak Creek Estates
County:
DeKalb
Listing Courtesy of MRED as distributed by MLS Grid of Compass
1017 Joel Lane1017 Joel Lane1017 Joel Lane1017 Joel Lane
Save
Ask
Tour
Hide
Share

Mortgage Calculator

Monthly Payment (Est.)

Enter an interest rate to see your estimated monthly payment.
Calculator powered by Showcase IDX, a Constellation1 Company. Copyright Β©2026 Information is deemed reliable but not guaranteed.

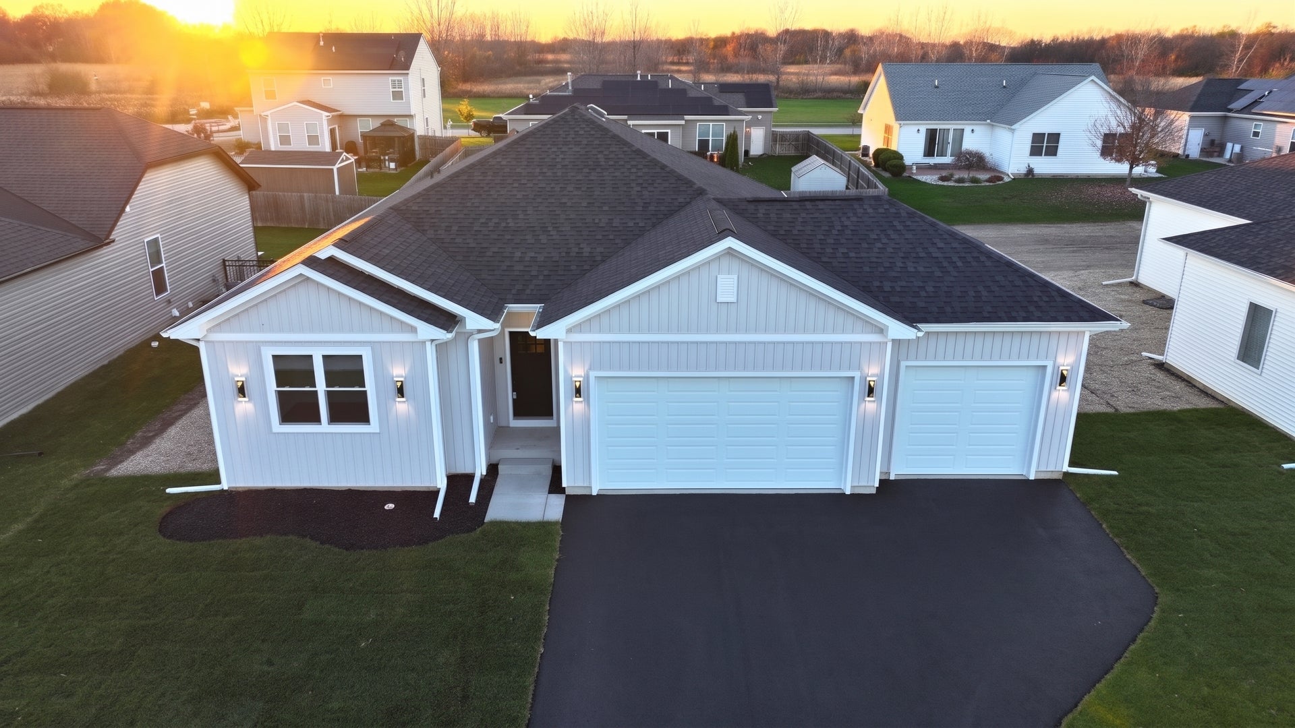
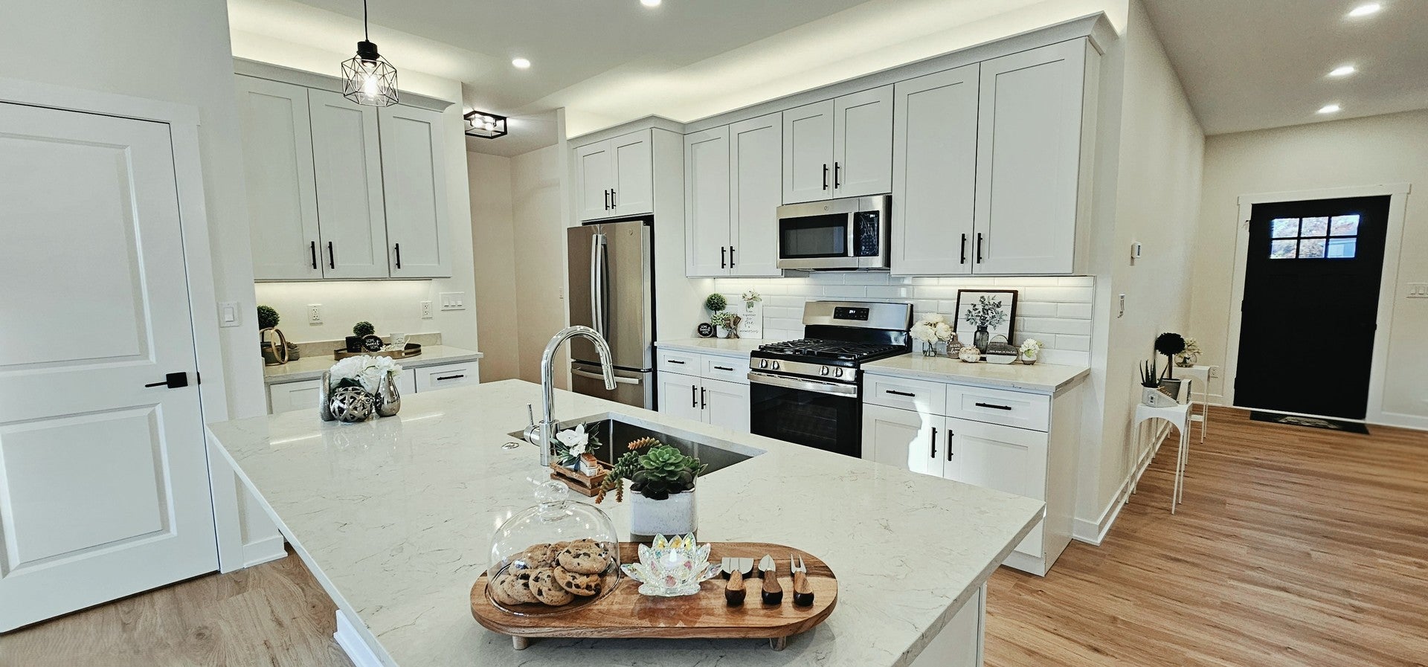
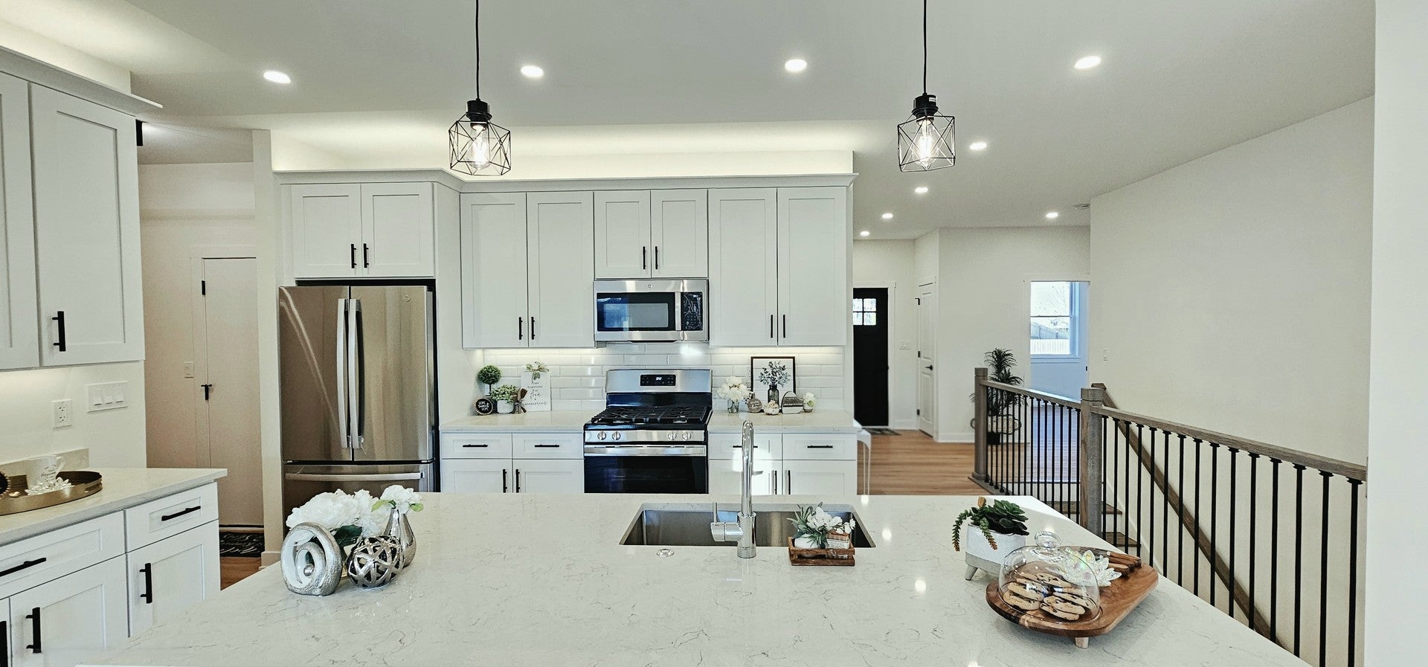
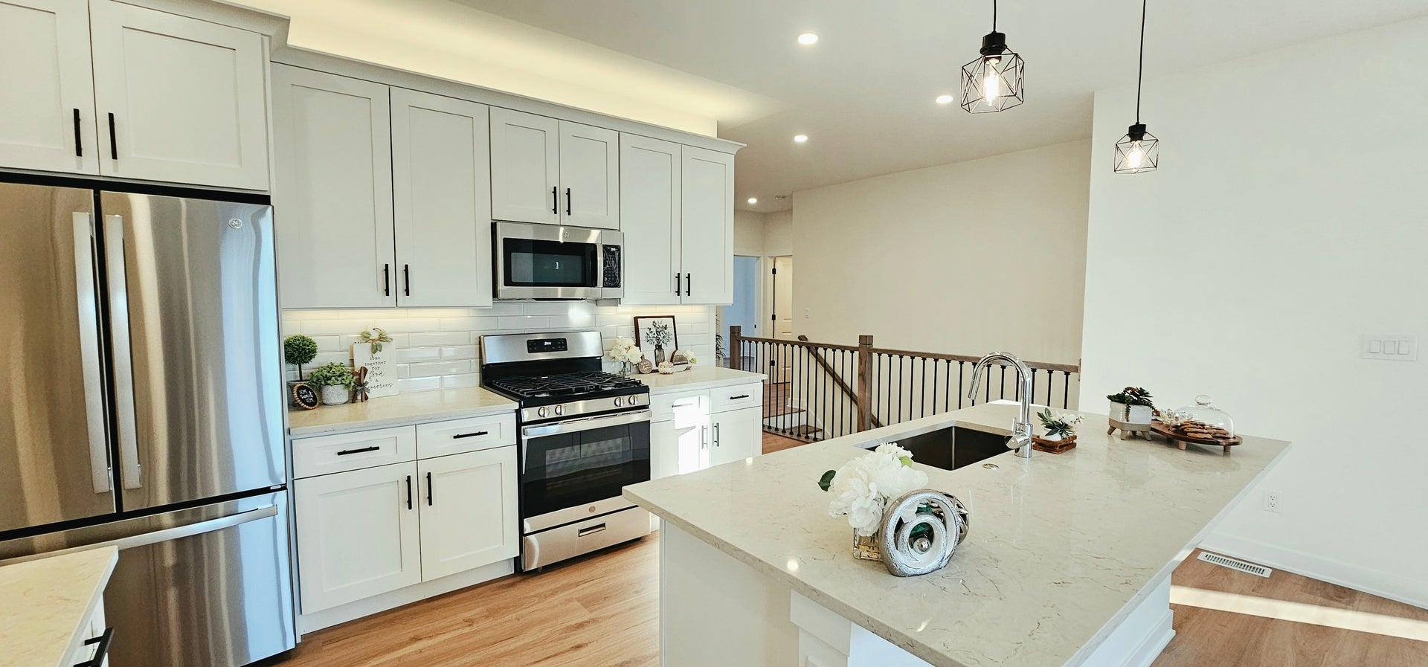
WELCOME TO YOUR STUNNING NEW DREAM HOME! NEW CONSTRUCTION | QUICK CLOSING AVAILABLE! Welcome home to this exceptional new ranch just in time for the Holidays! Offering Quality Craftsmanship, Modern Design, And Upgrades Throughout. Why Spend Money Updating An Older Home When You Can Enjoy The Benefits Of Brand-New Construction With Everything Already Done For You? This thoughtfully designed home features 3 spacious bedrooms, 2 full bathrooms, a full basement with bathroom rough-in, and a fully insulated 3-car garage with 8-foot doors, perfect for larger vehicles and trucks. The Open-Concept Layout seamlessly connects the living, dining, and kitchen spaces. The Stunning Kitchen showcases Quartz countertops, stainless steel appliances, LED-lit cabinetry, and a large center island. A stylish Electric Fireplace adds warmth, beauty, and character to the main living area. The Private Primary Suite offers a relaxing retreat with a walk-in closet and en-suite bath. The Full Basement provides endless possibilities, whether you envision a recreation room, home office, gym, additional living space, or extra storage. Outside, enjoy a desirable neighborhood close to Parks, the river, walking trails, and convenient tollway access. **Built with Quality and Peace of Mind, this home includes: *- Stainless steel appliances *- Quartz countertops *- Electric fireplace *- Video doorbell *- Sump pump *- New roof, windows, siding, mechanicals, and fixtures!! Fully Insulated 3-Car Garage * Photos shown are from the builder's model homes; some finishes and features may vary in the completed home. **Don't Miss This Opportunity To Own A Beautiful Brand-New Home In One Of Genoa's Most Desirable Communities. ** Schedule Your Showing Today And Discover Everything This Exceptional Home Has to Offer!

Save
Ask
Tour
Hide
Share
Listing Snapshot
PriceΒ 
$410,000
Days On SiteΒ 
78 Days
BedroomsΒ 
3
Inside Area (SqFt)Β 
1,709 sqft
Total BathsΒ 
2
Full BathsΒ 
2
Partial BathsΒ 
N/A
Lot SizeΒ 
0.21 Acres
Year BuiltΒ 
2026
MLS NumberΒ 
12747713
StatusΒ 
Active
Property TaxΒ 
$30
HOA/Condo/Coop FeesΒ 
N/A
Sq Ft SourceΒ 
Builder
Friends & Family
Recent Activity
yesterdayListing updated with changes from the MLS
3 weeks agoStatus changed to Active
3 months agoListing first seen on site
General Features
AcresΒ 
0.21
Attached GarageΒ 
Yes
FoundationΒ 
Concrete Perimeter
GarageΒ 
Yes
Garage SpacesΒ 
3
ParkingΒ 
AsphaltGarage Door OpenerAttachedDrivewayDirect AccessGarage Faces FrontGarage
Parking SpacesΒ 
6
Property ConditionΒ 
New Construction
Property Sub TypeΒ 
Single Family Residence
SewerΒ 
Public Sewer
SqFt TotalΒ 
1709
StyleΒ 
Ranch
Water SourceΒ 
Public
Interior Features
AppliancesΒ 
RangeMicrowaveDishwasherRefrigeratorStainless Steel Appliance(s)
BasementΒ 
Sump PumpUnfinishedBath/StubbedStorage SpaceFull
CoolingΒ 
Central Air
ElectricΒ 
200+ Amp Service
FireplaceΒ 
Yes
Fireplace FeaturesΒ 
Living RoomElectric
FireplacesΒ 
1
InteriorΒ 
Walk-In Closet(s)Entrance FoyerOpen FloorplanPantry
Laundry FeaturesΒ 
Main LevelGas Dryer HookupIn UnitLaundry Closet
Window FeaturesΒ 
Screens
Bedroom 2Β 
Dimensions - 12X10Level - Main
Bedroom 3Β 
Dimensions - 13X11Level - Main
Bedroom 4Β 
Dining RoomΒ 
Dimensions - COMBOLevel - Main
Family RoomΒ 
FoyerΒ 
Dimensions - 9X6Level - Main
KitchenΒ 
Dimensions - 14X14Level - MainDescription - Eating Area-Breakfast Bar,Island,Pantry-Closet,Custom Cabinetry,Updated Kitchen
LaundryΒ 
Dimensions - 14X7Level - Main
Living RoomΒ 
Dimensions - 24X16Level - Main
Master BedroomΒ 
Dimensions - 16X13Level - Main
Walk In ClosetΒ 
Dimensions - 9X8Level - Main
Save
Ask
Tour
Hide
Share
Exterior Features
Construction DetailsΒ 
Vinyl Siding
RoofΒ 
Asphalt
Windows/DoorsΒ 
Screens
Community Features
Community FeaturesΒ 
ParkCurbsSidewalksStreet Lights
MLS AreaΒ 
Genoa
School DistrictΒ 
Genoa-Kingston High School
TownshipΒ 
Kingston
Schools
School District
Genoa-Kingston High School
Elementary School
Kingston Elementary School
Middle School
Genoa-Kingston Middle School
High School
Genoa-Kingston High School
Listing Courtesy of MRED as distributed by MLS Grid of Compass


Based on information submitted to the MLS GRID as of 2026-11-18 09:37 AM UTC. All data is obtained from various sources and may not have been verified by broker or MLS GRID. Supplied Open House Information is subject to change without notice. All information should be independently reviewed and verified for accuracy. Properties may or may not be listed by the office/agent presenting the information.
Last checked: 2026-11-18 09:37 AM UTC
MRED DMCA Copyright Information Copyright Β© 2026 Midwest Real Estate Data LLC. All rights reserved.

Neighborhood & Commute
Source: Walkscore
Disclosure: Community information and market data powered by Constellation Data Labs. Information is deemed reliable but not guaranteed.
Save
Ask
Tour
Hide
Share