O'Neil Property Group
Save
Ask
Tour
Hide
Share
$419,900
26 Days On Site

1308 Weathervane Drive
Champaign, IL 61821

Single Family Residence|Pending
4
Beds
3
Total Baths
2
Full Baths
1
Partial Bath
3,002
SqFt
$140
/SqFt
1989
Built
Subdivision:
Old Farm
County:
Champaign
Listing Courtesy of MRED as distributed by MLS Grid of RE/MAX REALTY ASSOCIATES-CHA
1308 Weathervane Drive1308 Weathervane Drive1308 Weathervane Drive1308 Weathervane Drive
Save
Ask
Tour
Hide
Share

Mortgage Calculator

Monthly Payment (Est.)

Enter an interest rate to see your estimated monthly payment.
Calculator powered by Showcase IDX, a Constellation1 Company. Copyright ©2026 Information is deemed reliable but not guaranteed.

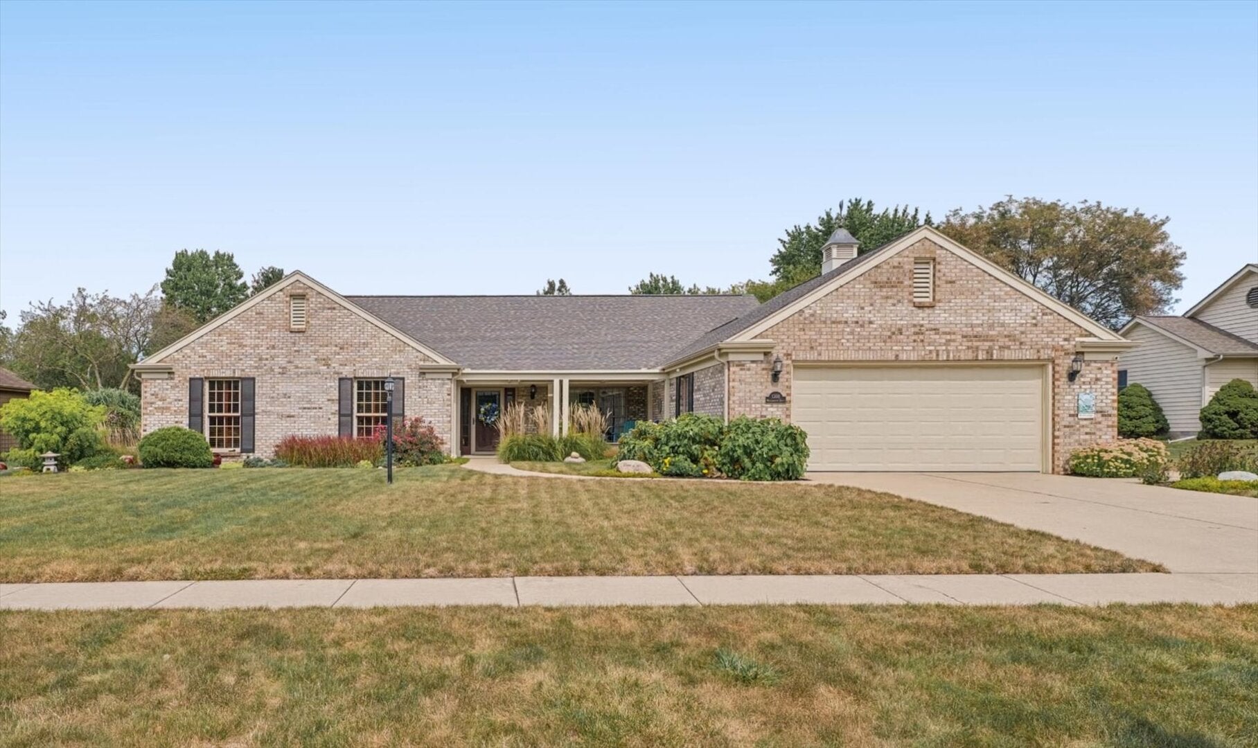
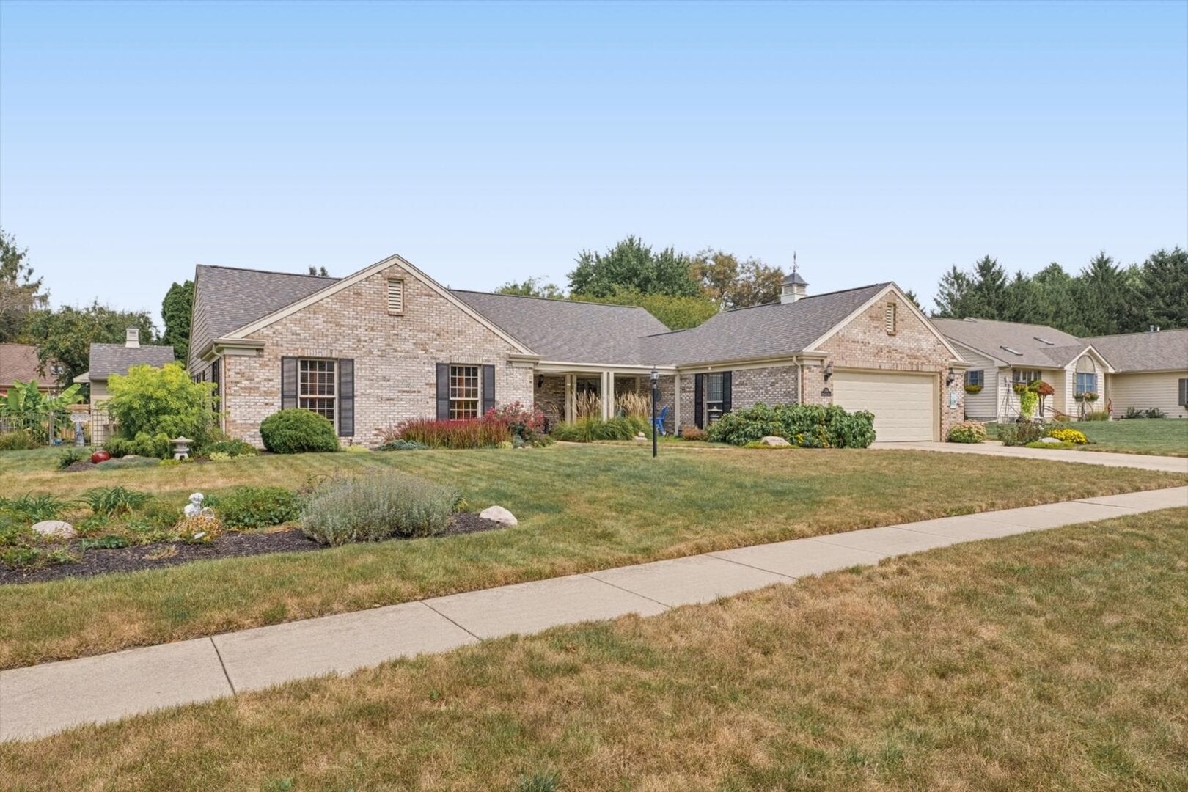
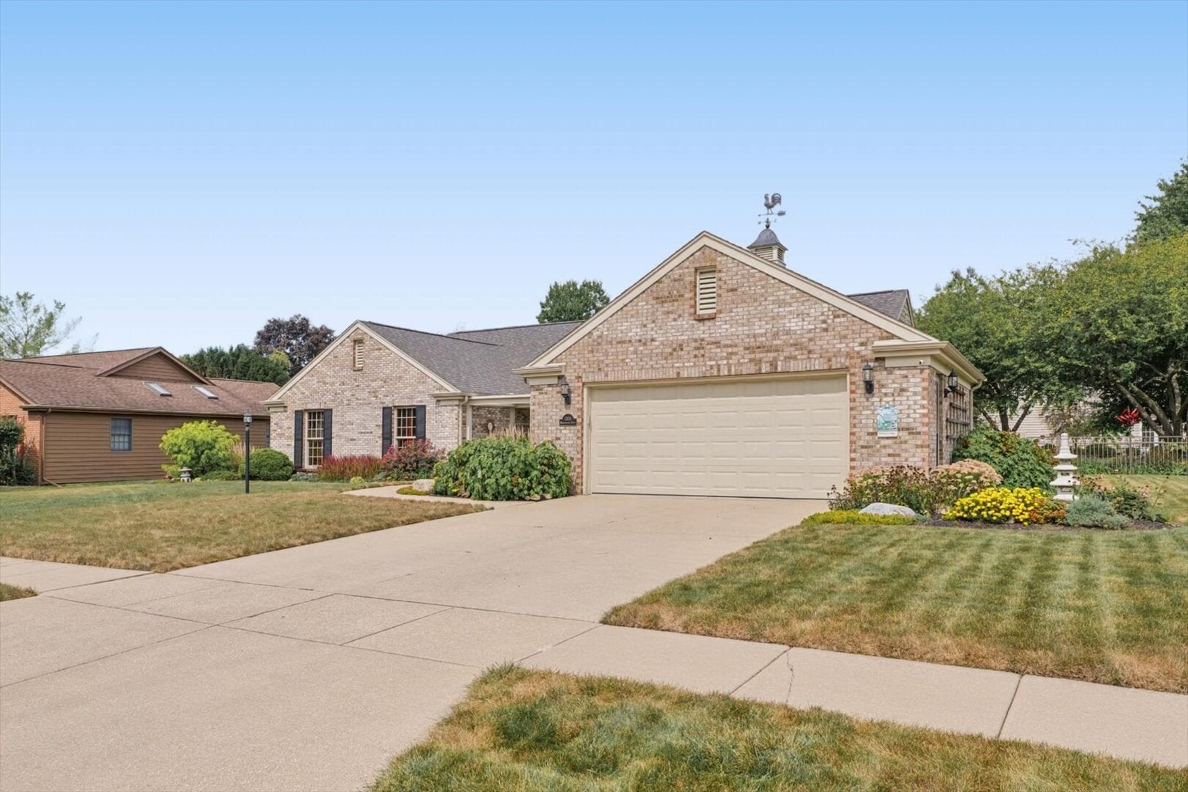
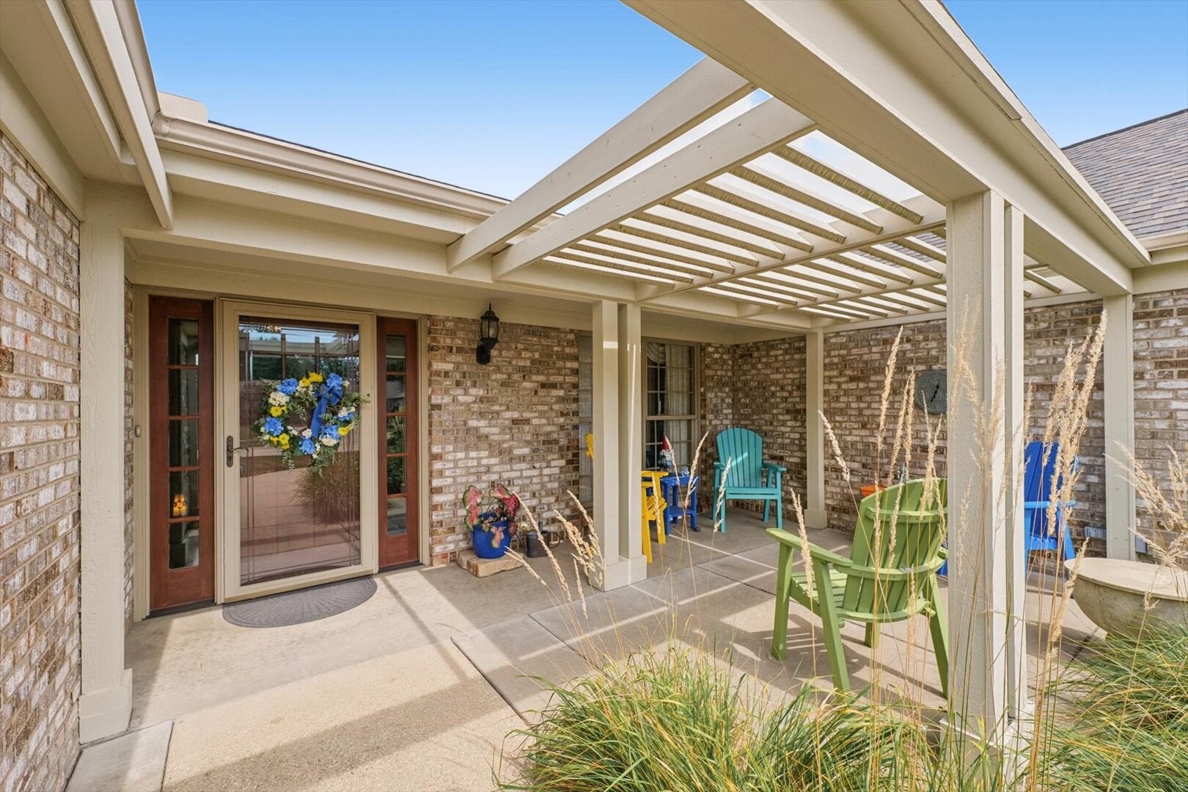
Welcome to this move-in-ready brick ranch in the desirable Old Farm Subdivision! From the moment you step inside, you'll appreciate the spacious, bright living room featuring a vaulted, beamed ceiling, cozy fireplace, and wet bar complete with a built-in wine rack-perfect for relaxing or entertaining. The inviting eat-in kitchen offers an abundance of cabinetry, ample workspace, and a convenient built-in desk. Just off the kitchen, the sunroom provides a wonderful space to enjoy the views of the beautifully landscaped backyard. Step outside onto the large deck, partially shaded by a charming pergola, creating an ideal setting for outdoor dining, entertaining, or simply enjoying the peaceful surroundings. An irrigation system helps keep the beautiful landscaping looking its best throughout the season. The home offers four bedrooms, with the fourth currently utilized as a comfortable home office, providing flexibility to suit your needs. Numerous updates, including the roof, HVAC, flooring, and more, add to the ease and convenience of this well-maintained home. The garage features a durable epoxy-coated floor, adding both function and style to the space. With its spacious living areas, thoughtful updates, inviting outdoor spaces, irrigation system, and beautifully finished garage, this exceptional ranch is ready for its next chapter. Don't miss your opportunity to make this wonderful home yours!

Save
Ask
Tour
Hide
Share
Listing Snapshot
Price 
$419,900
Days On Site 
26 Days
Bedrooms 
4
Inside Area (SqFt) 
3,002 sqft
Total Baths 
3
Full Baths 
2
Partial Baths 
1
Lot Size 
0.31 Acres
Year Built 
1989
MLS® Number 
12747716
Status 
Pending
Property Tax 
$9,813.72
HOA/Condo/Coop Fees 
N/A
Sq Ft Source 
Other
Friends & Family
Recent Activity
2 weeks agoListing updated with changes from the MLS®
2 weeks agoStatus changed to Pending
4 weeks agoListing first seen on site
General Features
Acres 
0.31
Attached Garage 
Yes
Garage 
Yes
Garage Spaces 
2
Parking 
AttachedGarage
Parking Spaces 
2
Property Sub Type 
Single Family Residence
Sewer 
Public Sewer
SqFt Total 
3002
Style 
Ranch
Water Source 
Public
Interior Features
Basement 
Crawl Space
Cooling 
Central Air
Heating 
Forced Air
Interior 
Vaulted Ceiling(s)Wet BarWalk-In Closet(s)Beamed CeilingsOpen Floorplan
Laundry Features 
Main Level
Bedroom 2 
Dimensions - 11X12Level - Main
Bedroom 3 
Dimensions - 11X16Level - Main
Bedroom 4 
Dimensions - 13X16Level - Main
Breakfast Room 
Dimensions - 15X6Level - Main
Dining Room 
Dimensions - 15X13Level - Main
Family Room 
Kitchen 
Dimensions - 15X14Level - MainDescription - Eating Area-Table Space,Island
Laundry 
Dimensions - 5X7Level - Main
Living Room 
Dimensions - 21X22Level - Main
Master Bedroom 
Dimensions - 15X19Level - Main
Save
Ask
Tour
Hide
Share
Exterior Features
Construction Details 
Brick
Community Features
Accessibility Features 
Accessible Entrance
MLS Area 
Champaign, Savoy
School District 
Central High School
Township 
City of Champa
Schools
School District
Central High School
Elementary School
Champaign Junior High School
Middle School
Champaign Junior High School
High School
Central High School
Listing Courtesy of MRED as distributed by MLS Grid of RE/MAX REALTY ASSOCIATES-CHA


Based on information submitted to the MLS GRID as of 2026-09-27 03:54 AM UTC. All data is obtained from various sources and may not have been verified by broker or MLS GRID. Supplied Open House Information is subject to change without notice. All information should be independently reviewed and verified for accuracy. Properties may or may not be listed by the office/agent presenting the information.
Last checked: 2026-09-27 03:54 AM UTC
MRED DMCA Copyright Information Copyright © 2026 Midwest Real Estate Data LLC. All rights reserved.

Neighborhood & Commute
Source: Walkscore
Disclosure: Community information and market data powered by Constellation Data Labs. Information is deemed reliable but not guaranteed.
Save
Ask
Tour
Hide
Share