
Search Homes for Sale in Chicago’s Western Suburbs
1700 14th StreetDe Witt, IA 52742
Mortgage Calculator
Monthly Payment (Est.)
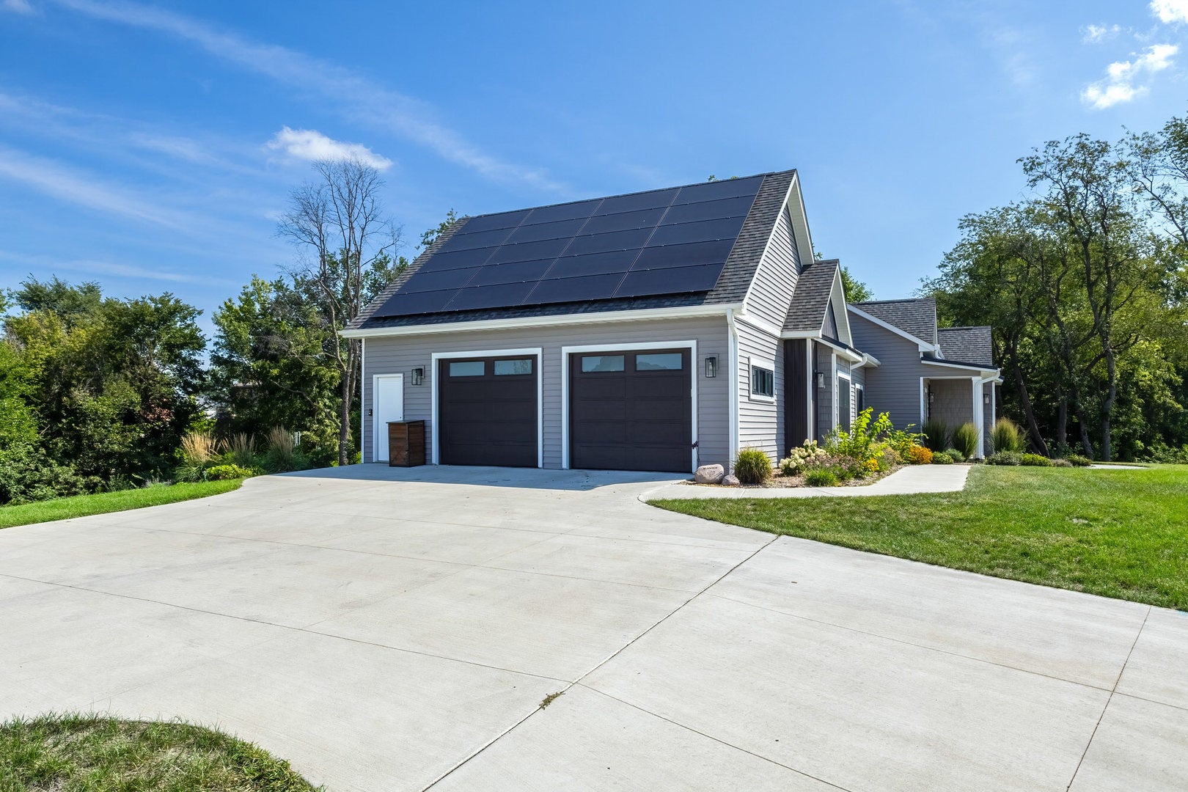
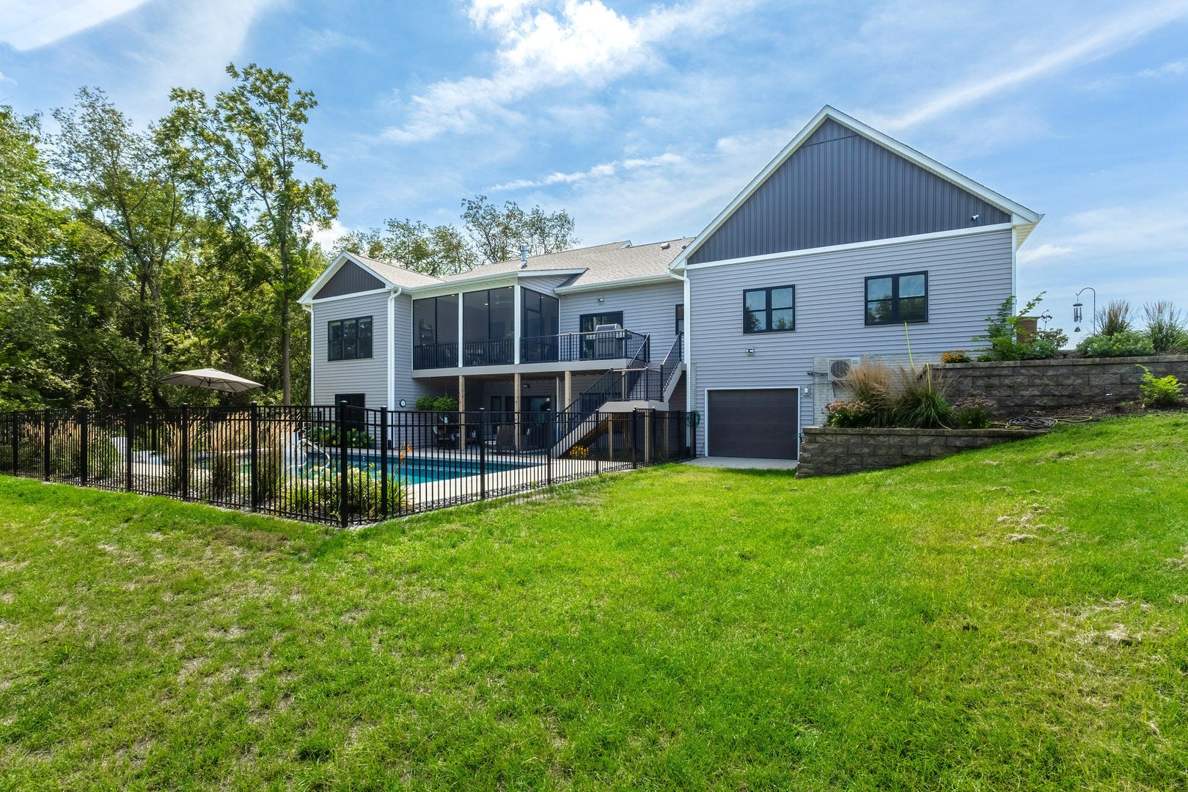
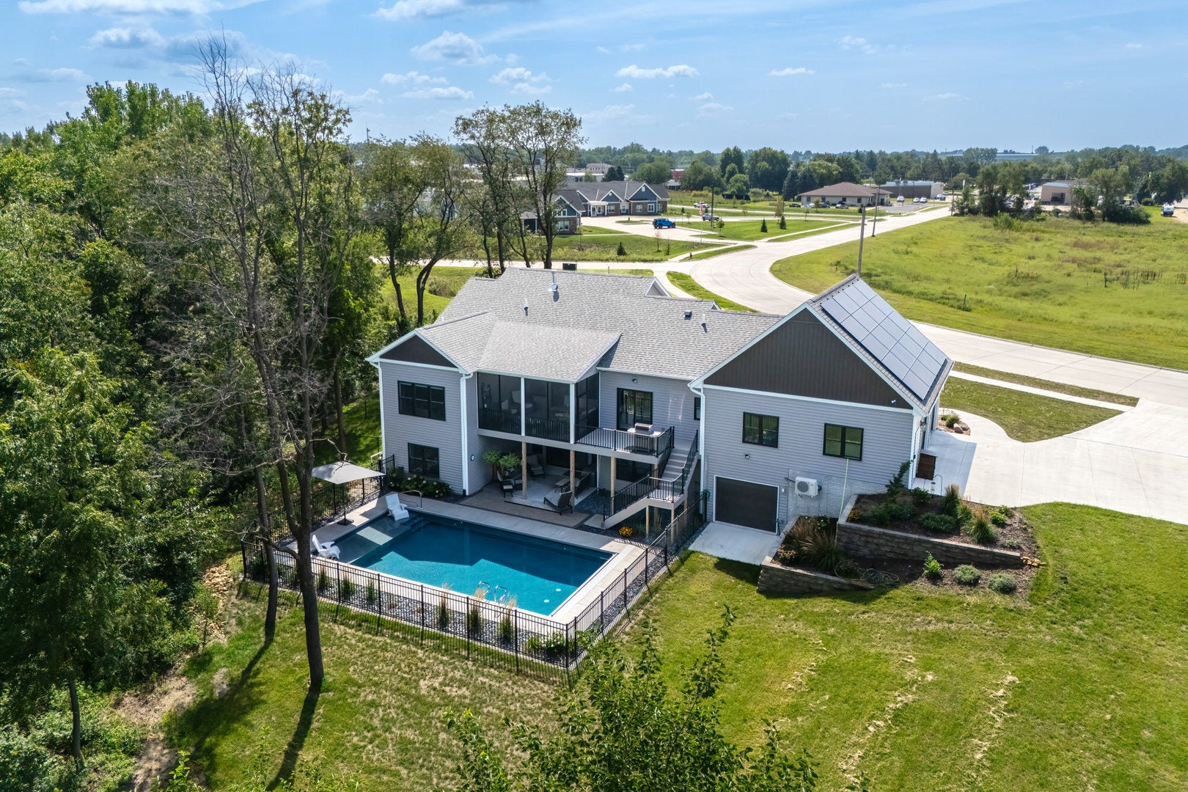
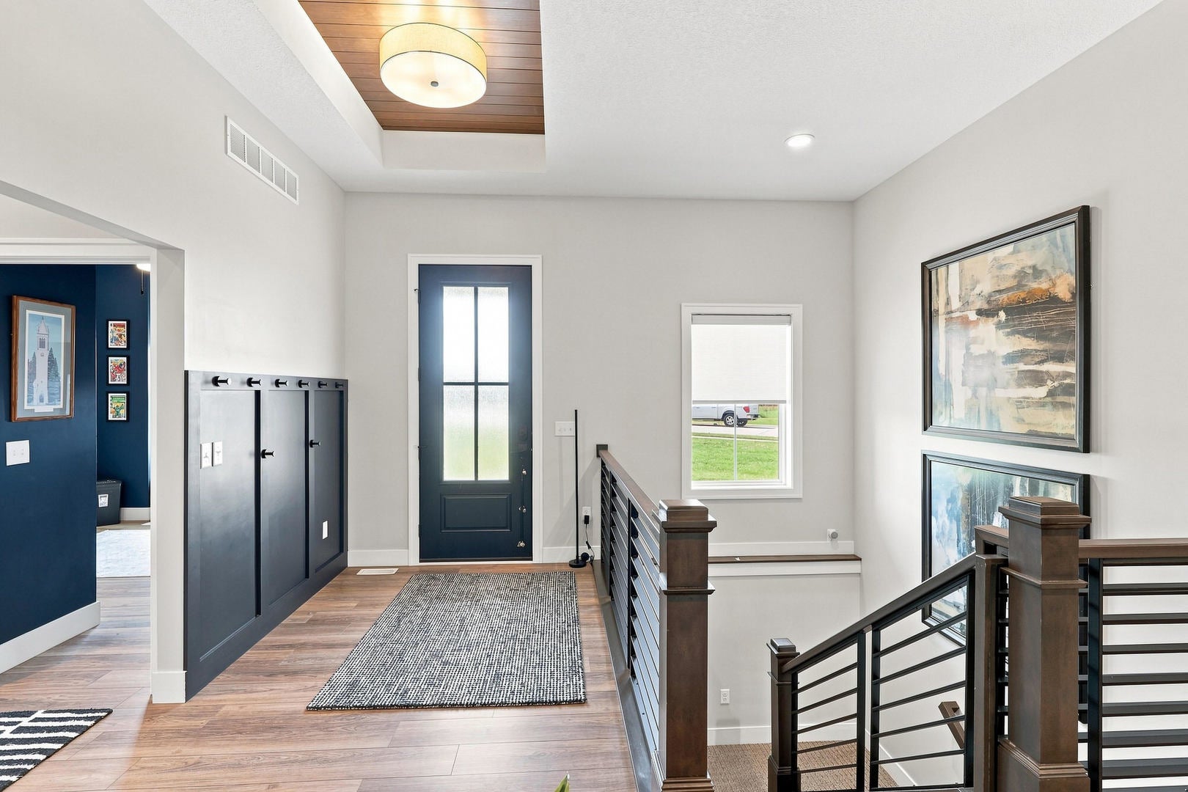
Enter an interest rate to see your estimated monthly payment.Sophisticated luxury and exceptional entertaining come together in this stunningly appointed home. From the impressive exterior to the beautifully designed interior, this home offers a refined blend of modern style, thoughtful functionality, and expansive living spaces. Step inside to a striking open-concept design filled with natural light, soaring ceilings, beautiful architectural details, and high-end finishes. The exceptional kitchen is designed to impress, featuring an oversized island with seating, abundant custom cabinetry, stainless steel appliances, and a generous walk-in pantry. The kitchen flows effortlessly into the dining and living areas, creating an ideal setting for both intimate gatherings and entertaining on a larger scale. The impressive great room is a true focal point, showcasing a dramatic fireplace, custom built-ins, expansive windows, and a beautiful beamed ceiling. The spacious primary suite offers a luxurious retreat with an elegantly finished private bath, dual vanities, and generous closet space. Additional bedrooms provide comfortable accommodations with beautifully appointed finishes throughout the home. The exceptional outdoor living spaces truly set this property apart. A gorgeous screened-in porch creates an inviting extension of the home's living space, while the expansive deck provides multiple areas for dining, entertaining, and relaxing. The beautifully designed backyard features an in-ground swimming pool, creating the perfect setting for summer gatherings and effortless outdoor enjoyment. For the hobbyist, craftsman, or enthusiast, the oversized garage and workshop area are equally impressive, offering substantial space for projects, equipment, storage, and recreational needs. Thoughtfully designed and exceptionally well maintained, this home delivers the elevated lifestyle, space, and amenities today's discerning buyer is looking for. Beautifully appointed, generously proportioned, and designed for exceptional living and entertaining-this is a home that truly stands apart.
| a month ago | Listing updated with changes from the MLS® | |
| a month ago | Status changed to Pending | |
| a month ago | Listing first seen on site |

Based on information submitted to the MLS GRID as of 2026-10-15 02:02 PM UTC. All data is obtained from various sources and may not have been verified by broker or MLS GRID. Supplied Open House Information is subject to change without notice. All information should be independently reviewed and verified for accuracy. Properties may or may not be listed by the office/agent presenting the information.
Last checked: 2026-10-15 02:02 PM UTC
MRED DMCA Copyright Information Copyright © 2026 Midwest Real Estate Data LLC. All rights reserved.
Did you know? You can invite friends and family to your search. They can join your search, rate and discuss listings with you.