O'Neil Property Group
Save
Ask
Tour
Hide
Share
$134,900
6 Days On Site

1635 5th Avenue
Rockford, IL 61104

For Sale|Single Family Residence|Active Under Contract
3
Beds
2
Total Baths
2
Full Baths
1,545
SqFt
$87
/SqFt
1920
Built
County:
Winnebago
Listing Courtesy of MRED as distributed by MLS Grid of RE/MAX Liberty
1635 5th Avenue1635 5th Avenue1635 5th Avenue1635 5th Avenue
Save
Ask
Tour
Hide
Share

Mortgage Calculator

Monthly Payment (Est.)

$615
Calculator powered by Showcase IDX, a Constellation1 Company. Copyright ©2026 Information is deemed reliable but not guaranteed.

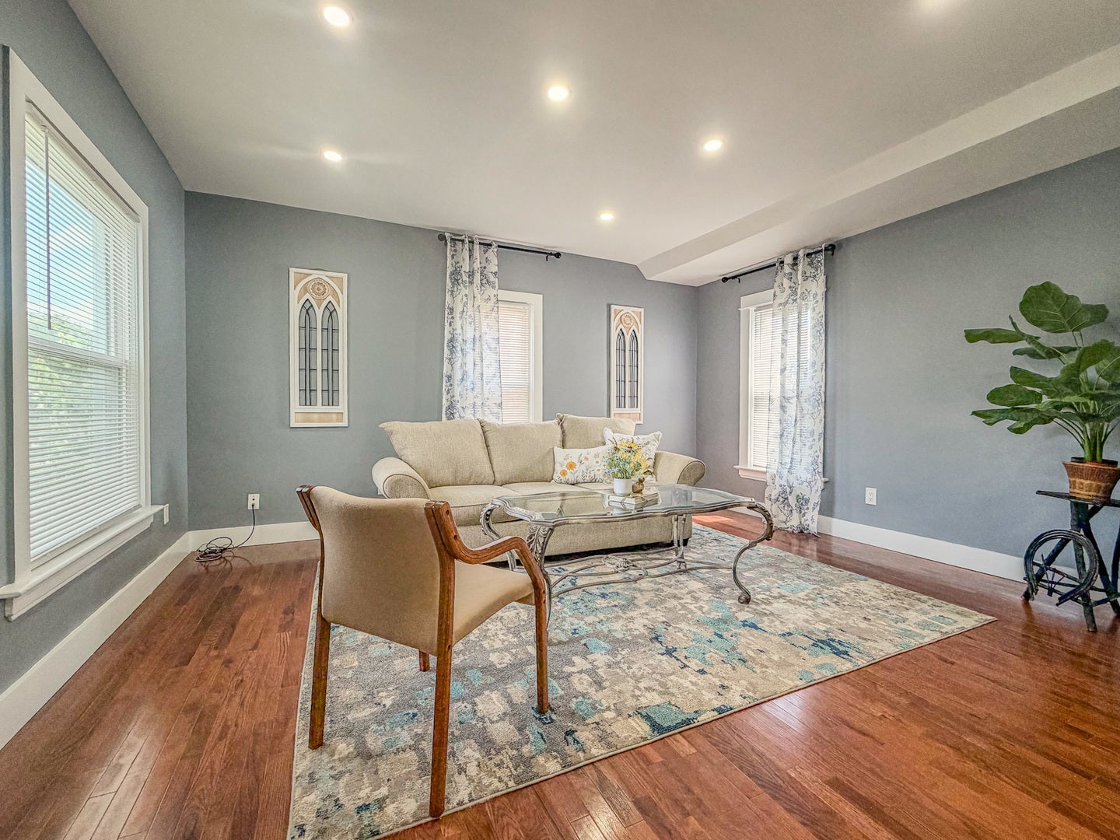
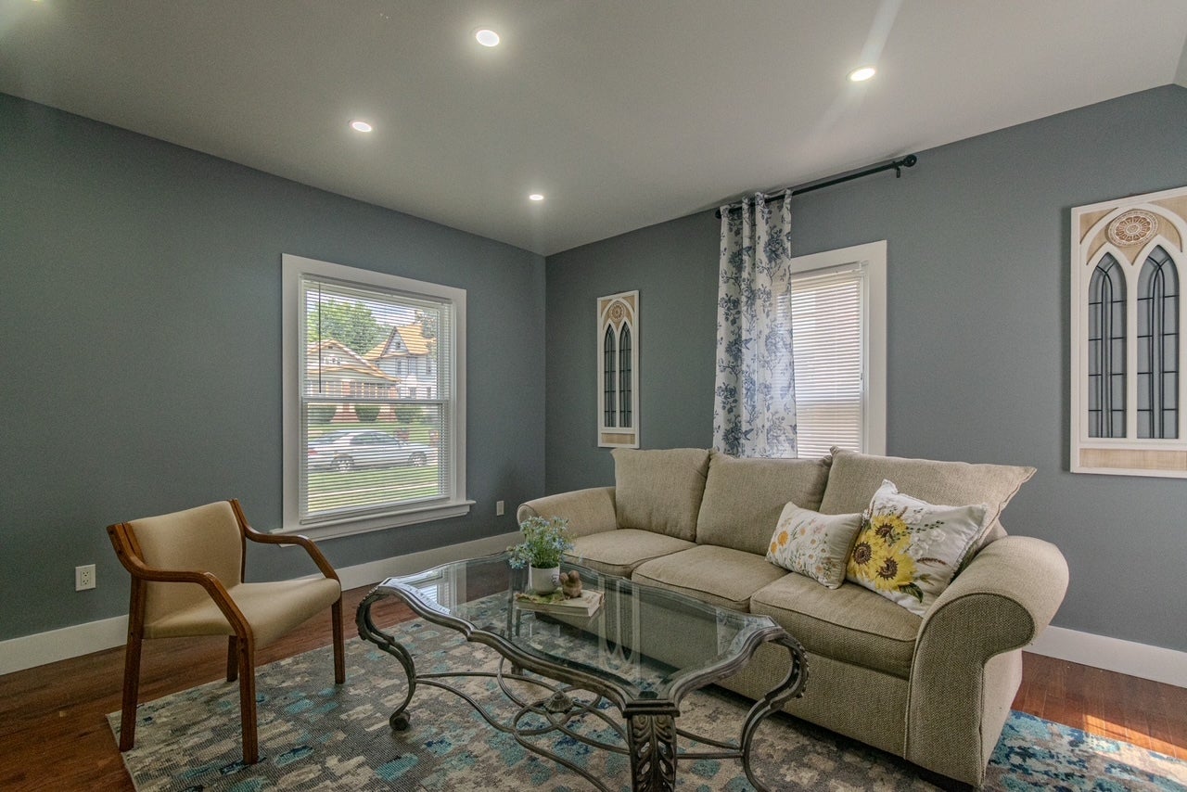
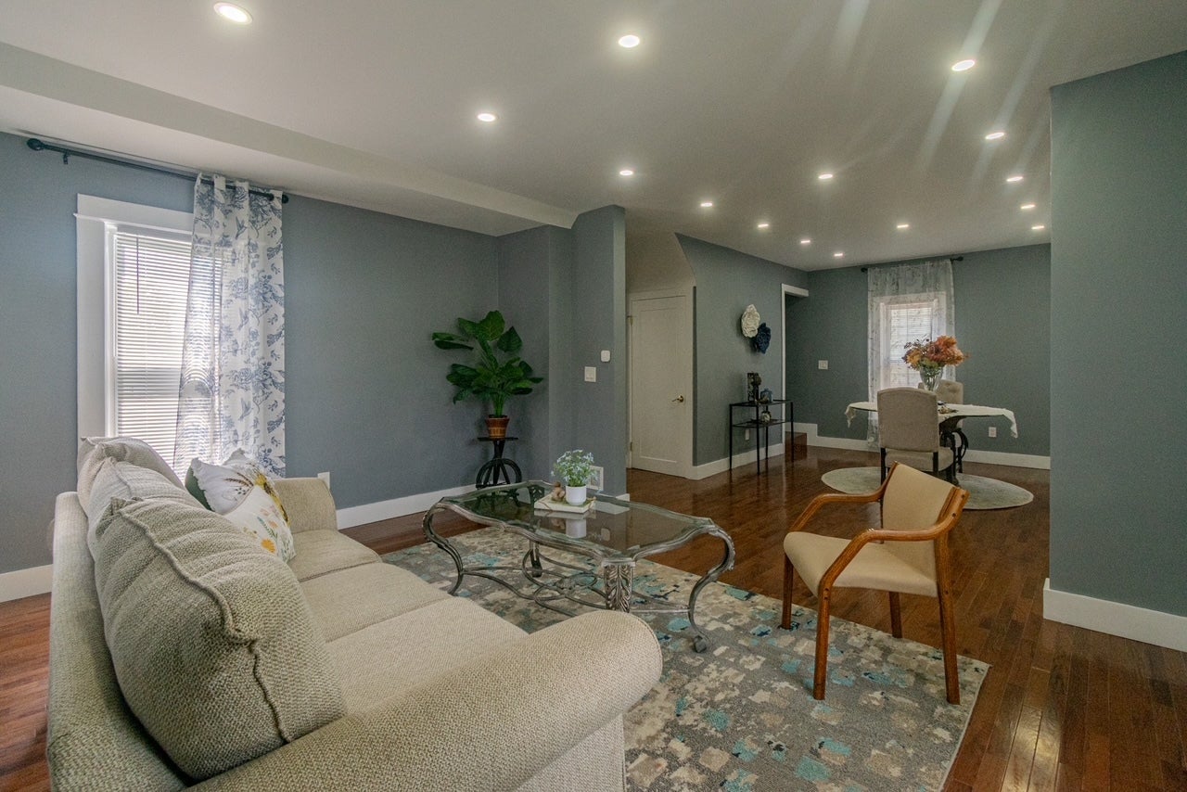
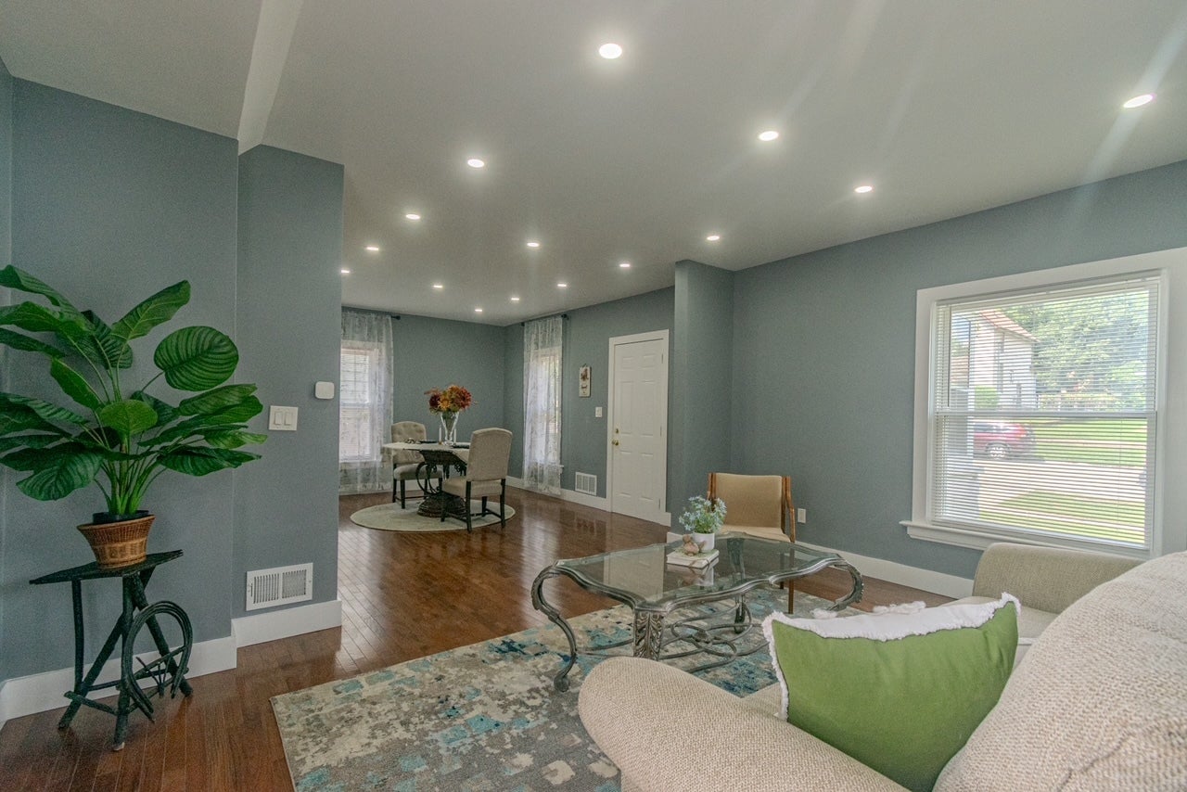
You will be delighted with this updated 3 bedroom 2 bath home loaded with modern amenities! the enclosed porch will lead you to a generously sized living and formal dining area that has laminate hardwood flooring and has been freshly painted. The kitchen offers plenty of cabinetry, quartz countertops a deep sink, tiled backsplash for easy maintenance and a nice sized breakfast room with sliding glass doors that lead to your deck.The upper level holds three enormous freshly painted bedrooms bedrooms with brand new carpeting and a full bath with a walk in tiled shower and modern vaniity. The finished basement offers a rec room and and additional flex room that can be used as a guest bedroom, office or playroom. You will also find you laundry area, utility room and a full bath. The yard will allow yo9ur children or pets to enjoy the outdoors safely nestled behind the 8 ft privacy fence. Yous garage can store two cars and offers the convenience of electric door openers. There is also a cement pad for additional parking. List of improvement in the past two two years include: updated baths, laminate hardwood flooring, new carpeting, brand new kitchen, brand new roof, new deck, new fence, canned lighting throughout. Come take a look you will not be disappointed!

Save
Ask
Tour
Hide
Share
Listing Snapshot
Price 
$134,900
Days On Site 
6 Days
Bedrooms 
3
Inside Area (SqFt) 
1,545 sqft
Total Baths 
2
Full Baths 
2
Partial Baths 
N/A
Lot Size 
N/A
Year Built 
1920
MLS® Number 
12747805
Status 
Active Under Contract
Property Tax 
$1,712
HOA/Condo/Coop Fees 
N/A
Sq Ft Source 
Other
Friends & Family
Recent Activity
3 days agoListing updated with changes from the MLS®
3 days agoStatus changed to Active Under Contract
7 days agoListing first seen on site
General Features
Attached Garage 
Yes
Garage 
Yes
Garage Spaces 
2
Parking 
AttachedGarage
Parking Spaces 
2
Property Sub Type 
Single Family Residence
Sewer 
Public Sewer
Water Source 
Public
Interior Features
Appliances 
RangeMicrowaveRefrigeratorWasherDryerStainless Steel Appliance(s)
Basement 
FinishedFull
Flooring 
Laminate
Heating 
Natural GasForced Air
Bedroom 2 
Dimensions - 12X11Level - Second
Bedroom 3 
Dimensions - 12X12Level - Second
Bedroom 4 
Dimensions - 14X8Level - Basement
Breakfast Room 
Dimensions - 11X7Level - Main
Dining Room 
Dimensions - 12X12Level - Main
Enclosed Porch 
Dimensions - 12X5Level - Main
Family Room 
Dimensions - 12X17Level - Basement
Kitchen 
Dimensions - 12X11Level - MainDescription - Breakfast Room,Updated Kitchen
Laundry 
Living Room 
Dimensions - 15X12Level - Main
Master Bedroom 
Dimensions - 14X12Level - Second
Save
Ask
Tour
Hide
Share
Exterior Features
Construction Details 
Aluminum Siding
Patio And Porch 
Porch
Community Features
MLS Area 
Rockford
School District 
Rockford East High School
Township 
Rockford
Schools
School District
Rockford East High School
Elementary School
Unknown
Middle School
Abraham Lincoln Middle School
High School
Rockford East High School
Listing Courtesy of MRED as distributed by MLS Grid of RE/MAX Liberty


Based on information submitted to the MLS GRID as of 2026-09-08 07:36 AM UTC. All data is obtained from various sources and may not have been verified by broker or MLS GRID. Supplied Open House Information is subject to change without notice. All information should be independently reviewed and verified for accuracy. Properties may or may not be listed by the office/agent presenting the information.
Last checked: 2026-09-08 07:36 AM UTC
MRED DMCA Copyright Information Copyright © 2026 Midwest Real Estate Data LLC. All rights reserved.

Neighborhood & Commute
Source: Walkscore
Disclosure: Community information and market data powered by Constellation Data Labs. Information is deemed reliable but not guaranteed.
Save
Ask
Tour
Hide
Share